$459,800
8155 Golden Gate Place
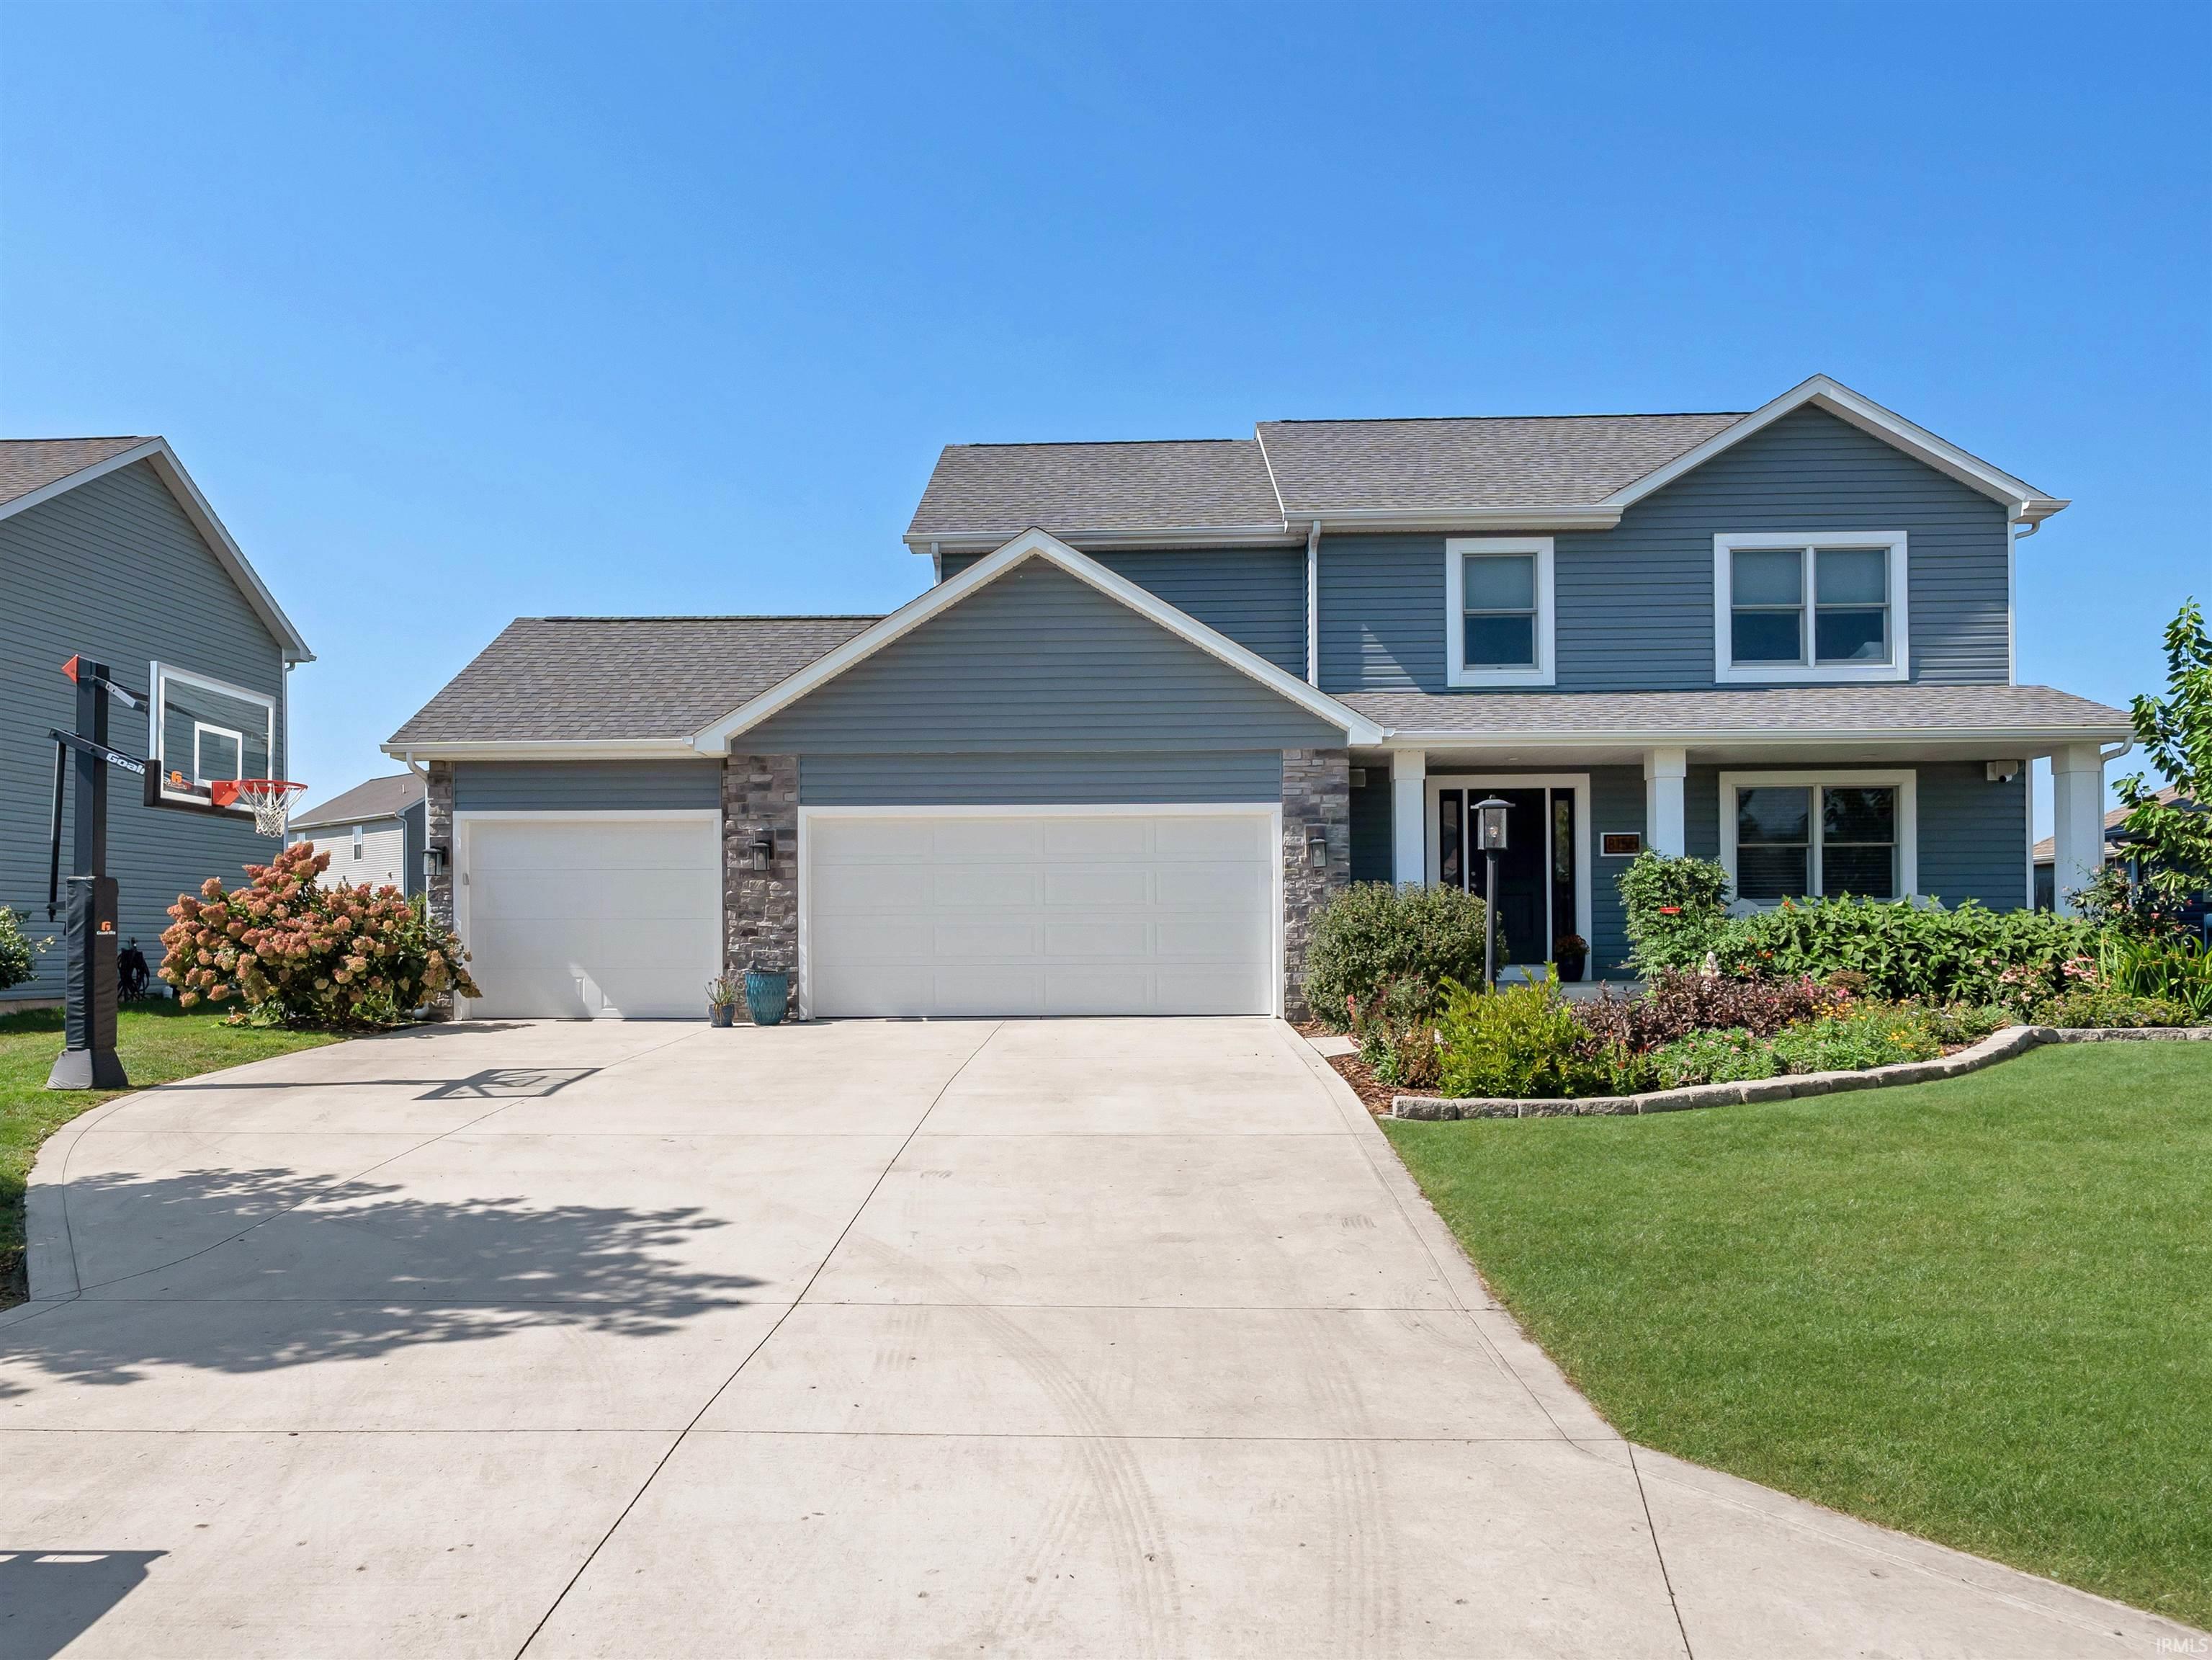
Thoughtfully designed, extensively improved and exceptionally well-equipped, this one-owner Granite Ridge home in Chapman’s Bridge offers just over 3,000 finished SF across three completed levels with 5 bedrooms, 3.5 baths, an office, and a finished, insulated 3-car garage. Built in 2018 and continually enhanced since, the home features more than $31,000 in documented additional custom cabinetry—all conveying. The main level includes a dedicated office purpose-built for multiple workstations with extensive cabinetry, shelving, file storage, printer pullout and a 12’ window bench; a great room anchored by a 15.5’ custom entertainment wall; custom coffee bar with top, floating shelves and wine storage; and a kitchen with Mission-style maple cabinetry, island with breakfast bar, walk-in pantry and an Elkay Quartz sink. Upstairs are 4 bedrooms with ceiling fans, and bedroom-level laundry enhanced by custom cabinetry, LVP hardwood flooring, shelving and a fold-down folding table. The owner’s suite features a custom bed wall with stained-shelving, matching nightstands, oak-top vanity and fitted closet storage, all included. A fun & covert finished room through a finished scuttle hole provides fun and unique possibilities for unconditioned, but finished/dry use. The professionally finished lower level adds approximately 950 SF with a family room, 12’ custom entertainment wall, dry bar with white-oak countertop and beverage refrigerator, plus a private 5th-bedroom/in-law suite with walk-in closet and adjacent full bath. Two Andersen egress windows with individual window wells bring natural light and dual egress to the lower level. Additional features include Andersen 400 Series windows, Bryant 96%+ two-stage variable-speed furnace, whole-home humidifier and media filtration, Moen smart leak detection with automatic water shutoff, ManaBloc PEX plumbing, 200-amp service, Ethernet/conduit throughout, whole-home audio, sump with battery backup and buried discharge, and a finished 693 SF garage with custom locker/bench system. Outside, enjoy full front/rear irrigation on a separate city meter, drip-irrigated landscaping, mature specimen trees, in-ground basketball goal, 21’x20’ patio and covered front porch. A remarkably complete home where thoughtful planning, craftsmanship and documented investment can be seen on every level.
GPS Instructions Are Accurate
Map to 8155 Golden Gate Place, Fort Wayne, IN 46835
MLS #
202638581
Date Listed
2026-09-17
Status
Active
Property Type
Residential
Property SubType
Site-Built Home
Finished Square Feet
3007 sqft
Total Square Feet
3077 sqft
New Construction
No
Style
Two Story
Type
Site-Built Home
Basement
Yes
Bedrooms
5
Bathrooms
4
(3 Full, 1 Half)
Annual Taxes
$3,265.00
Year Taxes Payable
2026
Year Built
2018
Virtual Tour
propertypanorama.com »
Days on Market
2
Additional
Cooling
Central Air
Heating
Forced Air
Garage
Attached
Room Dimensions
Living Room
20 × 12
Main Level
Dining Room
12 × 17
Main Level
Kitchen
17 × 9
Main Level
Den
12 × 12
Main Level
Master Bedroom
15 × 14
Upper Level
2nd Bedroom
12 × 11
Upper Level
3rd Bedroom
12 × 11
Upper Level
4th Bedroom
11 × 11
Upper Level
5th Bedroom
13 × 9
Lower Level
Recreation Room
21 × 11
Lower Level
Extra Room
16 × 21
Lower Level
Bathroom Locations
Full Baths
2 Upper, 1 Lower
Half Baths
1 Main
External Features
Construction
Site-Built Home
Exterior
Stone,Vinyl
Lot Size
9,550 sq ft
Acreage
0.22 Acres
Lot Dimensions
75x122x35x44x141
Sewer
City
Water
City
Fence
None
Location
Area
Allen County
County
Allen
Subdivision
Chapmans Bridge
Township
St Joe
City
Fort Wayne
State
IN
Zip
46835
Schools
School District
Fort Wayne Community
Elementary
Arlington
Middle School
Jefferson
High School
Northrop
Financial
Assoc. Dues
$300.00 Annually
Assoc. Restrictions
Yes
| MLS # | 202638581 |
|---|---|
| Date Listed | 2026-09-17 |
| Status | Active |
| Property Type | Residential |
| Property SubType | Site-Built Home |
| Finished Square Feet | 3007 sqft |
| Total Square Feet | 3077 sqft |
| New Construction | No |
| Style | Two Story |
| Type | Site-Built Home |
| Basement | Yes |
| Bedrooms | 5 |
| Bathrooms | 4 (3 Full, 1 Half) |
| Annual Taxes | $3,265.00 |
| Year Taxes Payable | 2026 |
| Year Built | 2018 |
| Virtual Tour | propertypanorama.com » |
| Days on Market | 2 |
| Cooling | Central Air |
|---|---|
| Heating | Forced Air |
| Garage | Attached |
| Living Room | 20 × 12 | Main Level |
| Dining Room | 12 × 17 | Main Level |
| Kitchen | 17 × 9 | Main Level |
| Den | 12 × 12 | Main Level |
| Master Bedroom | 15 × 14 | Upper Level |
| 2nd Bedroom | 12 × 11 | Upper Level |
| 3rd Bedroom | 12 × 11 | Upper Level |
| 4th Bedroom | 11 × 11 | Upper Level |
| 5th Bedroom | 13 × 9 | Lower Level |
| Recreation Room | 21 × 11 | Lower Level |
| Extra Room | 16 × 21 | Lower Level |
| Full Baths | 2 Upper, 1 Lower |
| Half Baths | 1 Main |
| Construction | Site-Built Home |
|---|---|
| Exterior | Stone,Vinyl |
| Lot Size | 9,550 sq ft |
| Acreage | 0.22 Acres |
| Lot Dimensions | 75x122x35x44x141 |
| Sewer | City |
| Water | City |
| Fence | None |
| Area | Allen County |
|---|---|
| County | Allen |
| Subdivision | Chapmans Bridge |
| Township | St Joe |
| City | Fort Wayne |
| State | IN |
| Zip | 46835 |
| School District | Fort Wayne Community |
|---|---|
| Elementary | Arlington |
| Middle School | Jefferson |
| High School | Northrop |
| Assoc. Dues | $300.00 Annually |
|---|---|
| Assoc. Restrictions | Yes |
MLS# 202638581
IDX information provided by the Indiana Regional MLS.
IDX information is provided exclusively for consumers’ personal, non-commercial use and may not be used for any purpose other than to identify prospective properties consumers may be interested in purchasing. Data is deemed reliable but is not guaranteed accurate by the MLS.
Listing Provided Courtesy of Tyler Secrist
CENTURY 21 Bradley Realty, Inc
Cell: 260-573-5748
Listing updated September 17, 2026 at 8:30 pm
Last checked 17 minutes ago
Learn More About 8155 Golden Gate Place