$405,000
10784 Wild Iris Cove
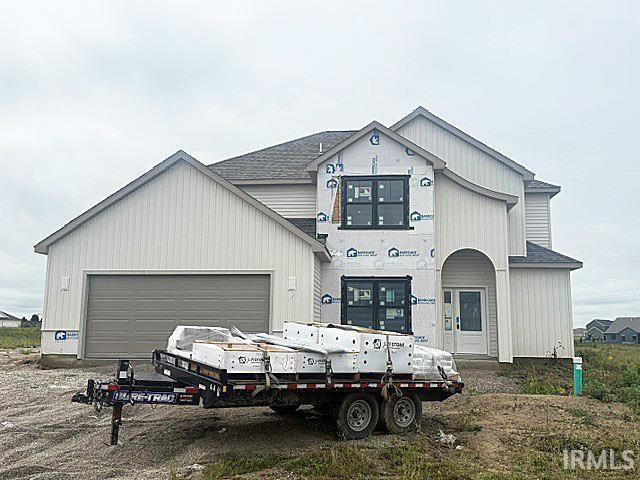
Welcome home to this beautifully designed David Matthew 1.5 by Heller Homes. This home is located in SACS in Signal Ridge neighborhood. This 4-bedroom, 2.5-bath residence offers the perfect blend of style, comfort, and functionality. From the moment you step inside, you'll appreciate the thoughtful craftsmanship and quality finishes throughout. The spacious kitchen features custom soft-close cabinetry, ample counter space, and an oversized walk-in pantry, making it ideal for everyday living and entertaining. The open-concept floor plan flows seamlessly into the great room, highlighted by a cozy fireplace and abundant natural light with picturesque pond views. The functional mudroom is equipped with built-in lockers, providing the perfect drop zone for coats, shoes, and backpacks. Directly off the front door, you will find a generously sized mutli purpose den/flex space. Upstairs, you'll find four generously sized bedrooms, including a private owner's suite designed for relaxation. Enjoy peaceful mornings or evening sunsets from the rear covered patio overlooking the tranquil pond. This exceptional home combines modern conveniences, quality craftsmanship, and scenic views in a location you'll love. Schedule your private showing today!
Heading West on Bass Rd, Signal Ridge Run with be located on the South side of Bass between Scott and W Hamilton. Turn South on Signal Ridge Run. Take a right at the T and follow Wild Iris Run to the end. Look for Heller Homes signs.
1st Bdrm En Suite, Cable Ready, Ceiling Fan(s), Closet(s) Walk-in, Detector-Smoke, Disposal, Dryer Hook Up Electric, Eat-In Kitchen, Home Warranty Included, Kitchen Island, Open Floor Plan, Pantry-Walk In, Range/Oven Hk Up Gas/Elec, Twin Sink Vanity, Stand Up Shower, Tub/Shower Combination, Formal Dining Room, Great Room, Main Floor Laundry, Washer Hook-Up
Map to 10784 Wild Iris Cove, Fort Wayne, IN 46818
MLS #
202638557
Date Listed
2026-08-18
Status
Active
Property Type
Residential
Property SubType
Site-Built Home
Square Feet
2394 sqft
New Construction
Spec
Style
Two Story
Type
Site-Built Home
Bedrooms
4
Bathrooms
3
(2 Full, 1 Half)
Year Taxes Payable
2026
Year Built
2026
Virtual Tour
propertypanorama.com »
Days on Market
31
Additional
Cooling
Central Air
Heating
Gas, Forced Air
Garage
Attached
Main Level Laundry
Yes
Room Dimensions
Living Room
16 × 23
Main Level
Dining Room
14 × 10
Main Level
Kitchen
23 × 14
Main Level
Master Bedroom
14 × 16
Upper Level
2nd Bedroom
14 × 10
Upper Level
3rd Bedroom
14 × 12
Upper Level
4th Bedroom
16 × 10
Upper Level
Bathroom Locations
Full Baths
2 Upper
Half Baths
1 Main
External Features
Construction
Site-Built Home
Exterior
Concrete,Shingle,Stone,Vinyl
Lot Size
9,971 sq ft
Acreage
0.23 Acres
Lot Dimensions
60 x 156
Sewer
Public
Water
City
Fence
None
Location
Area
Allen County
County
Allen
Subdivision
Signal Ridge
Township
Aboite
City
Fort Wayne
State
IN
Zip
46818
Schools
School District
MSD of Southwest Allen Cnty
Elementary
Deer Ridge
Middle School
Woodside
High School
Homestead
Financial
Financing Terms
Cash, Conventional, FHA, VA
Assoc. Dues
$490.00 Annually
| MLS # | 202638557 |
|---|---|
| Date Listed | 2026-08-18 |
| Status | Active |
| Property Type | Residential |
| Property SubType | Site-Built Home |
| Square Feet | 2394 sqft |
| New Construction | Spec |
| Style | Two Story |
| Type | Site-Built Home |
| Bedrooms | 4 |
| Bathrooms | 3 (2 Full, 1 Half) |
| Year Taxes Payable | 2026 |
| Year Built | 2026 |
| Virtual Tour | propertypanorama.com » |
| Days on Market | 31 |
| Cooling | Central Air |
|---|---|
| Heating | Gas, Forced Air |
| Garage | Attached |
| Main Level Laundry | Yes |
| Living Room | 16 × 23 | Main Level |
| Dining Room | 14 × 10 | Main Level |
| Kitchen | 23 × 14 | Main Level |
| Master Bedroom | 14 × 16 | Upper Level |
| 2nd Bedroom | 14 × 10 | Upper Level |
| 3rd Bedroom | 14 × 12 | Upper Level |
| 4th Bedroom | 16 × 10 | Upper Level |
| Full Baths | 2 Upper |
| Half Baths | 1 Main |
| Construction | Site-Built Home |
|---|---|
| Exterior | Concrete,Shingle,Stone,Vinyl |
| Lot Size | 9,971 sq ft |
| Acreage | 0.23 Acres |
| Lot Dimensions | 60 x 156 |
| Sewer | Public |
| Water | City |
| Fence | None |
| Area | Allen County |
|---|---|
| County | Allen |
| Subdivision | Signal Ridge |
| Township | Aboite |
| City | Fort Wayne |
| State | IN |
| Zip | 46818 |
| School District | MSD of Southwest Allen Cnty |
|---|---|
| Elementary | Deer Ridge |
| Middle School | Woodside |
| High School | Homestead |
| Financing Terms | Cash, Conventional, FHA, VA |
|---|---|
| Assoc. Dues | $490.00 Annually |
MLS# 202638557
IDX information provided by the Indiana Regional MLS.
IDX information is provided exclusively for consumers’ personal, non-commercial use and may not be used for any purpose other than to identify prospective properties consumers may be interested in purchasing. Data is deemed reliable but is not guaranteed accurate by the MLS.
Listing Provided Courtesy of Harrison Heller
Heller & Sons, Inc.
Listing updated September 17, 2026 at 6:15 pm
Last checked 13 minutes ago
Learn More About 10784 Wild Iris Cove