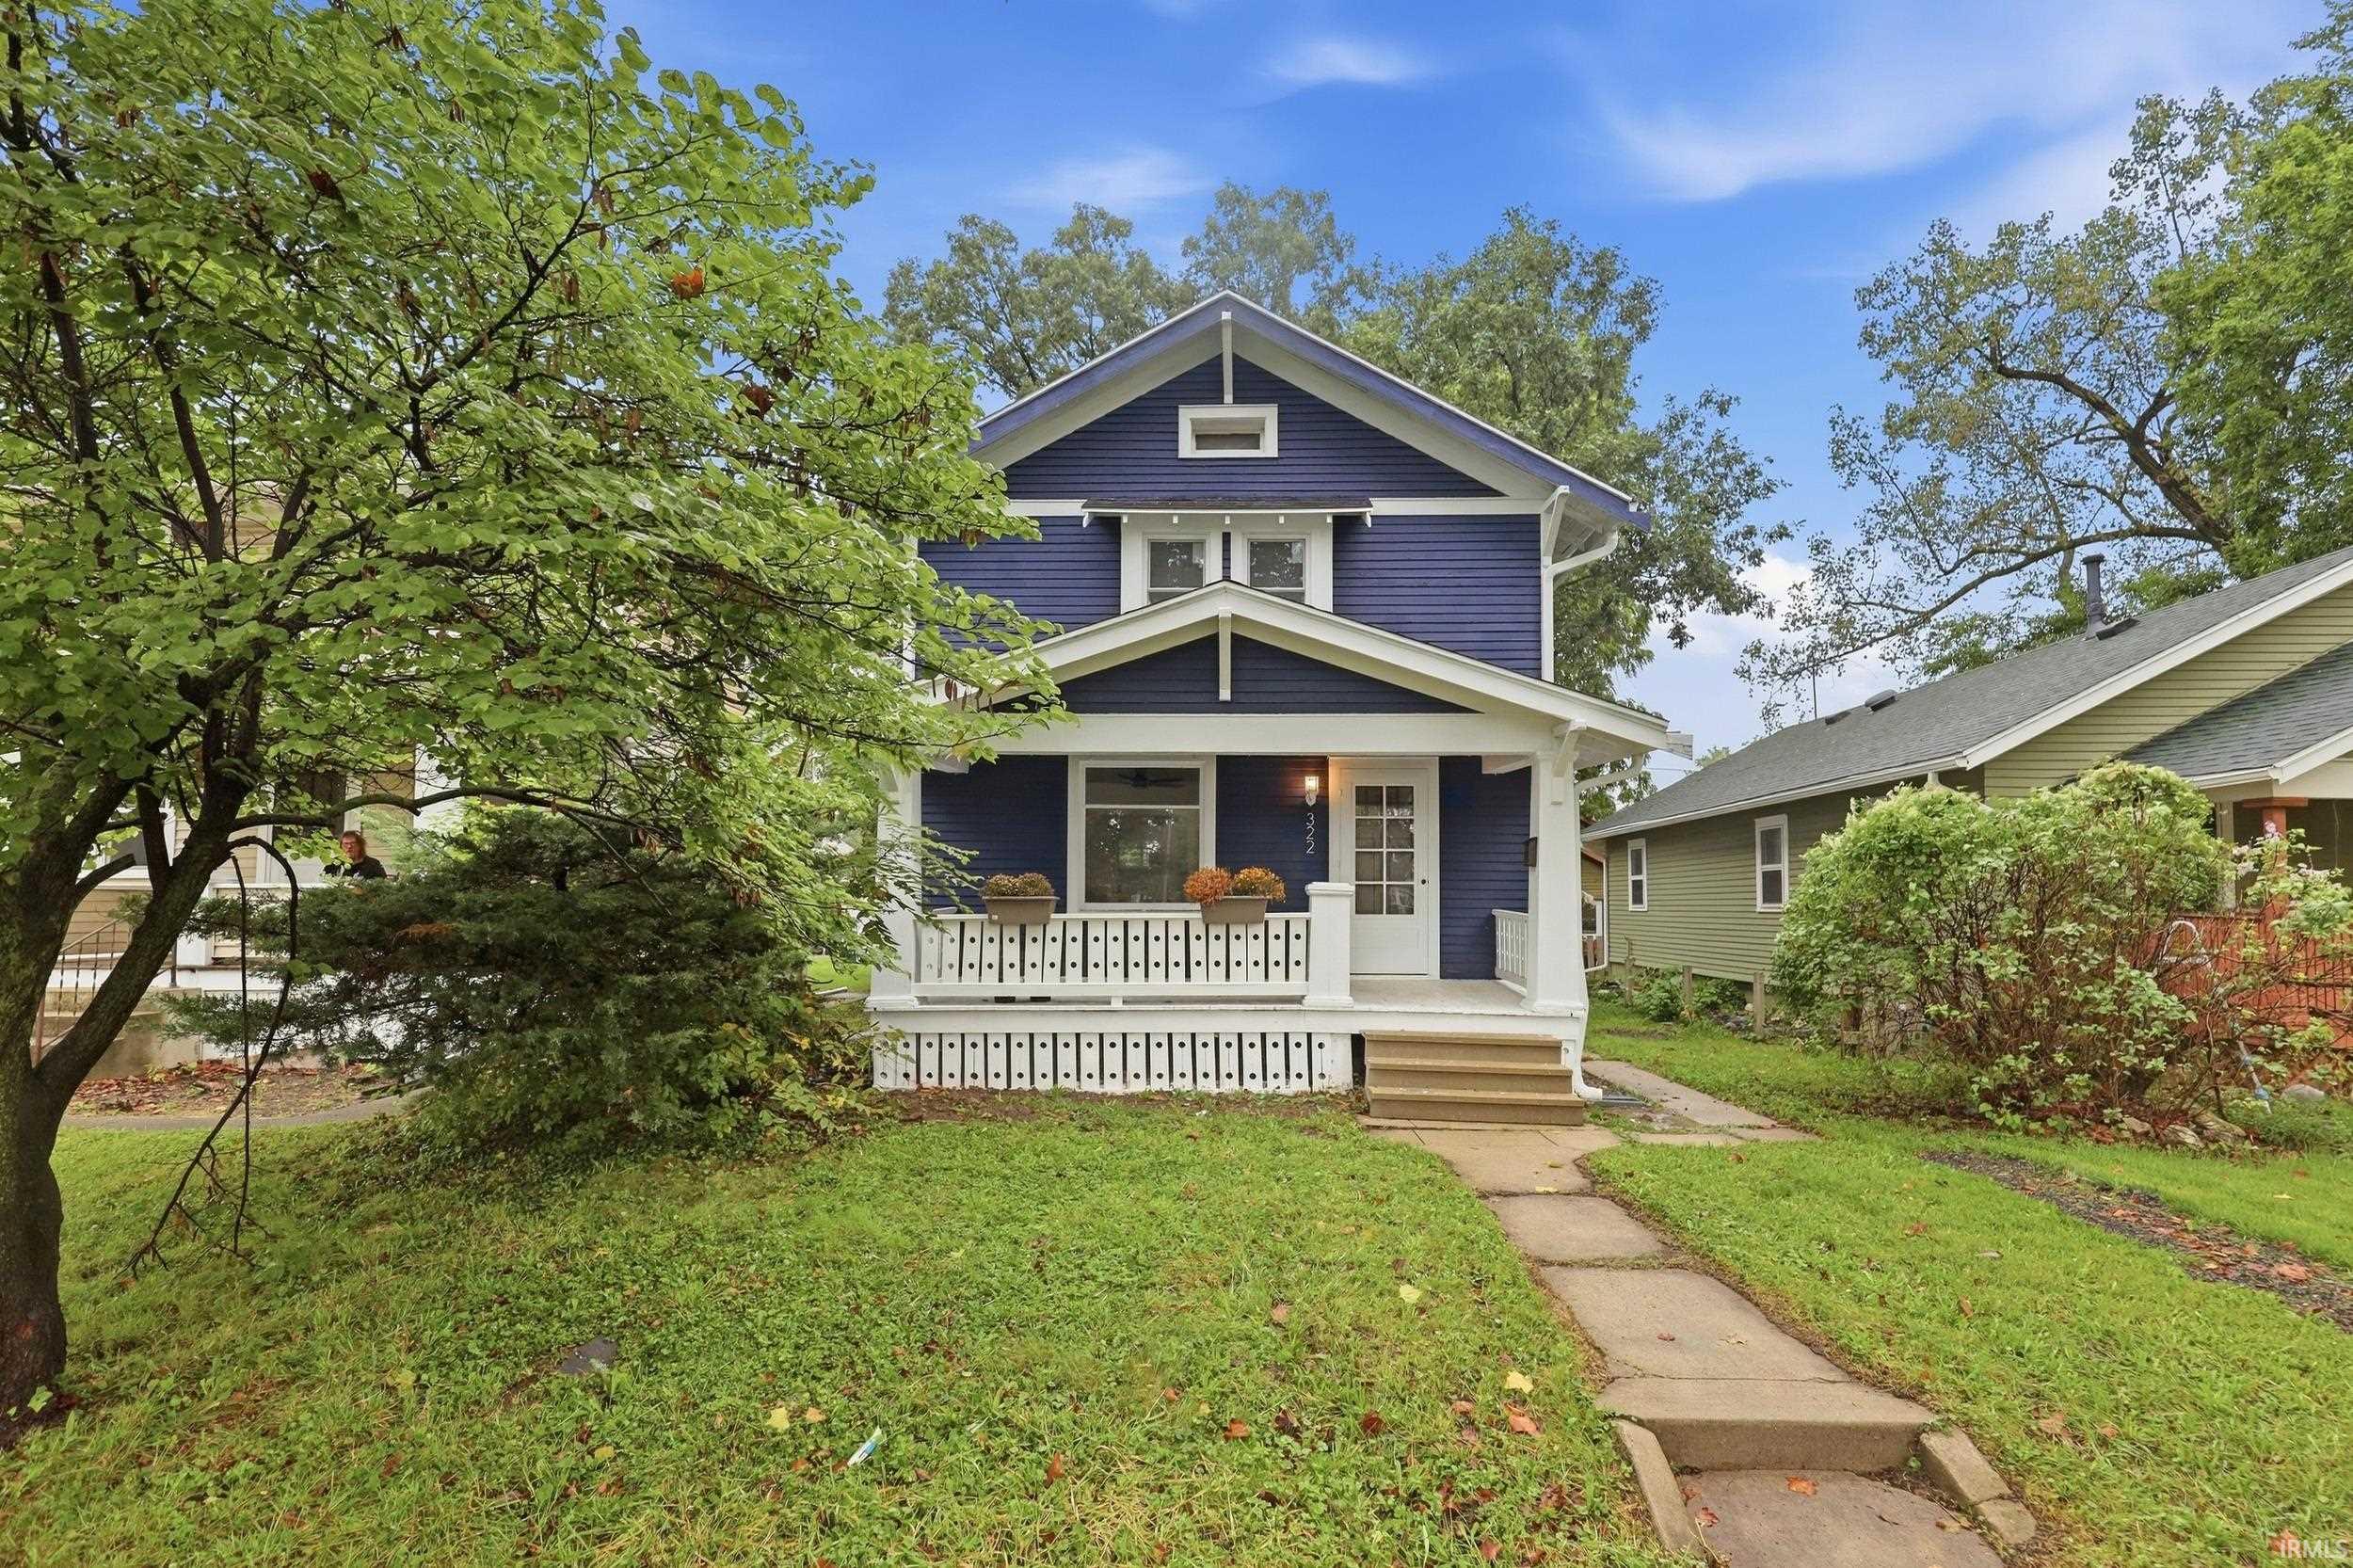
$199,900
322 W Rudisill Boulevard
**Remodeled from Top to Bottom and Ready to Move Right In!** Welcome to 322 W Rudisill Boulevard, where classic 46807 character meets a fresh, extensive renovation. This 3-bedroom, 1.5-bath home has been thoughtfully updated throughout, creating a clean, modern interior while maintaining the charm of an established Fort Wayne home. The improvements are substantial and include a new roof, new windows, central air, new water heater, completely remodeled kitchen and an added half bath for everyday convenience. The beautifully refreshed kitchen features new appliances—all included—while updated finishes, flooring, fixtures and fresh décor carry a cohesive look throughout the home. With so many of the major improvements already completed, this property offers buyers the opportunity to simply move in and enjoy. Conveniently located in the heart of the popular 46807 area with easy access to downtown Fort Wayne, shopping, dining and neighborhood amenities. Fresh, polished and extensively remodeled, 322 W Rudisill Boulevard is ready to welcome its next owner. Schedule your showing and see just how much this home has to offer!
Turn left at the 1st cross street onto W Washington Blvd, Turn left onto Fairfield Ave, Turn left onto W Rudisill Blvd, houseis on the left.
Range/Oven Hk Up Gas/Elec, Formal Dining Room, Main Floor Laundry
Sale IncludesDishwasher, Microwave, Refrigerator, Washer, Dryer-Electric, Range-Gas, Water Heater Gas
Map to 322 W Rudisill Boulevard, Fort Wayne, IN 46807
MLS #
202638506
Date Listed
2026-09-15
Status
Active
Property Type
Residential
Property SubType
Site-Built Home
Square Feet
1256 sqft
New Construction
No
Style
Two Story
Type
Site-Built Home
Basement
Yes
Bedrooms
3
Bathrooms
2
(1 Full, 1 Half)
Annual Taxes
$450.00
Year Taxes Payable
2025 Payable 2026
Year Built
1923
Virtual Tour
propertypanorama.com »
Days on Market
3
Additional
Design
Traditional
Cooling
Central Air
Heating
Gas, Forced Air
Garage
Detached
Main Level Laundry
Yes
Room Dimensions
Living Room
16 × 14
Main Level
Dining Room
12 × 12
Main Level
Kitchen
13 × 12
Main Level
Master Bedroom
14 × 13
Upper Level
2nd Bedroom
12 × 12
Upper Level
3rd Bedroom
12 × 12
Upper Level
Bathroom Locations
Full Baths
1 Upper
Half Baths
1 Main
External Features
Construction
Site-Built Home
Exterior
Wood
Lot Size
4,792 sq ft
Acreage
0.11 Acres
Lot Dimensions
35 X 134
Parking
Yes
Sewer
City
Water
City
Fence
None
Location
Area
Allen County
County
Allen
Subdivision
Koehlers
Township
Wayne
City
Fort Wayne
State
IN
Zip
46807
Schools
School District
Fort Wayne Community
Elementary
Harrison Hill
Middle School
Kekionga
High School
South Side
Financial
Financing Terms
Cash, Conventional
Assoc. Dues
$0.00 Not Applicable
| MLS # | 202638506 |
|---|---|
| Date Listed | 2026-09-15 |
| Status | Active |
| Property Type | Residential |
| Property SubType | Site-Built Home |
| Square Feet | 1256 sqft |
| New Construction | No |
| Style | Two Story |
| Type | Site-Built Home |
| Basement | Yes |
| Bedrooms | 3 |
| Bathrooms | 2 (1 Full, 1 Half) |
| Annual Taxes | $450.00 |
| Year Taxes Payable | 2025 Payable 2026 |
| Year Built | 1923 |
| Virtual Tour | propertypanorama.com » |
| Days on Market | 3 |
| Design | Traditional |
|---|---|
| Cooling | Central Air |
| Heating | Gas, Forced Air |
| Garage | Detached |
| Main Level Laundry | Yes |
| Living Room | 16 × 14 | Main Level |
| Dining Room | 12 × 12 | Main Level |
| Kitchen | 13 × 12 | Main Level |
| Master Bedroom | 14 × 13 | Upper Level |
| 2nd Bedroom | 12 × 12 | Upper Level |
| 3rd Bedroom | 12 × 12 | Upper Level |
| Full Baths | 1 Upper |
| Half Baths | 1 Main |
| Construction | Site-Built Home |
|---|---|
| Exterior | Wood |
| Lot Size | 4,792 sq ft |
| Acreage | 0.11 Acres |
| Lot Dimensions | 35 X 134 |
| Parking | Yes |
| Sewer | City |
| Water | City |
| Fence | None |
| Area | Allen County |
|---|---|
| County | Allen |
| Subdivision | Koehlers |
| Township | Wayne |
| City | Fort Wayne |
| State | IN |
| Zip | 46807 |
| School District | Fort Wayne Community |
|---|---|
| Elementary | Harrison Hill |
| Middle School | Kekionga |
| High School | South Side |
| Financing Terms | Cash, Conventional |
|---|---|
| Assoc. Dues | $0.00 Not Applicable |
MLS# 202638506
IDX information provided by the Indiana Regional MLS.
IDX information is provided exclusively for consumers’ personal, non-commercial use and may not be used for any purpose other than to identify prospective properties consumers may be interested in purchasing. Data is deemed reliable but is not guaranteed accurate by the MLS.
Listing Provided Courtesy of Christine Kroft
CENTURY 21 Bradley Realty, Inc
Listing updated September 17, 2026 at 4:30 pm
Last checked 9 minutes ago
Learn More About 322 W Rudisill Boulevard