$324,900
13732 Saddle Creek Lane
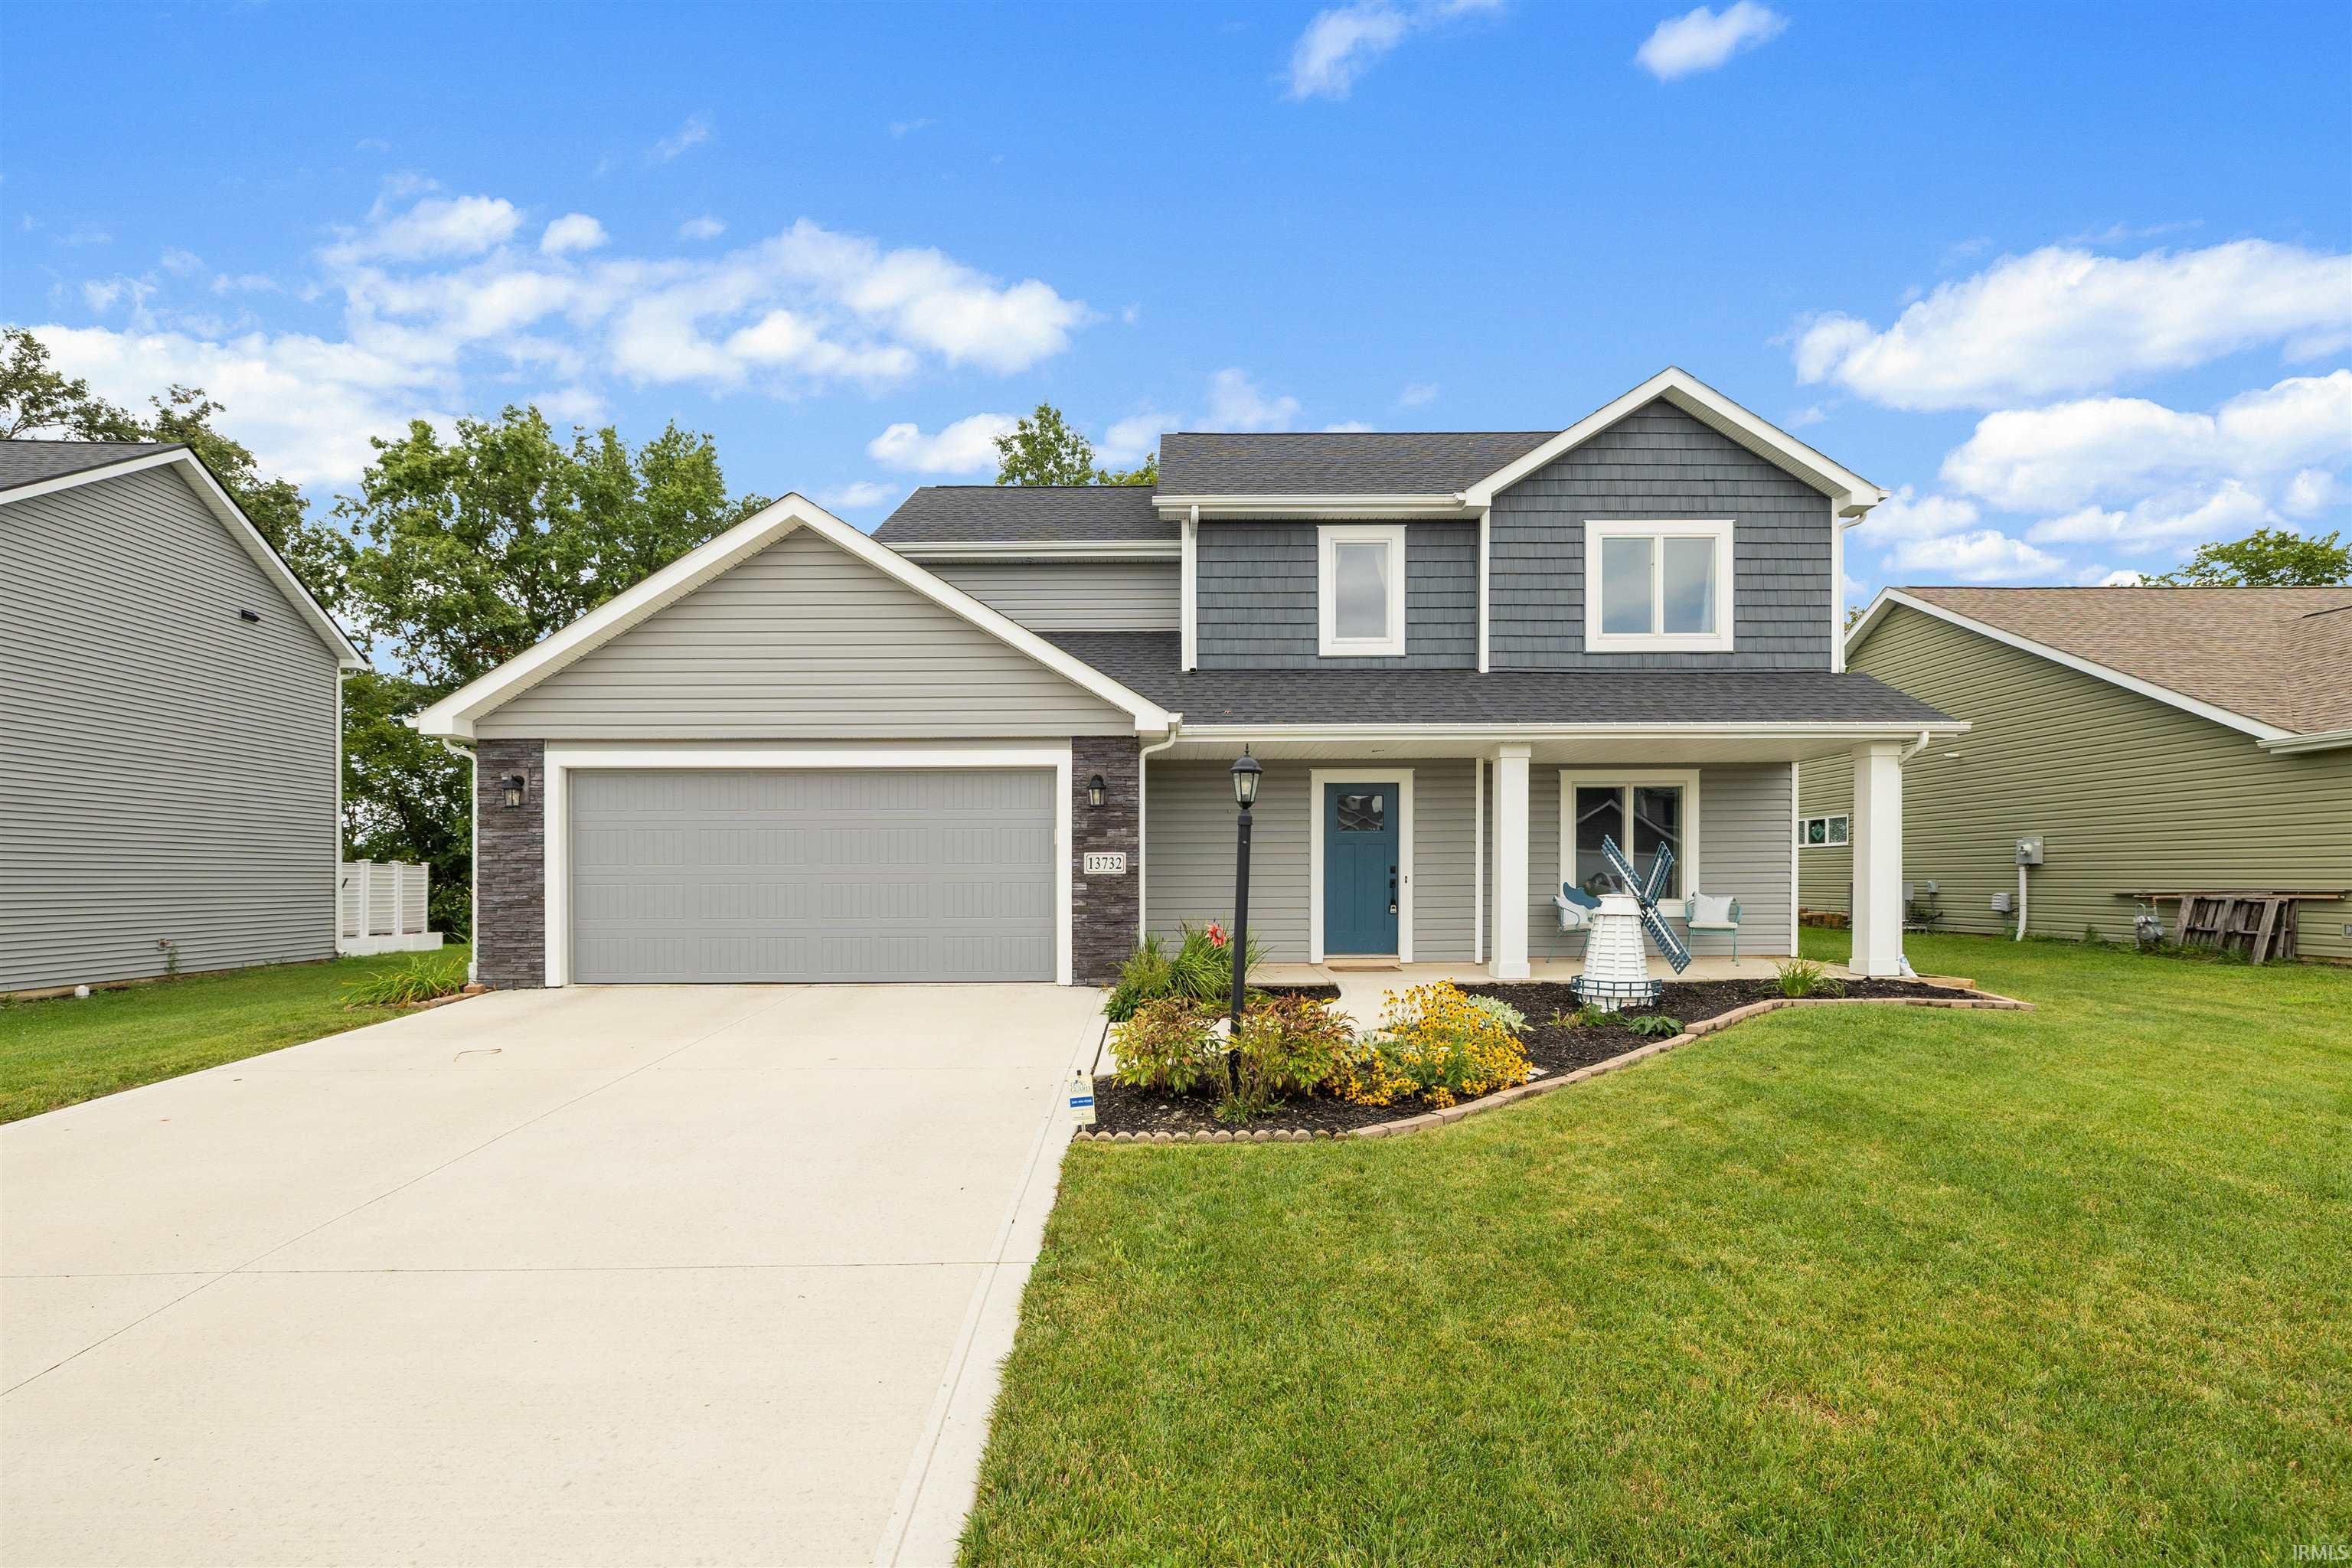
Built in 2021, this attractive two-story home offers 1,727 square feet with 4 bedrooms and 2.5 baths and a layout designed for comfortable everyday living. The welcoming exterior features a covered front porch, attractive landscaping, and an attached two-car garage. Inside, the kitchen stands out with abundant cabinetry, a large center island with seating, stainless steel appliances, gas cooktop, wall oven and microwave, recessed lighting, and pendant lighting over the island. Durable flooring and a neutral color palette flow through the main living areas. Upstairs, you’ll find four bedrooms, including a spacious primary suite with a vaulted ceiling, private full bath, and an impressive walk-in closet featuring built-in shelving, drawers, and plenty of hanging space. The additional bedrooms offer flexibility for family, guests, a home office, or playroom, with another full bath conveniently located nearby. With its modern finishes, generous storage, functional floor plan, and inviting curb appeal, this 2021-built home offers plenty of space inside and out. Enjoy newer construction without the wait—move in and make it your own!
Please use GPS.
Dryer Hook Up Electric
Sale IncludesDishwasher, Microwave, Refrigerator, Cooktop-Gas, Oven-Built-In, Water Softener-Owned
Map to 13732 Saddle Creek Lane, Grabill, IN 46741
MLS #
202638480
Date Listed
2026-09-17
Status
Active
Property Type
Residential
Property SubType
Site-Built Home
Square Feet
1727 sqft
New Construction
No
Style
Two Story
Type
Site-Built Home
Bedrooms
4
Bathrooms
3
(2 Full, 1 Half)
Annual Taxes
$2,363.08
Year Taxes Payable
2025
Year Built
2021
Virtual Tour
propertypanorama.com »
Days on Market
1
Additional
Cooling
Central Air
Heating
Gas, Forced Air
Garage
Attached
Main Level Laundry
Yes
Room Dimensions
Living Room
19 × 13
Main Level
Kitchen
17 × 10
Main Level
Breakfast Area
14 × 9
Main Level
Den
11 × 10
Main Level
Master Bedroom
13 × 11
Upper Level
2nd Bedroom
12 × 10
Upper Level
3rd Bedroom
10 × 12
Upper Level
4th Bedroom
12 × 10
Upper Level
Bathroom Locations
Full Baths
2 Upper
Half Baths
1 Main
External Features
Construction
Site-Built Home
Exterior
Stone,Vinyl
Lot Size
9,601 sq ft
Acreage
0.22 Acres
Lot Dimensions
69x131x79x132
Sewer
City
Water
City
Fence
None
Location
Area
Allen County
County
Allen
Subdivision
Saddle Creek Estates
Township
Cedar Creek
City
Grabill
State
IN
Zip
46741
Schools
School District
East Allen County
Elementary
Cedarville
Middle School
Leo
High School
Leo
Financial
Financing Terms
Cash, Conventional, FHA, USDA, VA
Assoc. Dues
$345.00 Annually
| MLS # | 202638480 |
|---|---|
| Date Listed | 2026-09-17 |
| Status | Active |
| Property Type | Residential |
| Property SubType | Site-Built Home |
| Square Feet | 1727 sqft |
| New Construction | No |
| Style | Two Story |
| Type | Site-Built Home |
| Bedrooms | 4 |
| Bathrooms | 3 (2 Full, 1 Half) |
| Annual Taxes | $2,363.08 |
| Year Taxes Payable | 2025 |
| Year Built | 2021 |
| Virtual Tour | propertypanorama.com » |
| Days on Market | 1 |
| Cooling | Central Air |
|---|---|
| Heating | Gas, Forced Air |
| Garage | Attached |
| Main Level Laundry | Yes |
| Living Room | 19 × 13 | Main Level |
| Kitchen | 17 × 10 | Main Level |
| Breakfast Area | 14 × 9 | Main Level |
| Den | 11 × 10 | Main Level |
| Master Bedroom | 13 × 11 | Upper Level |
| 2nd Bedroom | 12 × 10 | Upper Level |
| 3rd Bedroom | 10 × 12 | Upper Level |
| 4th Bedroom | 12 × 10 | Upper Level |
| Full Baths | 2 Upper |
| Half Baths | 1 Main |
| Construction | Site-Built Home |
|---|---|
| Exterior | Stone,Vinyl |
| Lot Size | 9,601 sq ft |
| Acreage | 0.22 Acres |
| Lot Dimensions | 69x131x79x132 |
| Sewer | City |
| Water | City |
| Fence | None |
| Area | Allen County |
|---|---|
| County | Allen |
| Subdivision | Saddle Creek Estates |
| Township | Cedar Creek |
| City | Grabill |
| State | IN |
| Zip | 46741 |
| School District | East Allen County |
|---|---|
| Elementary | Cedarville |
| Middle School | Leo |
| High School | Leo |
| Financing Terms | Cash, Conventional, FHA, USDA, VA |
|---|---|
| Assoc. Dues | $345.00 Annually |
MLS# 202638480
IDX information provided by the Indiana Regional MLS.
IDX information is provided exclusively for consumers’ personal, non-commercial use and may not be used for any purpose other than to identify prospective properties consumers may be interested in purchasing. Data is deemed reliable but is not guaranteed accurate by the MLS.
Listing Provided Courtesy of Matthew Donahue
CENTURY 21 Bradley Realty, Inc
Cell: 260-750-9040
Listing updated September 17, 2026 at 2:45 pm
Last checked 18 minutes ago
Learn More About 13732 Saddle Creek Lane