$374,900
17682 Bentwood Drive
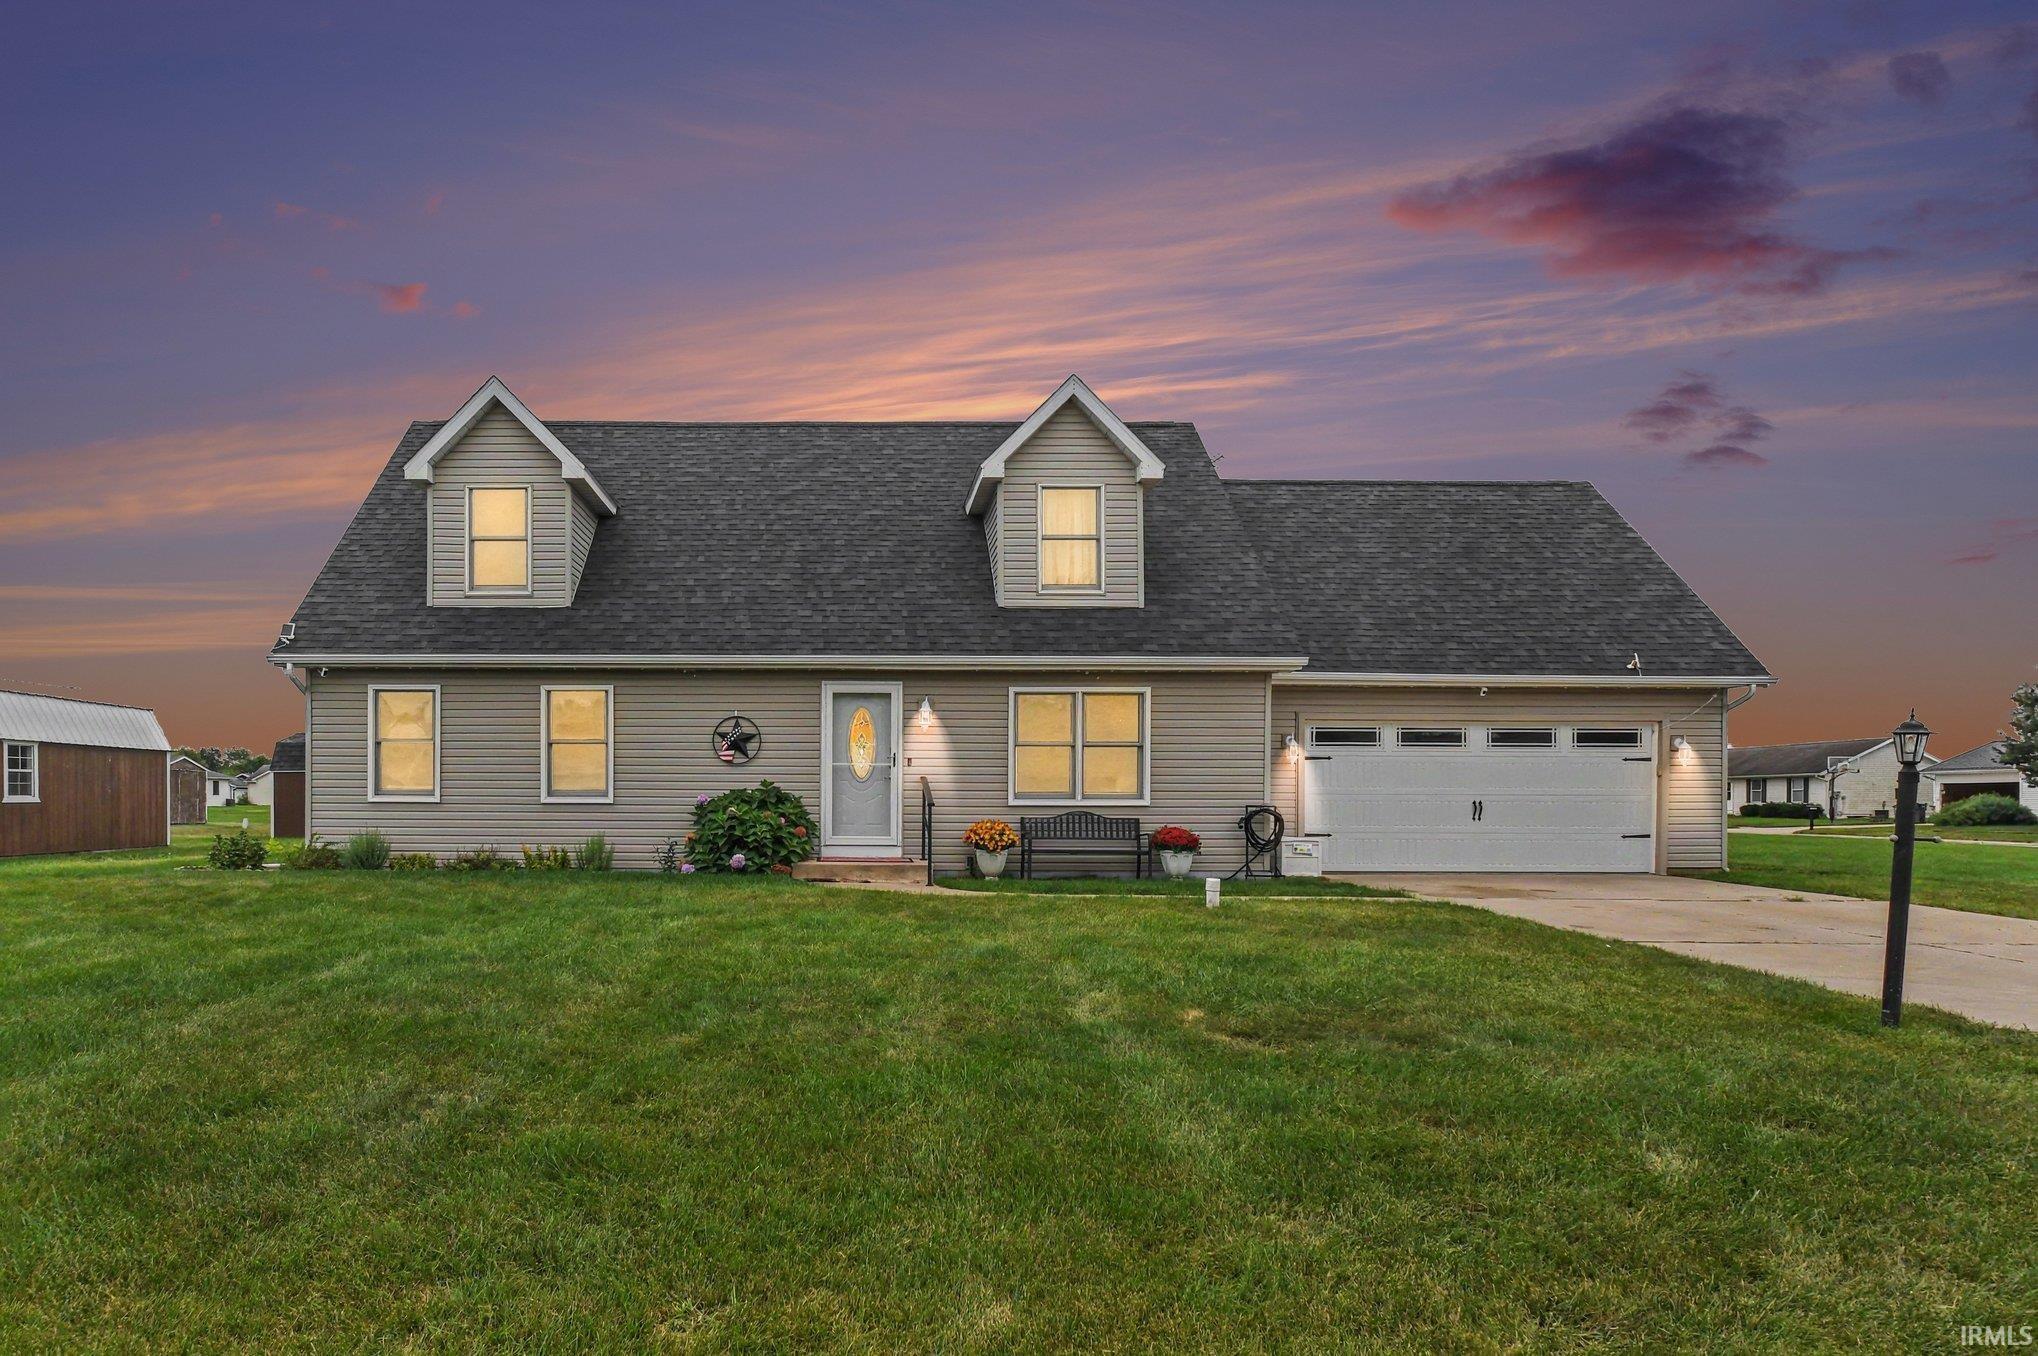
Move right in to this spacious two story home in Broadview subdivision. 4 bed, 2.5 bath on a large corner lot. Main floor consists of an inviting living room, eat in kitchen and a master bedroom complete with 2 large closets and private bath. Head upstairs to 2 more big bedrooms and great bonus room above the garage. Downstairs has a huge family room and another large bedroom with egress. Need a place to entertain on a nice day? Step outside the sliding door to the awning covered deck to do your grilling or just enjoy the outdoors. Updates include 2 year old roof, brand new mini split in the garage, newer carpet throughout including brand new in the master bedroom and stairway going up, brand new blower motor in the furnace, upstairs and main level half bath within the last few years. Finally, your 2 sheds outside are perfect for storage including a 32x14 complete with its own electric. Welcome Home!
google maps friendly
1st Bdrm En Suite, Attic Pull Down Stairs, Attic Storage, Ceiling Fan(s), Deck Covered, Detector-Smoke, Disposal, Dryer Hook Up Electric, Eat-In Kitchen, Garage Door Opener, Landscaped, Range/Oven Hk Up Gas/Elec, Main Level Bedroom Suite, Main Floor Laundry, Sump Pump
Sale IncludesDishwasher, Microwave, Refrigerator, Window Treatments, Play/Swing Set, Range-Gas, Sump Pump, Water Heater Gas, Water Softener-Owned
Map to 17682 Bentwood Drive, Goshen, IN 46526
MLS #
202638424
Date Listed
2026-09-17
Status
Active
Property Type
Residential
Property SubType
Site-Built Home
Finished Square Feet
3160 sqft
Total Square Feet
3360 sqft
New Construction
No
Style
Two Story
Type
Site-Built Home
Basement
Yes
Bedrooms
4
Bathrooms
3
(2 Full, 1 Half)
Annual Taxes
$2,582.82
Year Taxes Payable
2025
Year Built
1997
Virtual Tour
propertypanorama.com »
Days on Market
1
Additional
Cooling
Central Air
Heating
Gas, Forced Air
Garage
Attached
Main Level Laundry
Yes
Outbuilding
Shed, Shed
Room Dimensions
Living Room
18 × 13
Main Level
Family Room
25 × 18
Lower Level
Kitchen
16 × 11
Main Level
Master Bedroom
14 × 13
Main Level
2nd Bedroom
17 × 12
Upper Level
3rd Bedroom
15 × 12
Upper Level
4th Bedroom
16 × 12
Lower Level
Bathroom Locations
Full Baths
1 Main, 1 Upper
Half Baths
1 Main
External Features
Construction
Site-Built Home
Exterior
Vinyl
Lot Size
19,602 sq ft
Acreage
0.45 Acres
Lot Dimensions
127x155
Out Buildings
Shed
Sewer
Septic
Water
Well
Fence
None
Location
Area
Elkhart County
County
Elkhart
Subdivision
Broadview
Township
Elkhart
City
Goshen
State
IN
Zip
46526
Schools
School District
Goshen Community Schools
Elementary
Prairie View
Middle School
Goshen
High School
Goshen
Financial
Financing Terms
Cash, Conventional, FHA
Assoc. Dues
$0.00 Not Applicable
| MLS # | 202638424 |
|---|---|
| Date Listed | 2026-09-17 |
| Status | Active |
| Property Type | Residential |
| Property SubType | Site-Built Home |
| Finished Square Feet | 3160 sqft |
| Total Square Feet | 3360 sqft |
| New Construction | No |
| Style | Two Story |
| Type | Site-Built Home |
| Basement | Yes |
| Bedrooms | 4 |
| Bathrooms | 3 (2 Full, 1 Half) |
| Annual Taxes | $2,582.82 |
| Year Taxes Payable | 2025 |
| Year Built | 1997 |
| Virtual Tour | propertypanorama.com » |
| Days on Market | 1 |
| Cooling | Central Air |
|---|---|
| Heating | Gas, Forced Air |
| Garage | Attached |
| Main Level Laundry | Yes |
| Outbuilding | Shed, Shed |
| Living Room | 18 × 13 | Main Level |
| Family Room | 25 × 18 | Lower Level |
| Kitchen | 16 × 11 | Main Level |
| Master Bedroom | 14 × 13 | Main Level |
| 2nd Bedroom | 17 × 12 | Upper Level |
| 3rd Bedroom | 15 × 12 | Upper Level |
| 4th Bedroom | 16 × 12 | Lower Level |
| Full Baths | 1 Main, 1 Upper |
| Half Baths | 1 Main |
| Construction | Site-Built Home |
|---|---|
| Exterior | Vinyl |
| Lot Size | 19,602 sq ft |
| Acreage | 0.45 Acres |
| Lot Dimensions | 127x155 |
| Out Buildings | Shed |
| Sewer | Septic |
| Water | Well |
| Fence | None |
| Area | Elkhart County |
|---|---|
| County | Elkhart |
| Subdivision | Broadview |
| Township | Elkhart |
| City | Goshen |
| State | IN |
| Zip | 46526 |
| School District | Goshen Community Schools |
|---|---|
| Elementary | Prairie View |
| Middle School | Goshen |
| High School | Goshen |
| Financing Terms | Cash, Conventional, FHA |
|---|---|
| Assoc. Dues | $0.00 Not Applicable |
MLS# 202638424
IDX information provided by the Indiana Regional MLS.
IDX information is provided exclusively for consumers’ personal, non-commercial use and may not be used for any purpose other than to identify prospective properties consumers may be interested in purchasing. Data is deemed reliable but is not guaranteed accurate by the MLS.
Listing Provided Courtesy of Blake Sandberg
Century 21 Circle
Office: 574-293-2121
Listing updated September 17, 2026 at 3:00 pm
Last checked 40 seconds ago
Learn More About 17682 Bentwood Drive