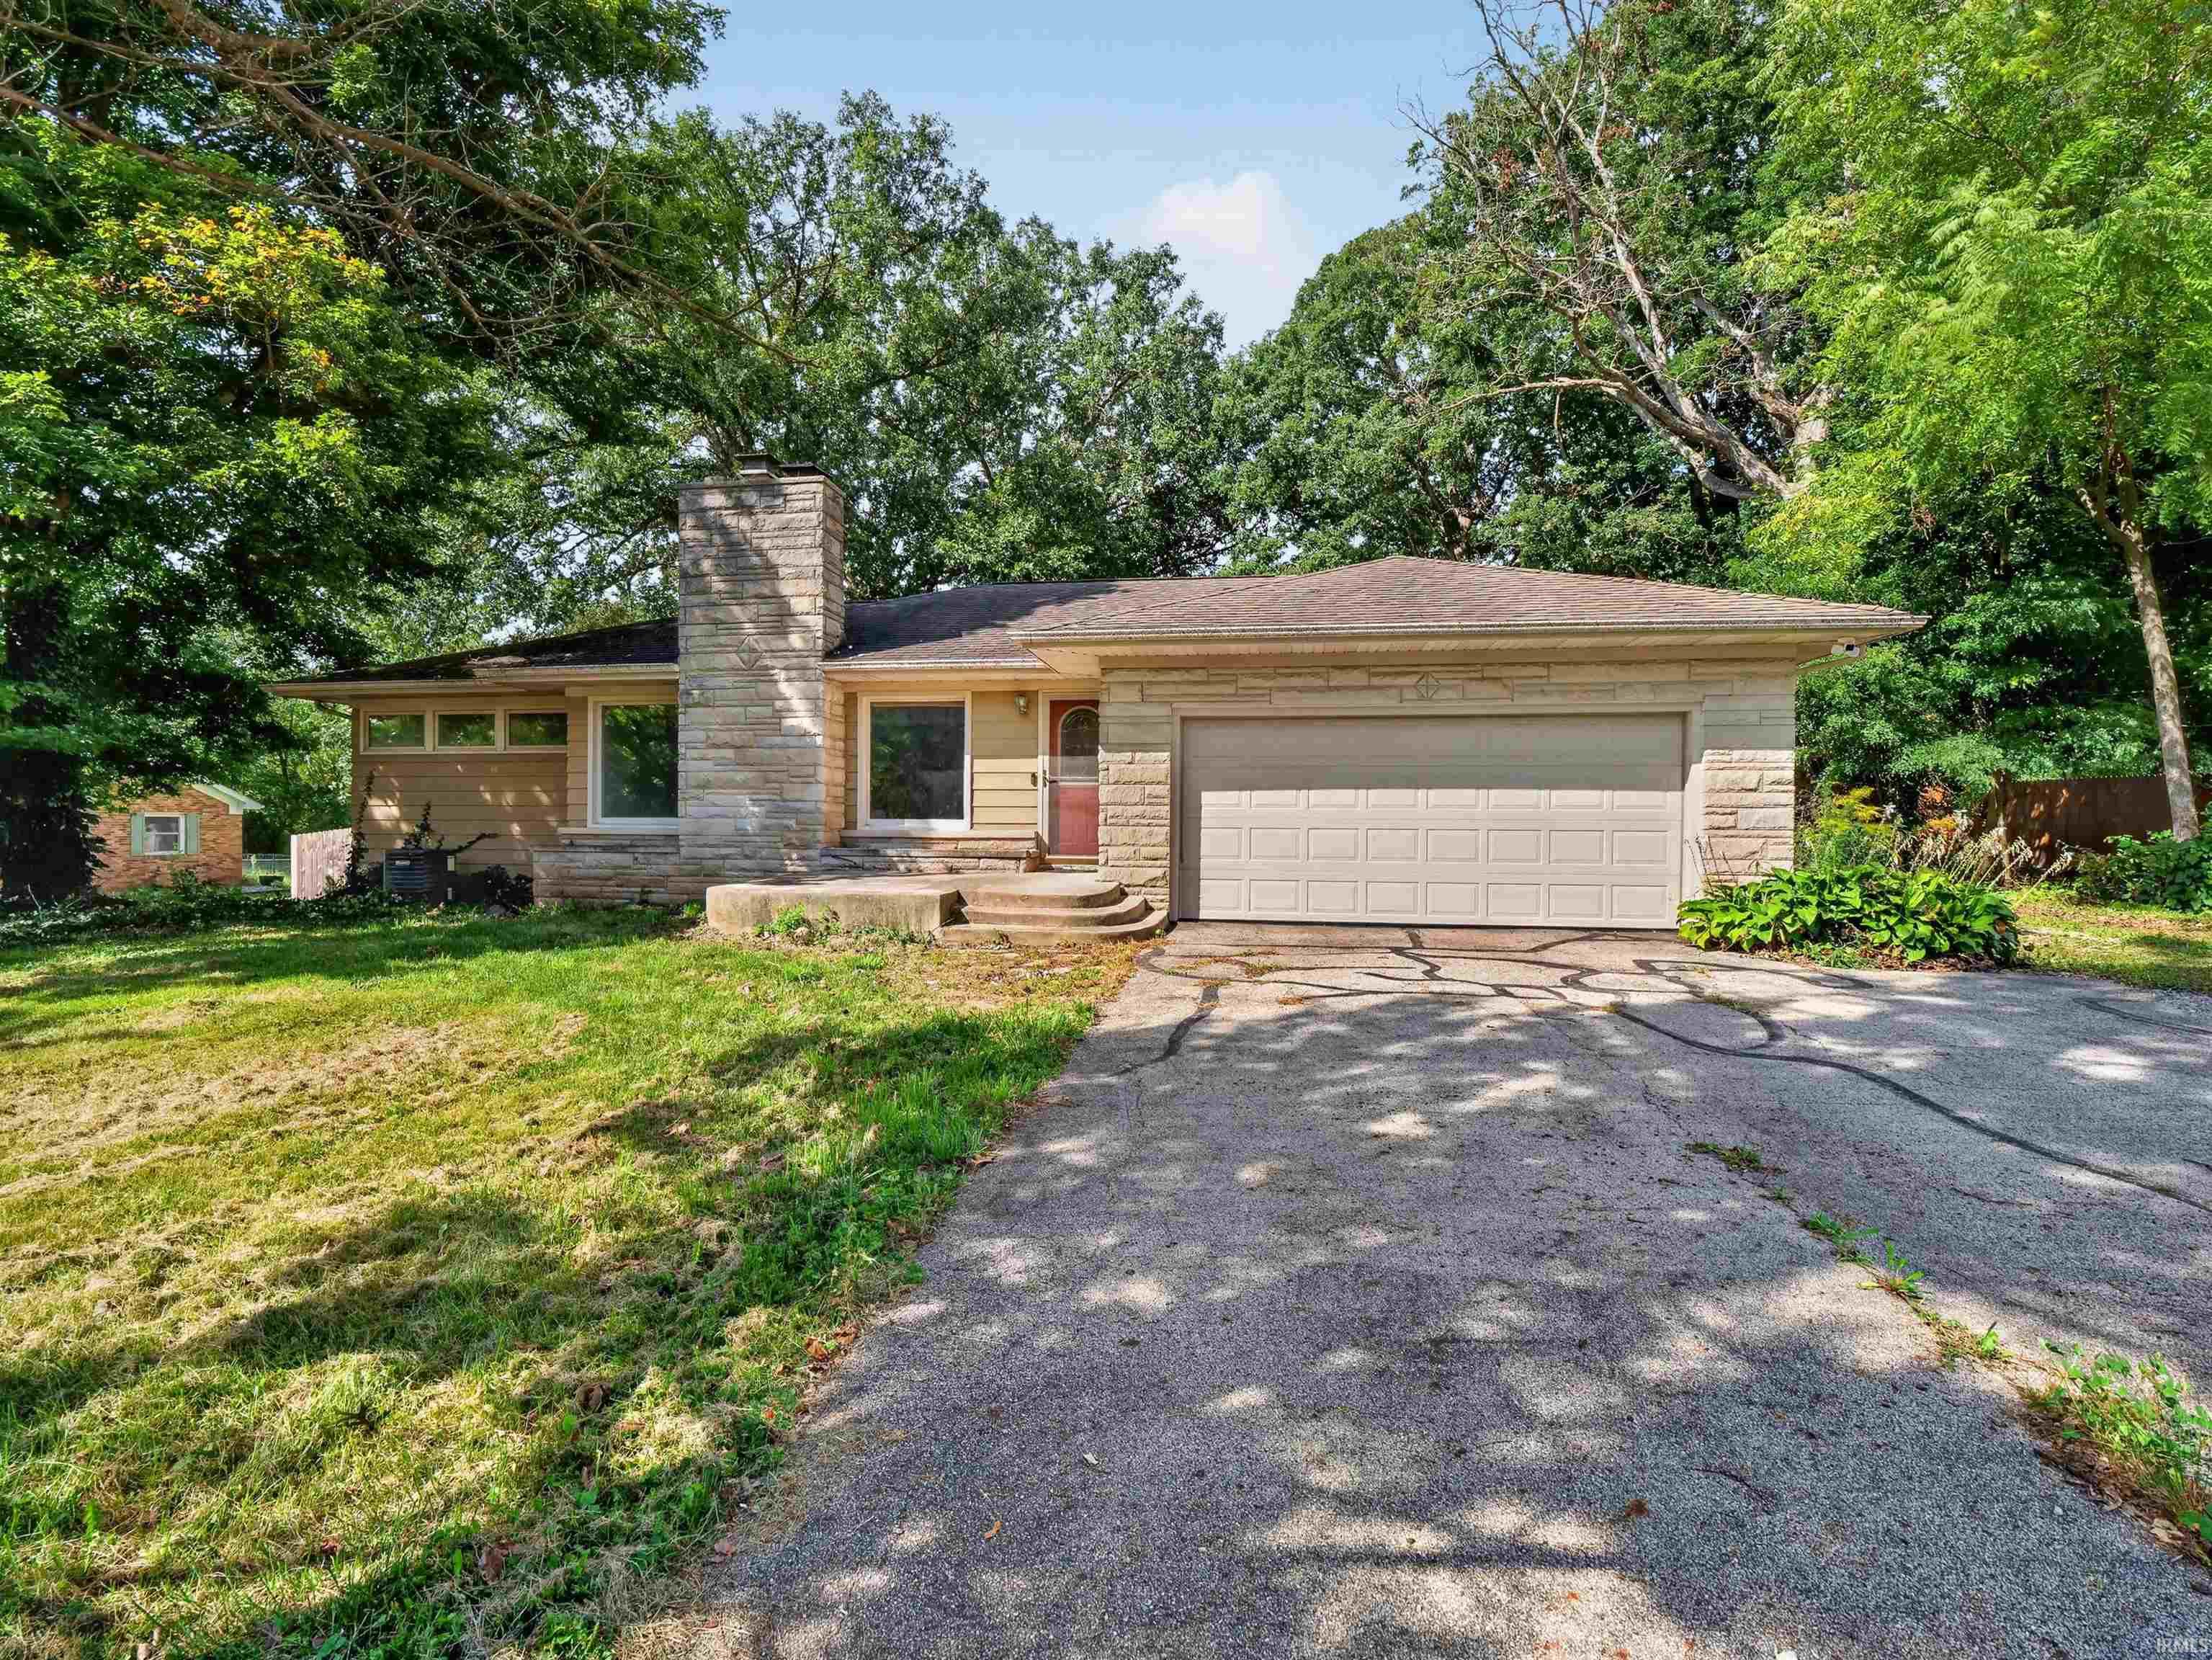
$339,900
3416 Sun Valley Drive
Privacy, space, and versatility come together in this impressive 3-bedroom, 2.5-bath home with a finished basement, situated on a spacious .84-acre lot with no HOA restrictions. The recently added backyard privacy fence creates a peaceful setting where you can relax and enjoy the outdoors from the screened-in rear porch or newly constructed open-air deck. With approximately 2,500 square feet of finished living space, this home offers two living areas and two kitchens, providing plenty of flexibility for everyday living, entertaining, or additional living arrangements. The main-level kitchen features quartz countertops, tiled back splash and stainless steel appliances, a built-in wall oven, and gas cooktop, while the main-level laundry includes the washer and dryer. The finished basement adds even more versatility with a full kitchenette and additional full bath. Outside, the nearly new 40 x 30 pole building is a true standout, fully spray-foam insulated and designed for work, storage, and hobbies. It features two separate workshops, a spacious 15 x 40 drive-in vehicle bay with a 12 x 14 overhead door, plus a 16 x 40 overhead mezzanine with a walk-up staircase for additional storage. A small greenhouse is also ready for those with a green thumb. Enjoy the privacy and serenity of an acreage setting while remaining conveniently close to Covington Plaza, Jefferson Pointe, Lutheran Hospital, and downtown Fort Wayne. This property offers a rare combination of land, functionality, storage, and convenience.
From Jefferson take Getz road South, cross South Bend Drive and continue straight until you reach Sun Valley, turn Right. Home is on Right.
Ceiling Fan(s), Countertops-Stone, Deck Open, Detector-Smoke, Disposal, Dryer Hook Up Electric, Eat-In Kitchen, Garage Door Opener, Generator Ready, Porch Open, Porch Screened, Range/Oven Hook Up Elec, Storm Doors, Utility Sink, Kitchenette, Stand Up Shower, Tub/Shower Combination, Main Floor Laundry, Sump Pump, Washer Hook-Up
Sale IncludesDishwasher, Microwave, Refrigerator, Washer, Cooktop-Gas, Dryer-Electric, Oven-Built-In, Range-Electric, Sump Pump, Water Heater Electric
Map to 3416 Sun Valley Drive, Fort Wayne, IN 46804
MLS #
202638422
Date Listed
2026-09-17
Status
Active
Property Type
Residential
Property SubType
Site-Built Home
Finished Square Feet
2500 sqft
Total Square Feet
2600 sqft
New Construction
No
Style
One Story
Type
Site-Built Home
Basement
Yes
Bedrooms
3
Bathrooms
3
(2 Full, 1 Half)
Annual Taxes
$4,522.00
Year Taxes Payable
2026
Year Built
1955
Virtual Tour
propertypanorama.com »
Days on Market
1
Additional
Design
Ranch
Cooling
Central Air
Heating
Gas, Forced Air
Garage
Attached
Main Level Laundry
Yes
Outbuilding
Pole/Post Building
Room Dimensions
Living Room
19 × 14
Main Level
Kitchen
12 × 10
Main Level
Master Bedroom
12 × 12
Main Level
2nd Bedroom
12 × 11
Main Level
3rd Bedroom
13 × 10
Main Level
Bathroom Locations
Full Baths
1 Main, 1 Lower
Half Baths
1 Main
External Features
Construction
Site-Built Home
Exterior
Aluminum,Limestone
Lot Size
36,500 sq ft
Acreage
0.84 Acres
Lot Dimensions
125x292
Out Buildings
Pole/Post Building
Sewer
City
Water
Well
Fence
None
Location
Area
Allen County
County
Allen
Subdivision
Langford Oaks
Township
Wayne
City
Fort Wayne
State
IN
Zip
46804
Schools
School District
Fort Wayne Community
Elementary
Indian Village
Middle School
Kekionga
High School
South Side
Financial
Financing Terms
Cash, Conventional, FHA, VA
Assoc. Dues
$0.00 Not Applicable
Assoc. Restrictions
No
| MLS # | 202638422 |
|---|---|
| Date Listed | 2026-09-17 |
| Status | Active |
| Property Type | Residential |
| Property SubType | Site-Built Home |
| Finished Square Feet | 2500 sqft |
| Total Square Feet | 2600 sqft |
| New Construction | No |
| Style | One Story |
| Type | Site-Built Home |
| Basement | Yes |
| Bedrooms | 3 |
| Bathrooms | 3 (2 Full, 1 Half) |
| Annual Taxes | $4,522.00 |
| Year Taxes Payable | 2026 |
| Year Built | 1955 |
| Virtual Tour | propertypanorama.com » |
| Days on Market | 1 |
| Design | Ranch |
|---|---|
| Cooling | Central Air |
| Heating | Gas, Forced Air |
| Garage | Attached |
| Main Level Laundry | Yes |
| Outbuilding | Pole/Post Building |
| Living Room | 19 × 14 | Main Level |
| Kitchen | 12 × 10 | Main Level |
| Master Bedroom | 12 × 12 | Main Level |
| 2nd Bedroom | 12 × 11 | Main Level |
| 3rd Bedroom | 13 × 10 | Main Level |
| Full Baths | 1 Main, 1 Lower |
| Half Baths | 1 Main |
| Construction | Site-Built Home |
|---|---|
| Exterior | Aluminum,Limestone |
| Lot Size | 36,500 sq ft |
| Acreage | 0.84 Acres |
| Lot Dimensions | 125x292 |
| Out Buildings | Pole/Post Building |
| Sewer | City |
| Water | Well |
| Fence | None |
| Area | Allen County |
|---|---|
| County | Allen |
| Subdivision | Langford Oaks |
| Township | Wayne |
| City | Fort Wayne |
| State | IN |
| Zip | 46804 |
| School District | Fort Wayne Community |
|---|---|
| Elementary | Indian Village |
| Middle School | Kekionga |
| High School | South Side |
| Financing Terms | Cash, Conventional, FHA, VA |
|---|---|
| Assoc. Dues | $0.00 Not Applicable |
| Assoc. Restrictions | No |
MLS# 202638422
IDX information provided by the Indiana Regional MLS.
IDX information is provided exclusively for consumers’ personal, non-commercial use and may not be used for any purpose other than to identify prospective properties consumers may be interested in purchasing. Data is deemed reliable but is not guaranteed accurate by the MLS.
Listing Provided Courtesy of Tim Haber
RE/MAX Results
Cell: 260-403-1940
Listing updated September 17, 2026 at 10:30 am
Last checked 9 minutes ago
Learn More About 3416 Sun Valley Drive