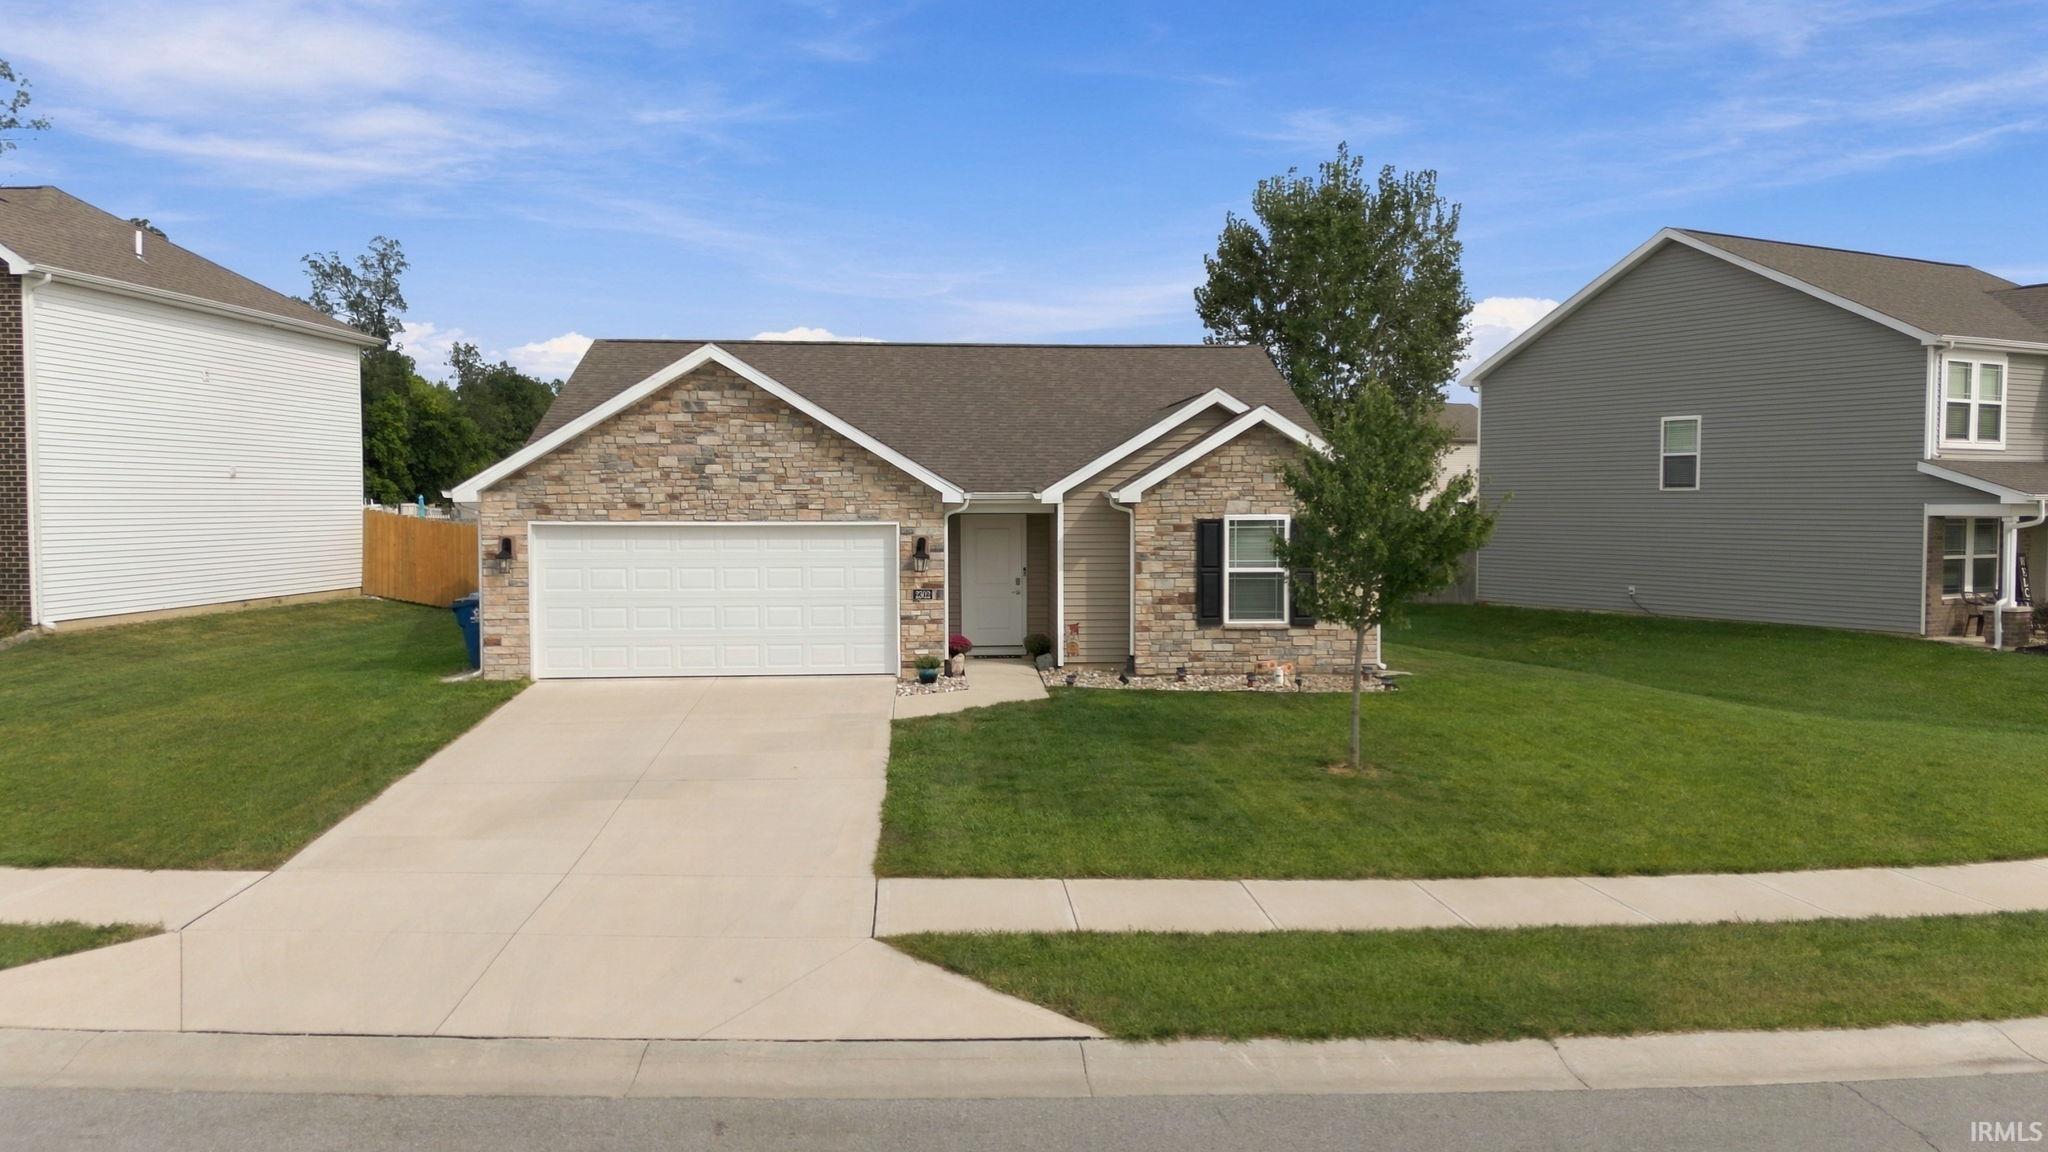
$269,900
2302 Plateau Pointe
Smart, efficient and thoughtfully designed, this 4-year-old ranch offers 1,386 square feet of comfortable, low-maintenance living. The inviting floor plan features 3 bedrooms, 2 full baths and accessible design features, including 36-inch doorways, along with upgraded fixtures throughout. All like-new appliances remain, including the electric range, side-by-side refrigerator, washer and dryer. Custom blinds are also included. Outside, enjoy an open patio and fire pit that’s perfect for relaxing or entertaining. Security system and cameras remain; Safe Haven monitoring is available for approximately $20 per month. Mounted televisions are negotiable. A welcoming, move-in-ready home offering comfort, convenience and exceptional value! Call Today!
From I-69: to ILLINOIS EXIT; Travel E (6 Stop Lights); Turn L onto Thomas Rd; follow past Lowe's & over railway & at the Bass Rd round-a-bout; take 2nd exit onto Morgan Creek Dr; Follow to Kaibab Trail &Turn L onto Plateau & HOME is on the R.
ADA Features, Cable Ready, Closet(s) Walk-in, Detector-Smoke, Disposal, Dryer Hook Up Gas/Elec, Eat-In Kitchen, Firepit, Foyer Entry, Garage Door Opener, Kitchen Island, Landscaped, Open Floor Plan, Patio Open, Porch Covered, Range/Oven Hk Up Gas/Elec, Split Br Floor Plan
Sale IncludesDishwasher, Microwave, Refrigerator, Washer, Dryer-Electric, Range-Electric, Water Heater Electric, Window Treatment-Blinds
Map to 2302 Plateau Pointe, Fort Wayne, IN 46808
MLS #
202638351
Date Listed
2026-09-15
Status
Active
Property Type
Residential
Property SubType
Site-Built Home
Square Feet
1386 sqft
New Construction
No
Style
One Story
Type
Site-Built Home
Bedrooms
3
Bathrooms
2
Annual Taxes
$2,108.72
Year Taxes Payable
Fall 2025 Due Fall 2026
Year Built
2022
Virtual Tour
propertypanorama.com »
Days on Market
3
Additional
Design
Ranch
Cooling
Central Air
Heating
Gas, Forced Air
Garage
Attached
Main Level Laundry
Yes
Room Dimensions
Living Room
16 × 15
Main Level
Dining Room
13 × 10
Main Level
Kitchen
9 × 11
Main Level
Master Bedroom
14 × 12
Main Level
2nd Bedroom
11 × 10
Main Level
3rd Bedroom
10 × 11
Main Level
Bathroom Locations
Full Baths
2 Main
External Features
Construction
Site-Built Home
Exterior
Brick,Vinyl
Lot Size
8,976 sq ft
Acreage
0.21 Acres
Lot Dimensions
Irregular
Sewer
City
Water
City
Fence
None
Location
Area
Allen County
Location
City/Town/Suburb
County
Allen
Subdivision
Morgan Creek
Township
Washington
City
Fort Wayne
State
IN
Zip
46808
Schools
School District
Fort Wayne Community
Elementary
Price
Middle School
Portage
High School
Northrop
Financial
Financing Terms
Cash, Conventional, FHA, VA
Assoc. Dues
$221.00 Annually
| MLS # | 202638351 |
|---|---|
| Date Listed | 2026-09-15 |
| Status | Active |
| Property Type | Residential |
| Property SubType | Site-Built Home |
| Square Feet | 1386 sqft |
| New Construction | No |
| Style | One Story |
| Type | Site-Built Home |
| Bedrooms | 3 |
| Bathrooms | 2 |
| Annual Taxes | $2,108.72 |
| Year Taxes Payable | Fall 2025 Due Fall 2026 |
| Year Built | 2022 |
| Virtual Tour | propertypanorama.com » |
| Days on Market | 3 |
| Design | Ranch |
|---|---|
| Cooling | Central Air |
| Heating | Gas, Forced Air |
| Garage | Attached |
| Main Level Laundry | Yes |
| Living Room | 16 × 15 | Main Level |
| Dining Room | 13 × 10 | Main Level |
| Kitchen | 9 × 11 | Main Level |
| Master Bedroom | 14 × 12 | Main Level |
| 2nd Bedroom | 11 × 10 | Main Level |
| 3rd Bedroom | 10 × 11 | Main Level |
| Full Baths | 2 Main |
| Construction | Site-Built Home |
|---|---|
| Exterior | Brick,Vinyl |
| Lot Size | 8,976 sq ft |
| Acreage | 0.21 Acres |
| Lot Dimensions | Irregular |
| Sewer | City |
| Water | City |
| Fence | None |
| Area | Allen County |
|---|---|
| Location | City/Town/Suburb |
| County | Allen |
| Subdivision | Morgan Creek |
| Township | Washington |
| City | Fort Wayne |
| State | IN |
| Zip | 46808 |
| School District | Fort Wayne Community |
|---|---|
| Elementary | Price |
| Middle School | Portage |
| High School | Northrop |
| Financing Terms | Cash, Conventional, FHA, VA |
|---|---|
| Assoc. Dues | $221.00 Annually |
MLS# 202638351
IDX information provided by the Indiana Regional MLS.
IDX information is provided exclusively for consumers’ personal, non-commercial use and may not be used for any purpose other than to identify prospective properties consumers may be interested in purchasing. Data is deemed reliable but is not guaranteed accurate by the MLS.
Listing Provided Courtesy of Kimberly Haneline-Patmore
CENTURY 21 Bradley Realty, Inc
Cell: 260-519-0196
Listing updated September 16, 2026 at 7:30 pm
Last checked 9 minutes ago
Learn More About 2302 Plateau Pointe