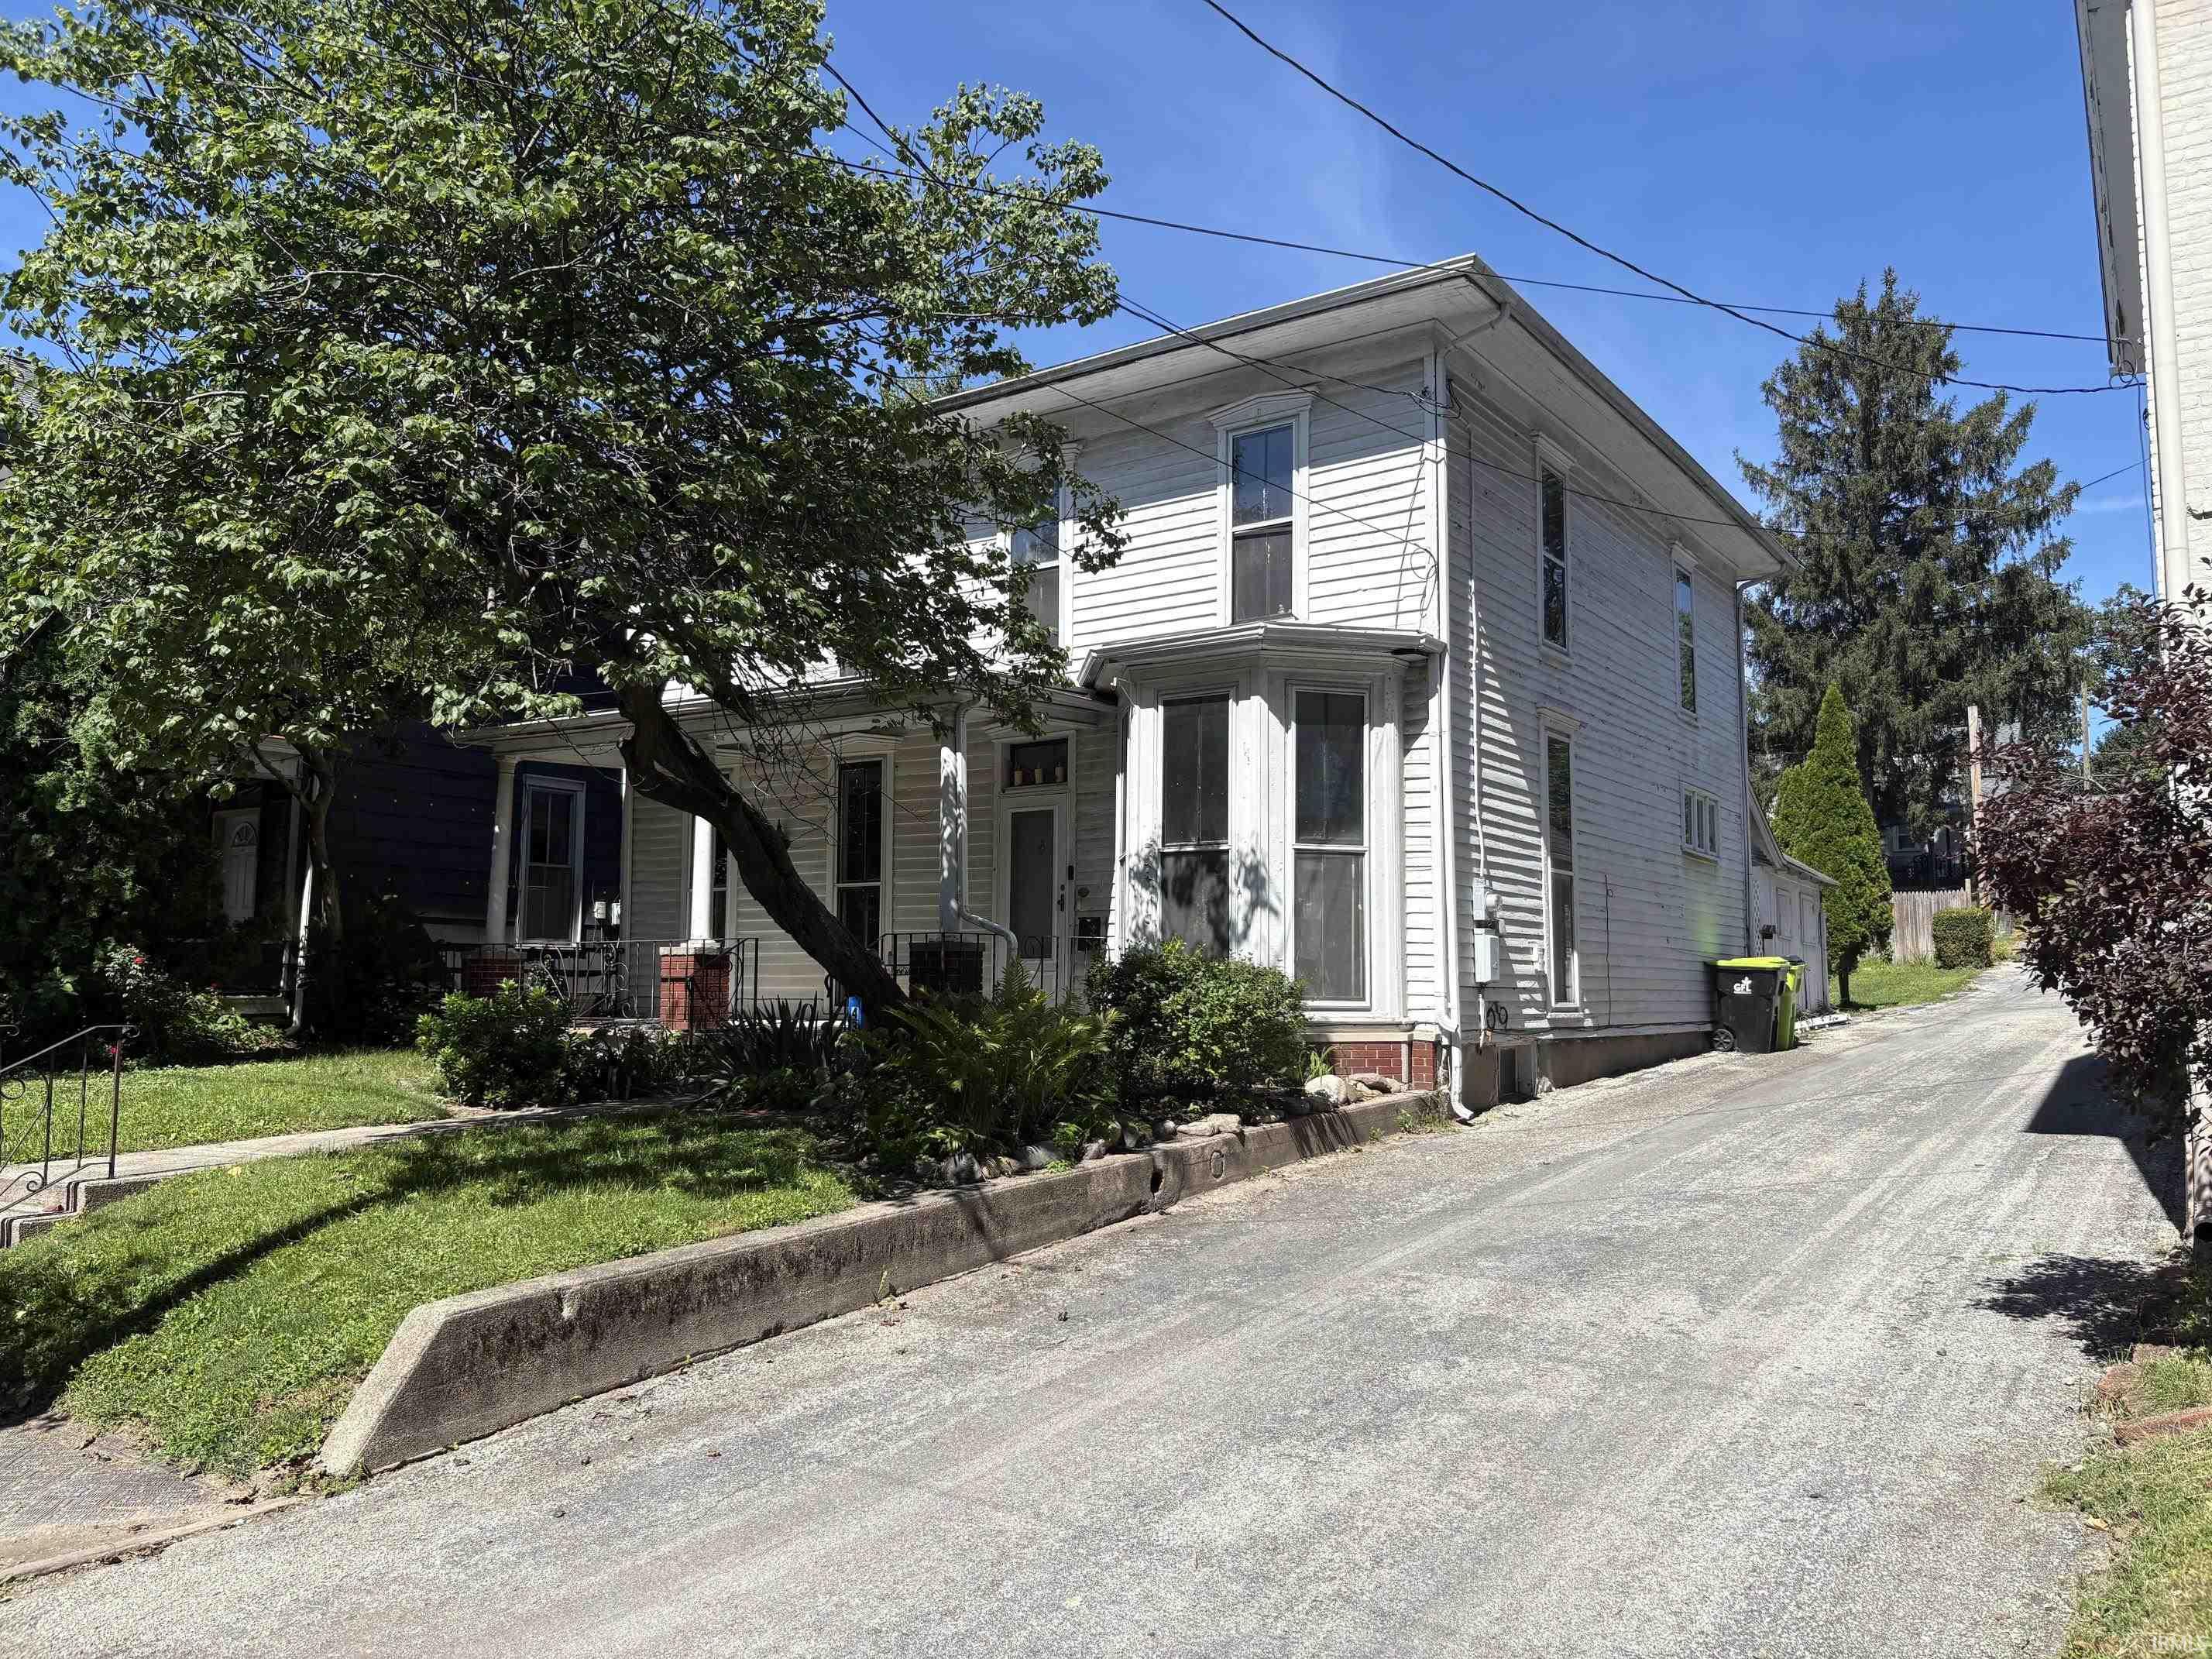
For Auction
432 W Park Drive
Sun, Sep 27, 1:00pm – 2:00pm
Historic Huntington Home Ready for Restoration. Bring your vision to this spacious 4 bed, 1 bath home offering approximately 2,295 sq. ft. plus a partial basement, located in one of Huntington's established historic areas. Following a winter water-line rupture, portions of the home were opened up and renovation work was begun, creating an opportunity for the next owner to take the project forward. The main level has been opened to create a more functional flow, while the home's generous room sizes, tall windows, original wood floors and historic character provide a great foundation for restoration. Structural work has been completed and inspected according to information provided by the seller. The interior remains unfinished and is ready for a buyer, investor or renovator to complete according to their own plans and vision. This isn't a move-in-ready home, it's an opportunity to restore a piece of Huntington history and make it remarkable again.. <<< Special Note: This is a Cash Sale. The sale of this property may be financed; however, the sale of this property IS NOT CONTINGENT to financing approval.>>> This is an ONLINE Real Estate Auction. All offers must be submitted ONLINE. The current highest bid amount will be available to the public. The MINIMUM starting bid is $ 25,000. The Personal Representative for the Estate will review the Highest Offer on Wednesday, October 14 @ 3pm. There will be Two Open House dates to view the property on Sun. Sept. 27 (1-2 pm) and Sun. Oct. 4 (1-2 pm).
Go south on Jefferson St to West Park, take a right and drive 3.5 blocks the house is on the right.
Porch Covered, Tub/Shower Combination
Map to 432 W Park Drive, Huntington, IN 46750
MLS #
202638325
Date Listed
2026-09-16
Status
Active
Property Type
Residential
Property SubType
Site-Built Home
Finished Square Feet
2295 sqft
Total Square Feet
2423 sqft
New Construction
No
Style
Two Story
Type
Site-Built Home
Basement
Yes
Bedrooms
4
Bathrooms
1
Annual Taxes
$60.00
Year Taxes Payable
2026
Year Built
1900
Virtual Tour
propertypanorama.com »
Days on Market
2
Additional
Design
Square
Cooling
Central Air
Heating
Gas, Forced Air
Hardwood Floors
Yes
Main Level Laundry
Yes
Outbuilding
Shed
Room Dimensions
Living Room
18 × 18
Main Level
Dining Room
12 × 13
Main Level
Kitchen
18 × 13
Level
Den
18 × 9
Level
Master Bedroom
15 × 15
Upper Level
2nd Bedroom
15 × 12
Upper Level
3rd Bedroom
14 × 9
Upper Level
4th Bedroom
12 × 9
Upper Level
Bathroom Locations
Full Baths
1 Main
External Features
Construction
Site-Built Home
Exterior
Wood
Lot Size
4,356 sq ft
Acreage
0.10 Acres
Lot Dimensions
35x132
Parking
No
Out Buildings
Shed
Sewer
City
Water
City
Fence
None
Location
Area
Huntington County
Location
City/Town/Suburb
County
Huntington
Subdivision
LaFontaines
Township
Huntington
City
Huntington
State
IN
Zip
46750
Schools
School District
Huntington County Community
Elementary
Flint Springs
Middle School
Crestview
High School
Huntington North
Financial
Financing Terms
Cash
Assoc. Dues
$0.00 Not Applicable
| MLS # | 202638325 |
|---|---|
| Date Listed | 2026-09-16 |
| Status | Active |
| Property Type | Residential |
| Property SubType | Site-Built Home |
| Finished Square Feet | 2295 sqft |
| Total Square Feet | 2423 sqft |
| New Construction | No |
| Style | Two Story |
| Type | Site-Built Home |
| Basement | Yes |
| Bedrooms | 4 |
| Bathrooms | 1 |
| Annual Taxes | $60.00 |
| Year Taxes Payable | 2026 |
| Year Built | 1900 |
| Virtual Tour | propertypanorama.com » |
| Days on Market | 2 |
| Design | Square |
|---|---|
| Cooling | Central Air |
| Heating | Gas, Forced Air |
| Hardwood Floors | Yes |
| Main Level Laundry | Yes |
| Outbuilding | Shed |
| Living Room | 18 × 18 | Main Level |
| Dining Room | 12 × 13 | Main Level |
| Kitchen | 18 × 13 | Level |
| Den | 18 × 9 | Level |
| Master Bedroom | 15 × 15 | Upper Level |
| 2nd Bedroom | 15 × 12 | Upper Level |
| 3rd Bedroom | 14 × 9 | Upper Level |
| 4th Bedroom | 12 × 9 | Upper Level |
| Full Baths | 1 Main |
| Construction | Site-Built Home |
|---|---|
| Exterior | Wood |
| Lot Size | 4,356 sq ft |
| Acreage | 0.10 Acres |
| Lot Dimensions | 35x132 |
| Parking | No |
| Out Buildings | Shed |
| Sewer | City |
| Water | City |
| Fence | None |
| Area | Huntington County |
|---|---|
| Location | City/Town/Suburb |
| County | Huntington |
| Subdivision | LaFontaines |
| Township | Huntington |
| City | Huntington |
| State | IN |
| Zip | 46750 |
| School District | Huntington County Community |
|---|---|
| Elementary | Flint Springs |
| Middle School | Crestview |
| High School | Huntington North |
| Financing Terms | Cash |
|---|---|
| Assoc. Dues | $0.00 Not Applicable |
MLS# 202638325
IDX information provided by the Indiana Regional MLS.
IDX information is provided exclusively for consumers’ personal, non-commercial use and may not be used for any purpose other than to identify prospective properties consumers may be interested in purchasing. Data is deemed reliable but is not guaranteed accurate by the MLS.
Listing Provided Courtesy of Andy Eckert
Ness Bros. Realtors & Auctione
Off: 260-356-3911
Listing updated September 17, 2026 at 12:30 pm
Last checked 6 minutes ago
Learn More About 432 W Park Drive