Sold for $154,500 Listed for $150,000
3720 Chestnut Street
This property is not currently for sale or for rent.
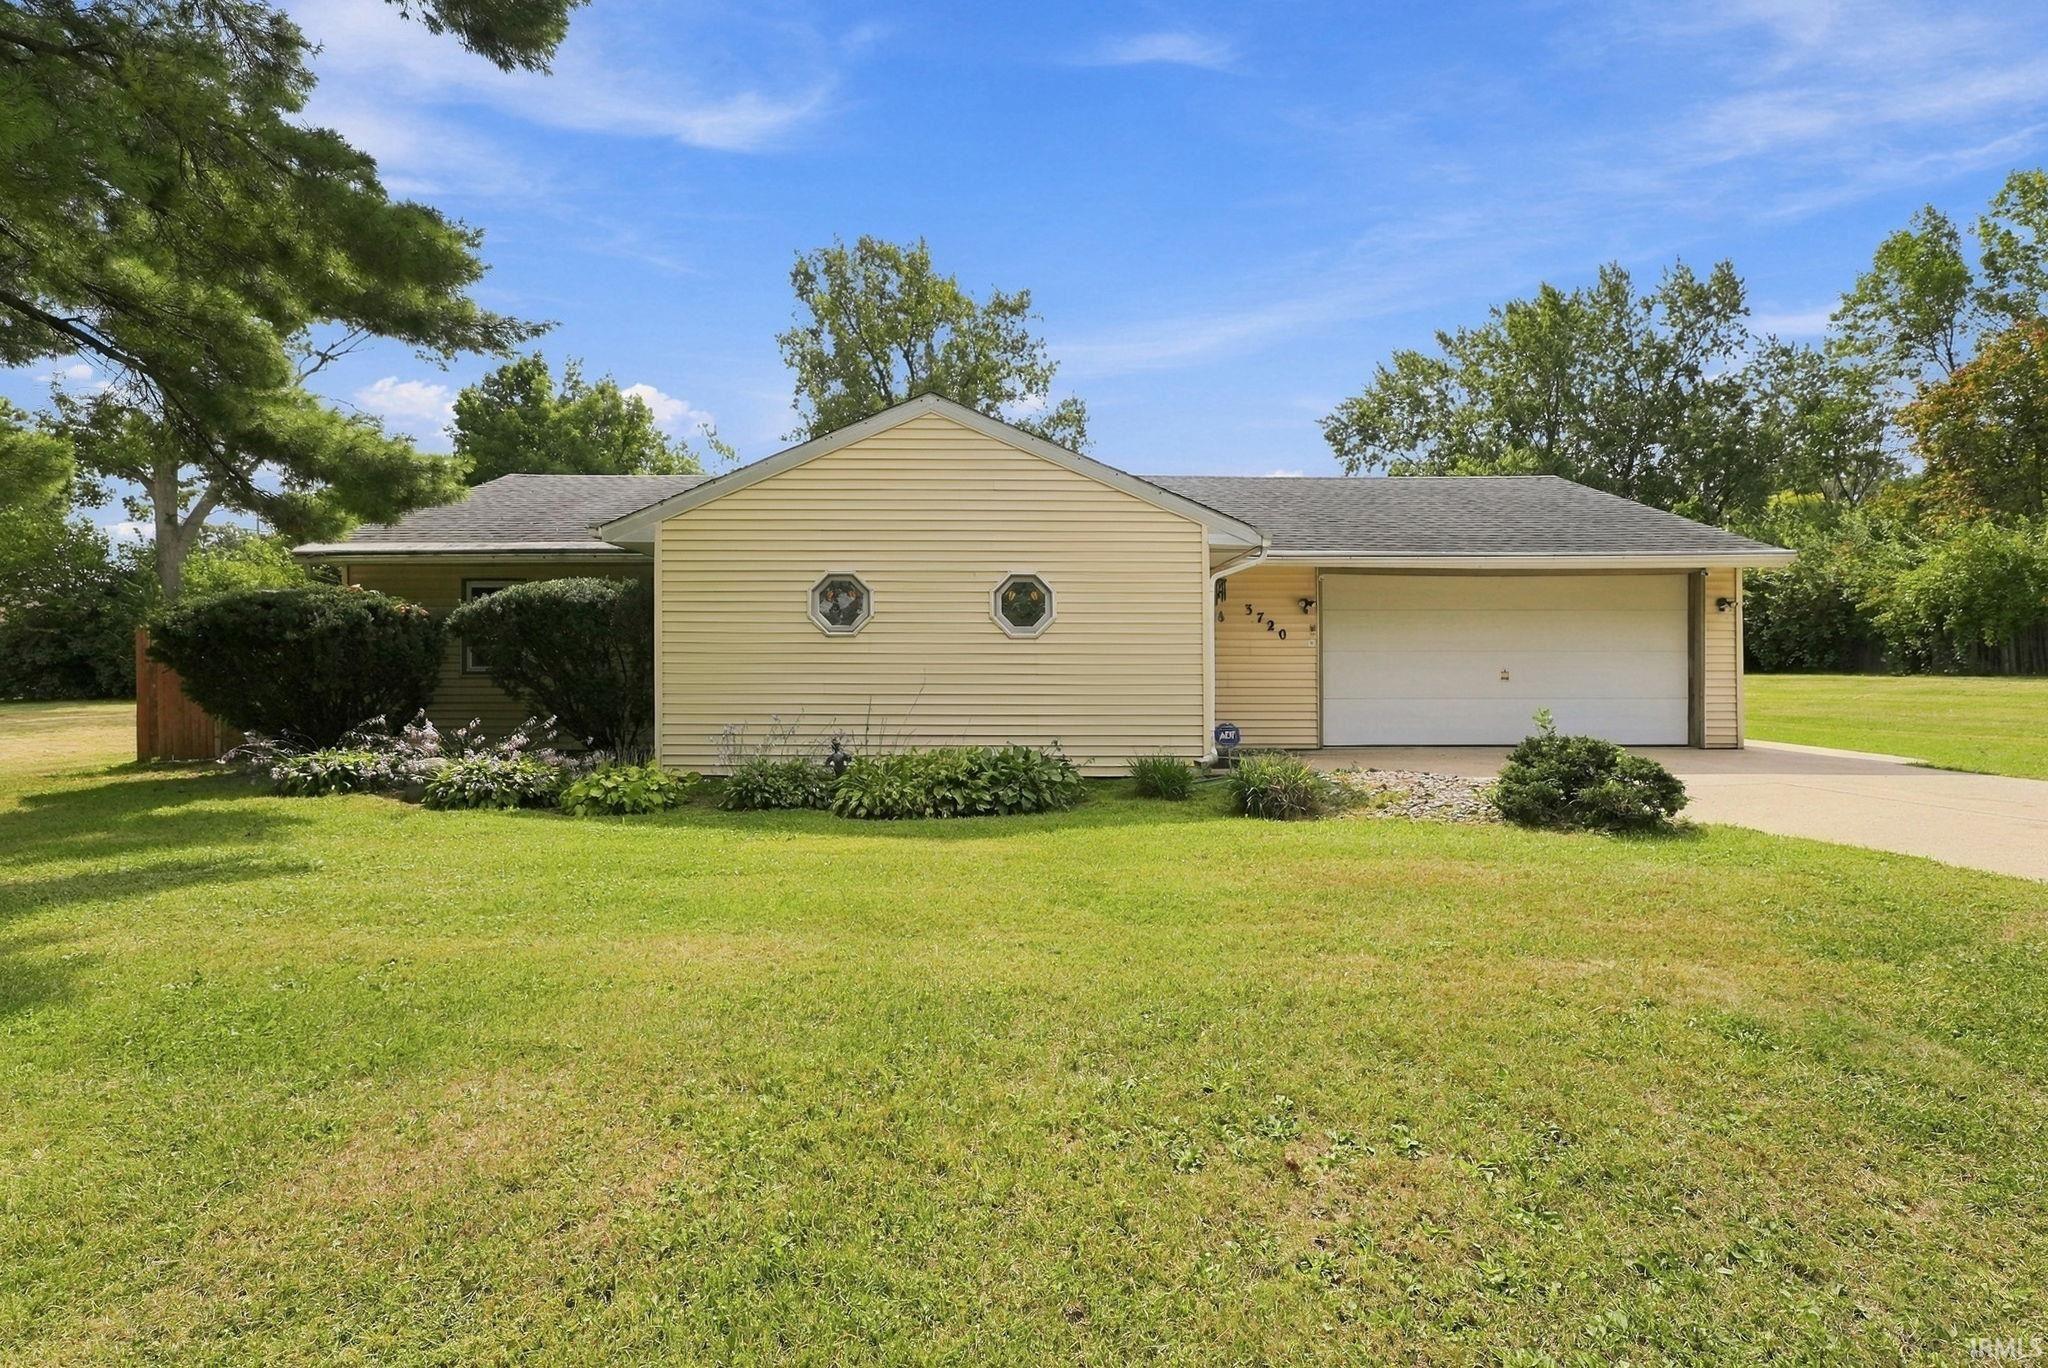
***OFFER ACCEPTED, OPEN HOUSE CANCELLED*** Located just east of downtown Fort Wayne in an established neighborhood, this charming 2-bedroom, 1-bathroom home offers 1,330 square feet of comfortable living space highlighted by an expansive family room with vaulted ceilings, natural wood accents, and wall-to-wall windows. Inside, you will find versatile living areas, a functional kitchen with rich wood cabinetry and a gas range, plus ceiling fans throughout. A standout feature of this property is the inclusion of the adjoining parcel at 3710 Chestnut St, giving you a sprawling 0.39-acre double lot complete with a fenced backyard, a large concrete patio for outdoor entertaining, two storage sheds, and an attached two-car garage with ample driveway parking.
Take E Washington Blvd heading east away from downtown Ft Wayne. Turn right onto Meyer Rd going south, then turn right onto E Wayne St going west. Make an immediate left onto Chestnut St, and 3720 Chestnut St will be on your left.
Ceiling-Cathedral, Ceiling Fan(s), Countertops-Laminate, Dryer Hook Up Electric, Eat-In Kitchen, Garage Door Opener, Patio Open, Porch Open, Range/Oven Hk Up Gas/Elec, Main Floor Laundry, Washer Hook-Up, Other-See Remarks
Sale IncludesDishwasher, Microwave, Refrigerator, Range-Gas
Map to 3720 Chestnut Street, Fort Wayne, IN 46803
MLS #
202638271
Date Listed
2026-09-16
Status
Sold
Property Type
Residential
Property SubType
Site-Built Home
Square Feet
1330 sqft
New Construction
No
Style
One Story
Type
Site-Built Home
Bedrooms
2
Bathrooms
1
Annual Taxes
$2,616.00
Year Taxes Payable
2026
Year Built
1940
Days on Market
2
Additional
Cooling
Window
Heating
Gas, Forced Air
Garage
Attached
Main Level Laundry
Yes
Outbuilding
Shed, Shed
Room Dimensions
Living Room
20 × 18
Main Level
Family Room
19 × 15
Main Level
Kitchen
12 × 8
Main Level
Master Bedroom
19 × 9
Main Level
2nd Bedroom
12 × 8
Main Level
Bathroom Locations
Full Baths
1 Main
External Features
Construction
Site-Built Home
Exterior
Vinyl
Lot Size
17,137 sq ft
Acreage
0.39 Acres
Lot Dimensions
143 x 120
Parking
Yes
Out Buildings
Shed
Sewer
City
Water
City
Fence
Wood
Location
Area
Allen County
County
Allen
Subdivision
Oldsdale
Township
Wayne
City
Fort Wayne
State
IN
Zip
46803
Schools
School District
Fort Wayne Community
Elementary
Adams
Middle School
Blackhawk
High School
Snider
Financial
Financing Terms
Cash, Conventional, FHA, VA
Assoc. Dues
$0.00 Not Applicable
| MLS # | 202638271 |
|---|---|
| Date Listed | 2026-09-16 |
| Status | Sold |
| Property Type | Residential |
| Property SubType | Site-Built Home |
| Square Feet | 1330 sqft |
| New Construction | No |
| Style | One Story |
| Type | Site-Built Home |
| Bedrooms | 2 |
| Bathrooms | 1 |
| Annual Taxes | $2,616.00 |
| Year Taxes Payable | 2026 |
| Year Built | 1940 |
| Days on Market | 2 |
| Cooling | Window |
|---|---|
| Heating | Gas, Forced Air |
| Garage | Attached |
| Main Level Laundry | Yes |
| Outbuilding | Shed, Shed |
| Living Room | 20 × 18 | Main Level |
| Family Room | 19 × 15 | Main Level |
| Kitchen | 12 × 8 | Main Level |
| Master Bedroom | 19 × 9 | Main Level |
| 2nd Bedroom | 12 × 8 | Main Level |
| Full Baths | 1 Main |
| Construction | Site-Built Home |
|---|---|
| Exterior | Vinyl |
| Lot Size | 17,137 sq ft |
| Acreage | 0.39 Acres |
| Lot Dimensions | 143 x 120 |
| Parking | Yes |
| Out Buildings | Shed |
| Sewer | City |
| Water | City |
| Fence | Wood |
| Area | Allen County |
|---|---|
| County | Allen |
| Subdivision | Oldsdale |
| Township | Wayne |
| City | Fort Wayne |
| State | IN |
| Zip | 46803 |
| School District | Fort Wayne Community |
|---|---|
| Elementary | Adams |
| Middle School | Blackhawk |
| High School | Snider |
| Financing Terms | Cash, Conventional, FHA, VA |
|---|---|
| Assoc. Dues | $0.00 Not Applicable |
MLS# 202638271
IDX information provided by the Indiana Regional MLS.
IDX information is provided exclusively for consumers’ personal, non-commercial use and may not be used for any purpose other than to identify prospective properties consumers may be interested in purchasing. Data is deemed reliable but is not guaranteed accurate by the MLS.
Listing Provided Courtesy of Julia Carsten
Anthony REALTORS
Cell: 260-615-0453
Listing updated October 16, 2026 at 5:00 pm
Last checked 9 minutes ago
Learn More About 3720 Chestnut Street