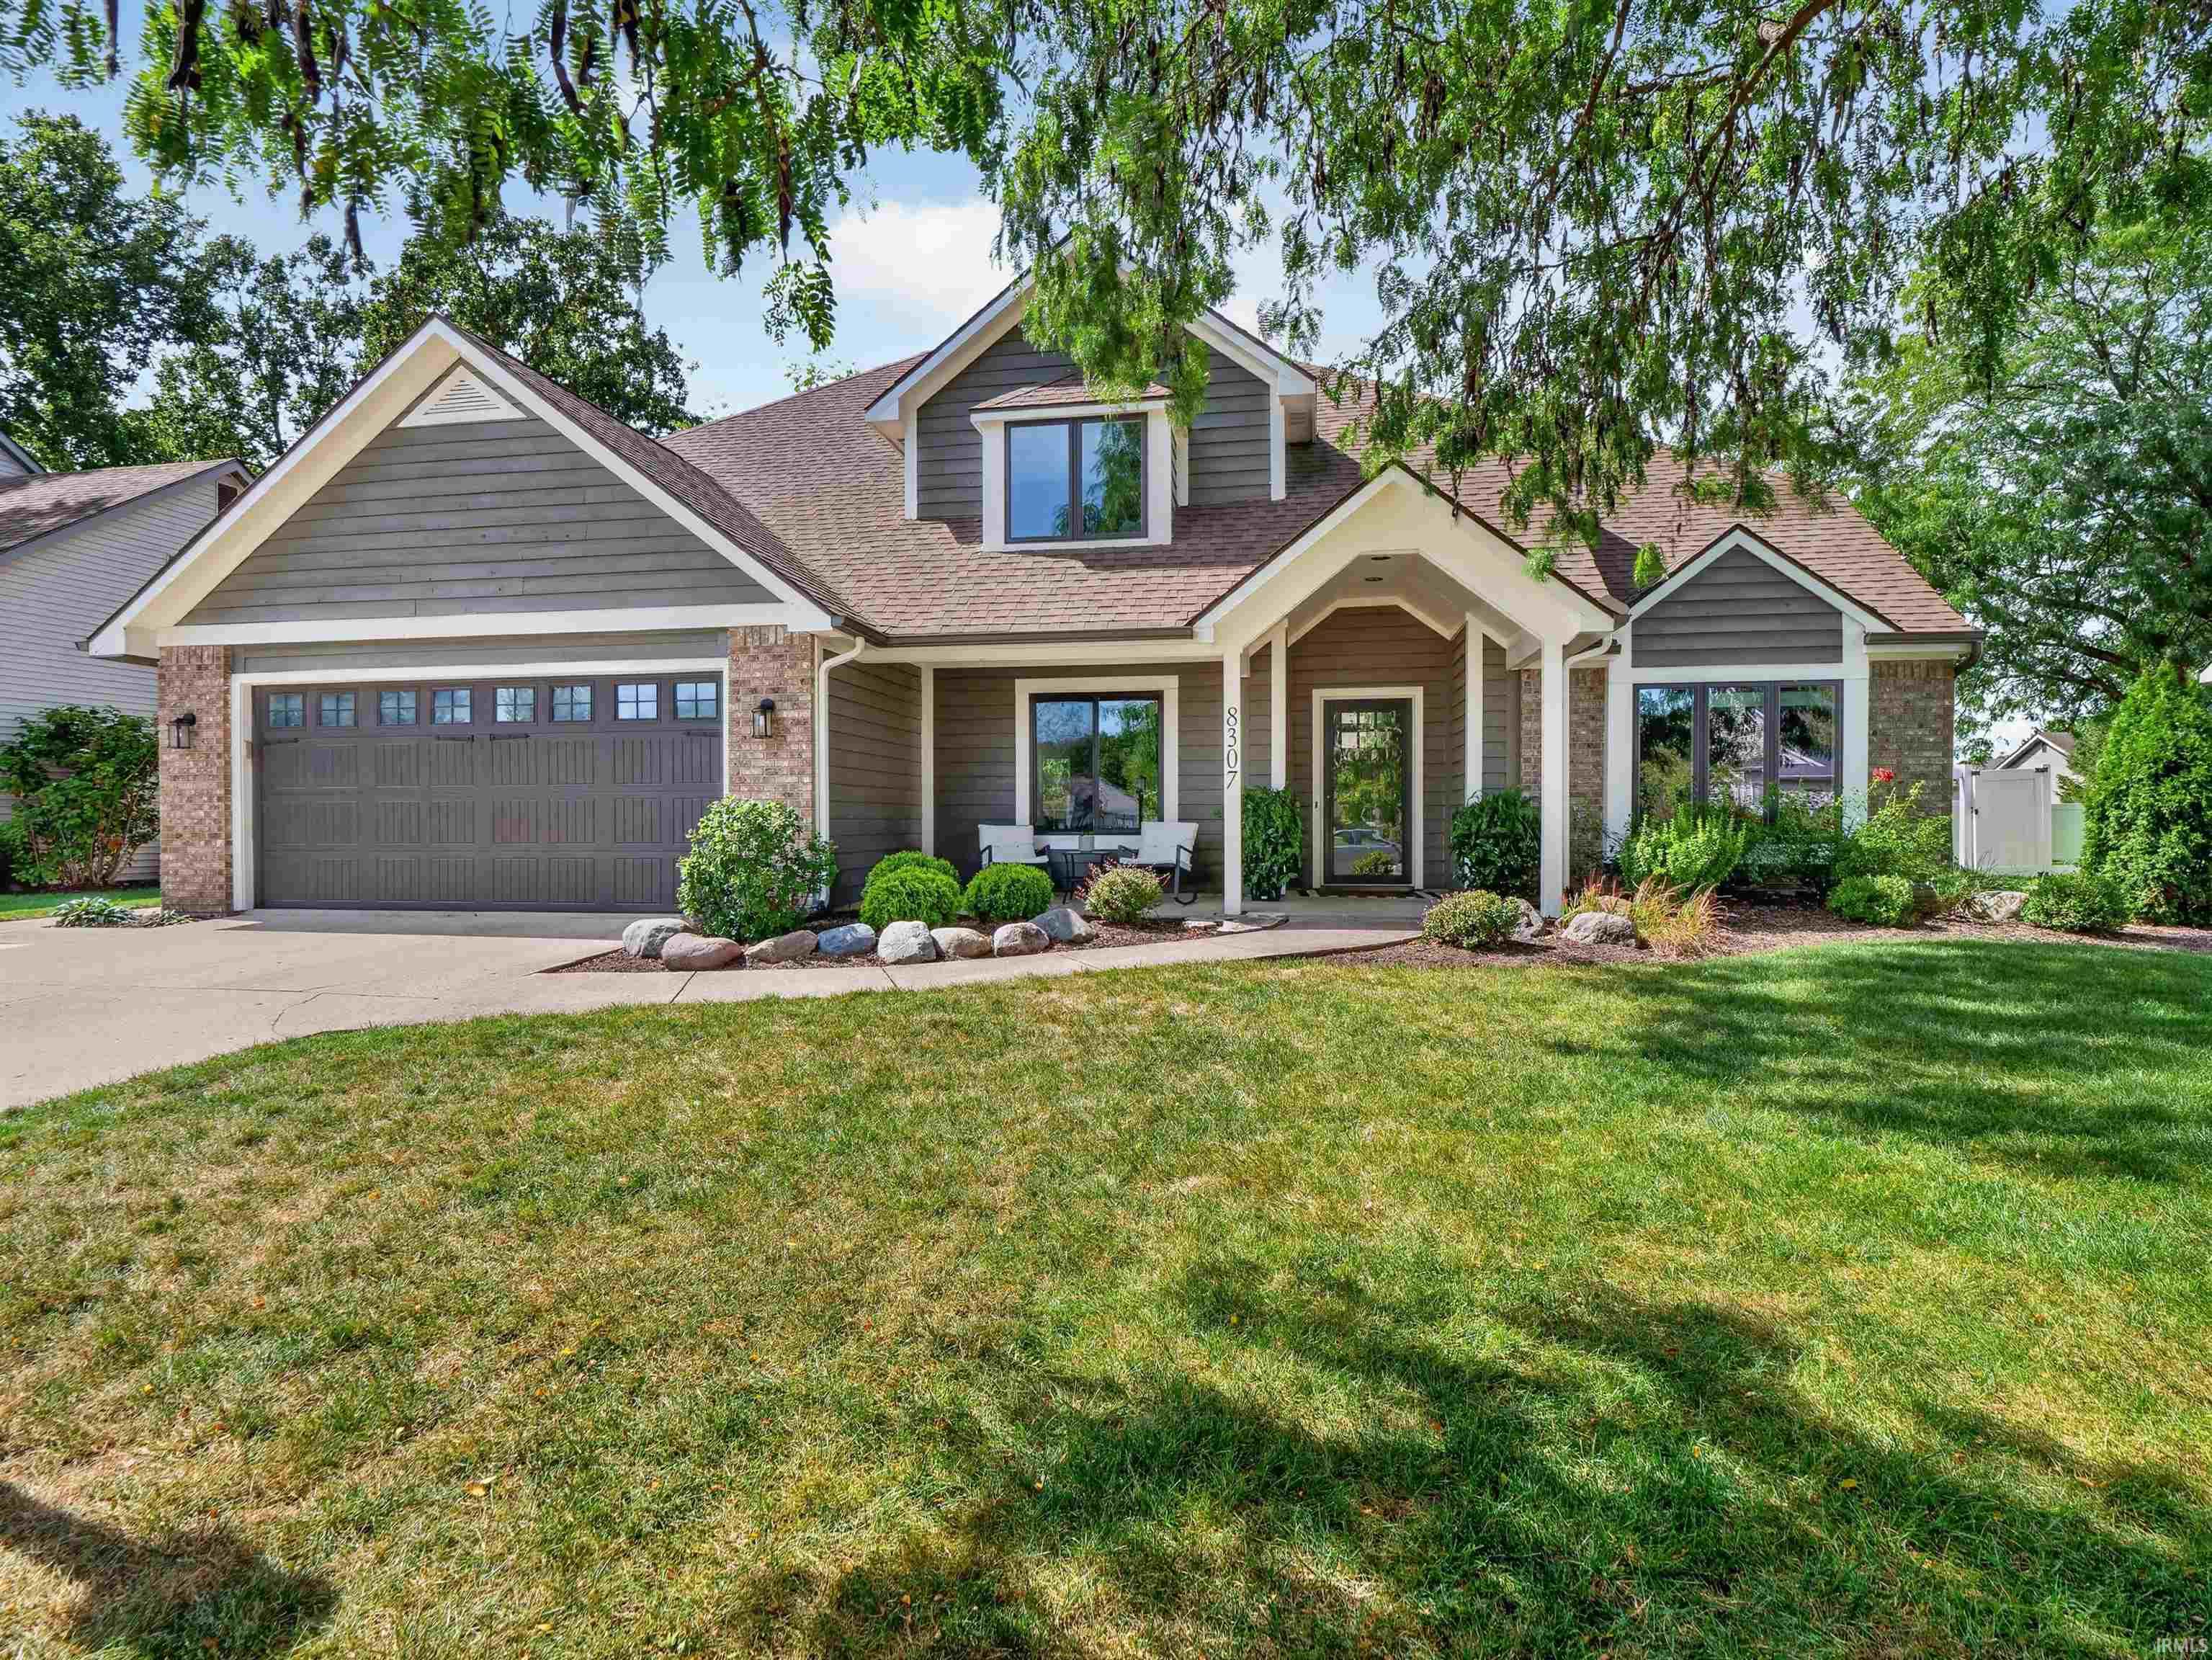
$334,900
8307 Hunters Knoll Place
Welcome to this beautifully updated 4-bedroom home in desirable Hearthstone Village! The functional floor plan features a main-level primary suite with private en suite bathroom, while three additional bedrooms and a full bath are located upstairs. The main level also offers a spacious living room with soaring ceilings and stone fireplace, formal dining room, breakfast area, kitchen, laundry room, and convenient half bath. The interior has seen extensive updates in recent years, including fresh paint, updated flooring, and a striking new stair and loft railing that gives the open living space a more modern feel. The owners have also invested tens of thousands of dollars in major improvements, including updated air conditioning, new soffits and gutters, and Marvin Infinity windows throughout. Outside, enjoy the expansive newer concrete patio with built-in firepit, mature trees, and plenty of space for entertaining or relaxing. Hearthstone Village offers walking paths, a common playground, and a neighborhood sidewalk connection to the Pufferbelly Trail. Don't miss your change to own a well-maintained home with meaningful updates, an appealing layout, and access to some of Fort Wayne’s best trail amenities.
West on Wallen Rd from Coldwater Rd. South into Hearthstone Village which is Hunters Knoll Run. Go past Fox Orchard Run. House will be on the West (right hand) side.
Dishwasher, Microwave, Refrigerator, Washer, Dryer-Electric, Oven-Gas, Range-Gas, Water Heater Gas
Map to 8307 Hunters Knoll Place, Fort Wayne, IN 46825
MLS #
202638270
Date Listed
2026-09-16
Status
Active
Property Type
Residential
Property SubType
Site-Built Home
Square Feet
2188 sqft
New Construction
No
Style
Two Story
Type
Site-Built Home
Bedrooms
4
Bathrooms
3
(2 Full, 1 Half)
Annual Taxes
$3,043.00
Year Taxes Payable
2026
Year Built
1990
Virtual Tour
propertypanorama.com »
Days on Market
2
Additional
Cooling
Central Air
Heating
Gas, Forced Air
Garage
Attached
Main Level Laundry
Yes
Room Dimensions
Living Room
19 × 16
Main Level
Dining Room
12 × 13
Main Level
Kitchen
12 × 11
Main Level
Breakfast Area
13 × 11
Main Level
Master Bedroom
16 × 13
Main Level
2nd Bedroom
12 × 10
Upper Level
3rd Bedroom
11 × 11
Upper Level
4th Bedroom
14 × 10
Upper Level
Loft
12 × 10
Upper Level
Bathroom Locations
Full Baths
1 Main, 1 Upper
Half Baths
1 Main
External Features
Construction
Site-Built Home
Exterior
Brick,Cedar,Vinyl
Lot Size
10,270 sq ft
Acreage
0.24 Acres
Lot Dimensions
79X130
Sewer
City
Water
City
Fence
Privacy,Wood
Location
Area
Allen County
County
Allen
Subdivision
Hearthstone Village
Township
Washington
City
Fort Wayne
State
IN
Zip
46825
Schools
School District
Fort Wayne Community
Elementary
Washington
Middle School
Shawnee
High School
Northrop
Financial
Financing Terms
Cash, Conventional, FHA, VA
Assoc. Dues
$200.00 Annually
| MLS # | 202638270 |
|---|---|
| Date Listed | 2026-09-16 |
| Status | Active |
| Property Type | Residential |
| Property SubType | Site-Built Home |
| Square Feet | 2188 sqft |
| New Construction | No |
| Style | Two Story |
| Type | Site-Built Home |
| Bedrooms | 4 |
| Bathrooms | 3 (2 Full, 1 Half) |
| Annual Taxes | $3,043.00 |
| Year Taxes Payable | 2026 |
| Year Built | 1990 |
| Virtual Tour | propertypanorama.com » |
| Days on Market | 2 |
| Cooling | Central Air |
|---|---|
| Heating | Gas, Forced Air |
| Garage | Attached |
| Main Level Laundry | Yes |
| Living Room | 19 × 16 | Main Level |
| Dining Room | 12 × 13 | Main Level |
| Kitchen | 12 × 11 | Main Level |
| Breakfast Area | 13 × 11 | Main Level |
| Master Bedroom | 16 × 13 | Main Level |
| 2nd Bedroom | 12 × 10 | Upper Level |
| 3rd Bedroom | 11 × 11 | Upper Level |
| 4th Bedroom | 14 × 10 | Upper Level |
| Loft | 12 × 10 | Upper Level |
| Full Baths | 1 Main, 1 Upper |
| Half Baths | 1 Main |
| Construction | Site-Built Home |
|---|---|
| Exterior | Brick,Cedar,Vinyl |
| Lot Size | 10,270 sq ft |
| Acreage | 0.24 Acres |
| Lot Dimensions | 79X130 |
| Sewer | City |
| Water | City |
| Fence | Privacy,Wood |
| Area | Allen County |
|---|---|
| County | Allen |
| Subdivision | Hearthstone Village |
| Township | Washington |
| City | Fort Wayne |
| State | IN |
| Zip | 46825 |
| School District | Fort Wayne Community |
|---|---|
| Elementary | Washington |
| Middle School | Shawnee |
| High School | Northrop |
| Financing Terms | Cash, Conventional, FHA, VA |
|---|---|
| Assoc. Dues | $200.00 Annually |
MLS# 202638270
IDX information provided by the Indiana Regional MLS.
IDX information is provided exclusively for consumers’ personal, non-commercial use and may not be used for any purpose other than to identify prospective properties consumers may be interested in purchasing. Data is deemed reliable but is not guaranteed accurate by the MLS.
Listing Provided Courtesy of Shane Beer
Wieland Real Estate
Cell: 260-750-5885
Listing updated September 17, 2026 at 12:15 pm
Last checked 10 minutes ago
Learn More About 8307 Hunters Knoll Place