$259,000
410 Rampart Drive
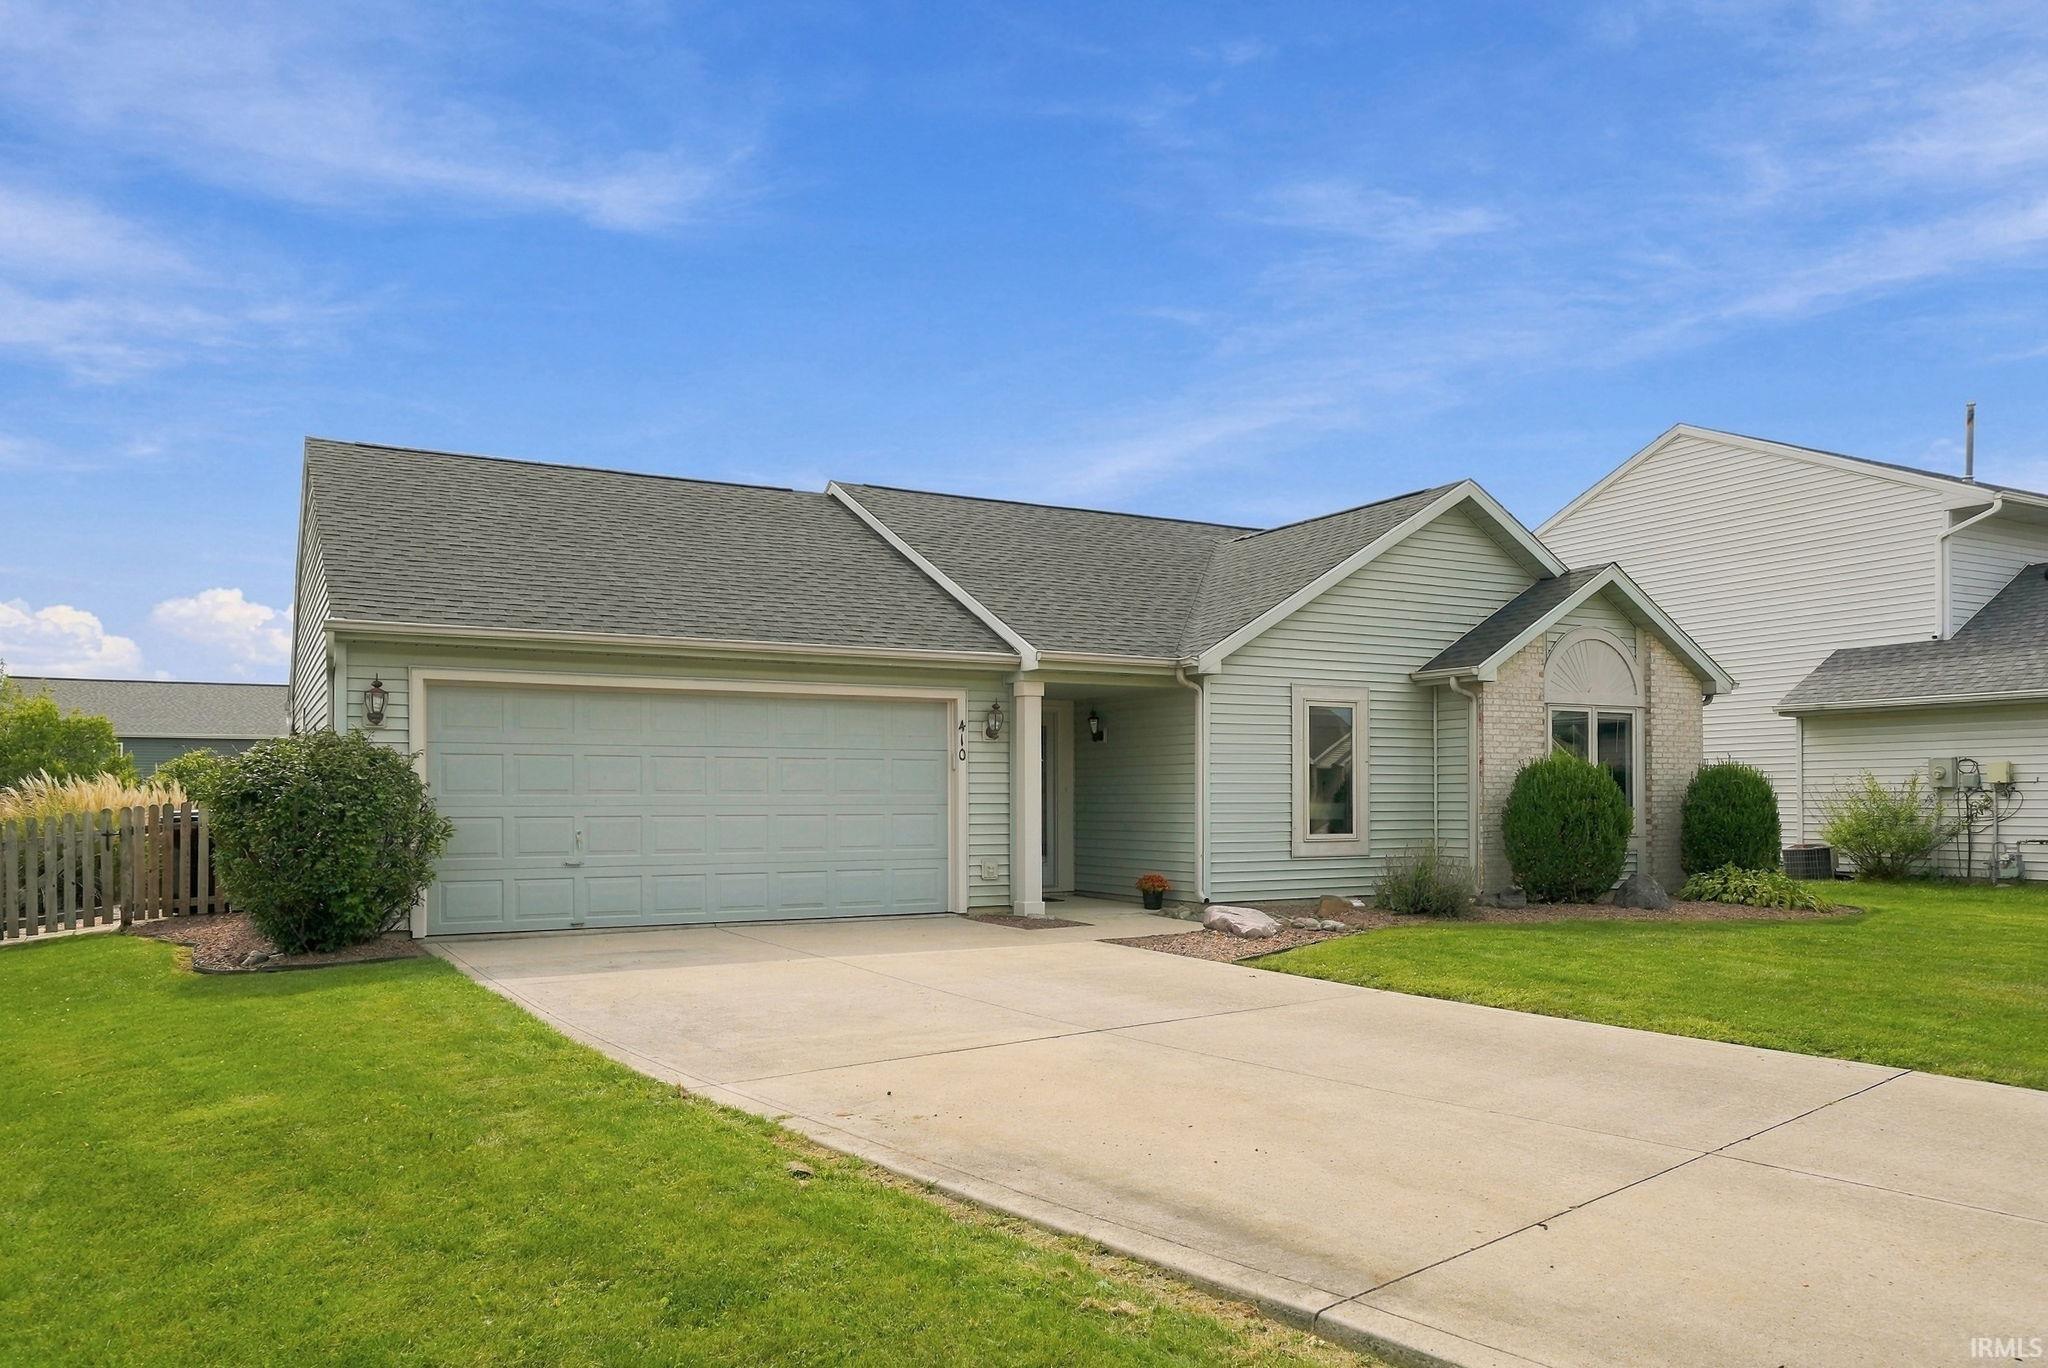
Start Showing Date: 9/21/2026 Move in ready with PLENTY of updates including new roof & new HVAC! This well loved 3 bed 2 bath home offers a functional layout with new vinyl plank flooring in the living room. Entire interior has been repainted. Cute galley kitchen boasts new microwave (2024), new refrigerator (2026), and stove & dishwasher (2018.) The backyard is perfect for relaxing, entertaining, or enjoying your pets & activities in the fully fenced yard. The rear sliding glass door was brand new in 2025! Other updates include new garage door system in 2025, and a new clothes dryer in 2026. All appliances are included for the buyer's convenience. Don't miss your chance to own this well maintained home with so many big ticket items taken care of already!
GPS is accurate
1st Bdrm En Suite, Attic Storage, Ceilings-Vaulted, Countertops-Laminate, Detector-Smoke, Disposal, Dryer Hook Up Electric, Garage Door Opener, Near Walking Trail, Porch Open, Range/Oven Hook Up Elec, Tub/Shower Combination, Main Level Bedroom Suite, Main Floor Laundry, Washer Hook-Up
Sale IncludesDishwasher, Microwave, Refrigerator, Washer, Dryer-Electric, Range-Electric, Water Heater Gas
Map to 410 Rampart Drive, Fort Wayne, IN 46845
MLS #
202638199
Date Listed
2026-09-15
Status
Listed Coming Soon
Property Type
Residential
Property SubType
Site-Built Home
Square Feet
1185 sqft
New Construction
No
Style
One Story
Type
Site-Built Home
Bedrooms
3
Bathrooms
2
Annual Taxes
$1,352.00
Year Taxes Payable
2025
Year Built
2001
Days on Market
3
Additional
Cooling
Central Air
Heating
Gas, Forced Air
Garage
Attached
Main Level Laundry
Yes
Room Dimensions
Living Room
21 × 14
Main Level
Dining Room
9 × 8
Main Level
Kitchen
9 × 9
Main Level
Master Bedroom
15 × 12
Main Level
2nd Bedroom
12 × 10
Main Level
3rd Bedroom
10 × 10
Main Level
Bathroom Locations
Full Baths
2 Main
External Features
Construction
Site-Built Home
Exterior
Brick,Vinyl
Lot Size
8,712 sq ft
Acreage
0.20 Acres
Lot Dimensions
61x146
Sewer
City
Water
City
Fence
Full,Picket
Location
Area
Allen County
Location
City/Town/Suburb
County
Allen
Subdivision
Corbin Place
Township
Perry
City
Fort Wayne
State
IN
Zip
46845
Schools
School District
Northwest Allen County
Elementary
Oak View
Middle School
Maple Creek
High School
Carroll
Financial
Financing Terms
Cash, Conventional, FHA, VA
Assoc. Dues
$200.00 Annually
Assoc. Restrictions
Yes
| MLS # | 202638199 |
|---|---|
| Date Listed | 2026-09-15 |
| Status | Listed Coming Soon |
| Property Type | Residential |
| Property SubType | Site-Built Home |
| Square Feet | 1185 sqft |
| New Construction | No |
| Style | One Story |
| Type | Site-Built Home |
| Bedrooms | 3 |
| Bathrooms | 2 |
| Annual Taxes | $1,352.00 |
| Year Taxes Payable | 2025 |
| Year Built | 2001 |
| Days on Market | 3 |
| Cooling | Central Air |
|---|---|
| Heating | Gas, Forced Air |
| Garage | Attached |
| Main Level Laundry | Yes |
| Living Room | 21 × 14 | Main Level |
| Dining Room | 9 × 8 | Main Level |
| Kitchen | 9 × 9 | Main Level |
| Master Bedroom | 15 × 12 | Main Level |
| 2nd Bedroom | 12 × 10 | Main Level |
| 3rd Bedroom | 10 × 10 | Main Level |
| Full Baths | 2 Main |
| Construction | Site-Built Home |
|---|---|
| Exterior | Brick,Vinyl |
| Lot Size | 8,712 sq ft |
| Acreage | 0.20 Acres |
| Lot Dimensions | 61x146 |
| Sewer | City |
| Water | City |
| Fence | Full,Picket |
| Area | Allen County |
|---|---|
| Location | City/Town/Suburb |
| County | Allen |
| Subdivision | Corbin Place |
| Township | Perry |
| City | Fort Wayne |
| State | IN |
| Zip | 46845 |
| School District | Northwest Allen County |
|---|---|
| Elementary | Oak View |
| Middle School | Maple Creek |
| High School | Carroll |
| Financing Terms | Cash, Conventional, FHA, VA |
|---|---|
| Assoc. Dues | $200.00 Annually |
| Assoc. Restrictions | Yes |
MLS# 202638199
IDX information provided by the Indiana Regional MLS.
IDX information is provided exclusively for consumers’ personal, non-commercial use and may not be used for any purpose other than to identify prospective properties consumers may be interested in purchasing. Data is deemed reliable but is not guaranteed accurate by the MLS.
Listing Provided Courtesy of Raegan Stackhouse
Keller Williams Realty Group
raeganstackhouse@kw.com
Listing updated September 17, 2026 at 10:45 am
Last checked 9 minutes ago
Learn More About 410 Rampart Drive