$194,900
1302 Irene Avenue
Sun, Sep 20, 1:00pm – 3:00pm
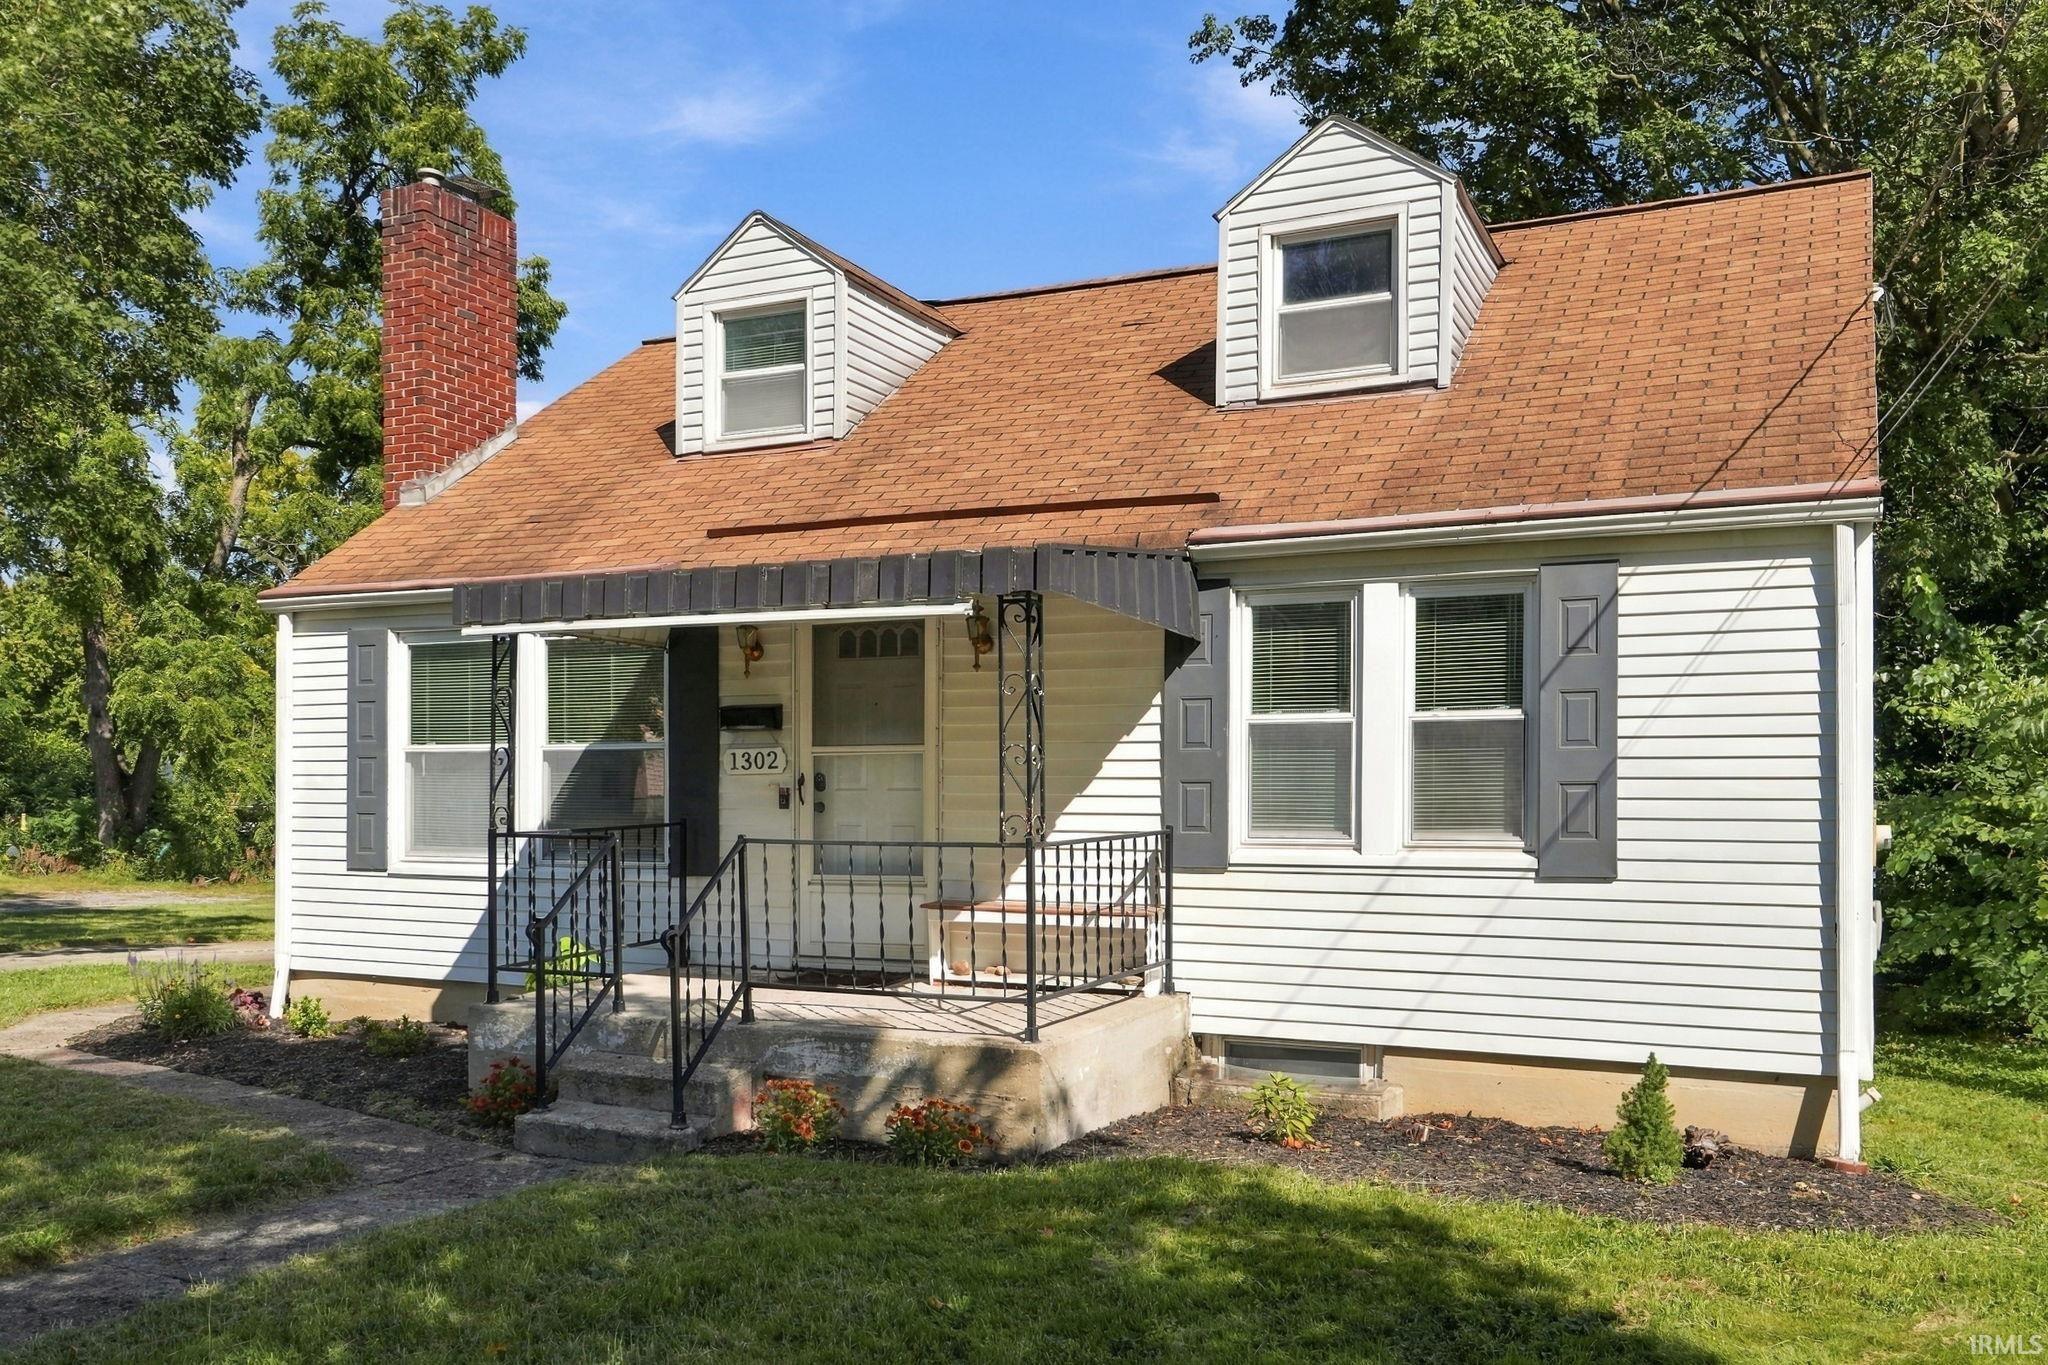
**Open House Sunday 9/20 from 1:00 - 3:00pm** Welcome home to this charming 3-bedroom, 1-full-bath Cape Cod. This inviting home offers comfortable living space with classic Cape Cod character and plenty of opportunity to make it your own. When you walk in the front door you will find a large living room with hardwood floors and a fire place. Down the hall you will find 2 good sized bedrooms on the main floor with California closet and a newly remodeled full bath. The kitchen offers newer cabinets, back splash and laminate counter tops, along with all appliances that stay. The upstairs features new carpet a loft area for along with the 3rd bedroom. The full unfinished basement provides excellent storage space, work out area and laundry. The large detached 2-car garage offers plenty of room for vehicles, tools, hobbies, or additional storage. Located just minutes from the Fort Wayne Zoo, shopping, dining, and everyday amenities. Whether you’re a first-time buyer, investor, or looking for a home in a convenient location, this property is worth a look!
From West State go east turn left on Poinsette Dr then right on Irene. From St Marys go west on Irene house in on the north side of the street.
Attic Storage, Countertops-Laminate, Disposal, Dryer Hook Up Gas/Elec, Eat-In Kitchen, Garage Door Opener, Porch Covered, Range/Oven Hook Up Gas, Tub/Shower Combination, Main Level Bedroom Suite, Sump Pump, Washer Hook-Up
Sale IncludesMicrowave, Refrigerator, Washer, Window Treatments, Dryer-Gas, Range-Gas, Water Heater Gas, Window Treatment-Blinds
Map to 1302 Irene Avenue, Fort Wayne, IN 46808
MLS #
202638185
Date Listed
2026-09-15
Status
Active
Property Type
Residential
Property SubType
Site-Built Home
Finished Square Feet
1400 sqft
Total Square Feet
2284 sqft
New Construction
No
Style
One and Half Story
Type
Site-Built Home
Basement
Yes
Bedrooms
3
Bathrooms
1
Annual Taxes
$1,492.24
Year Taxes Payable
2025
Year Built
1947
Virtual Tour
propertypanorama.com »
Days on Market
3
Additional
Design
Cape Cod
Cooling
Central Air
Heating
Gas, Forced Air
Garage
Detached
Hardwood Floors
Yes
Room Dimensions
Living Room
17 × 12
Main Level
Kitchen
15 × 10
Main Level
Master Bedroom
12 × 9
Main Level
2nd Bedroom
10 × 14
Main Level
3rd Bedroom
16 × 13
Upper Level
Loft
15 × 6
Upper Level
Bathroom Locations
Full Baths
1 Main
External Features
Construction
Site-Built Home
Exterior
Aluminum
Lot Size
11,000 sq ft
Acreage
0.25 Acres
Lot Dimensions
86 X 239
Parking
Yes
Sewer
City
Water
City
Fence
None
Location
Area
Allen County
Location
City/Town/Suburb
County
Allen
Subdivision
Kuhlman(s)
Township
Washington
City
Fort Wayne
State
IN
Zip
46808
Schools
School District
Fort Wayne Community
Elementary
Franke Park
Middle School
Northwood
High School
North Side
Financial
Financing Terms
Cash, Conventional, FHA, VA
Assoc. Dues
$0.00 Not Applicable
| MLS # | 202638185 |
|---|---|
| Date Listed | 2026-09-15 |
| Status | Active |
| Property Type | Residential |
| Property SubType | Site-Built Home |
| Finished Square Feet | 1400 sqft |
| Total Square Feet | 2284 sqft |
| New Construction | No |
| Style | One and Half Story |
| Type | Site-Built Home |
| Basement | Yes |
| Bedrooms | 3 |
| Bathrooms | 1 |
| Annual Taxes | $1,492.24 |
| Year Taxes Payable | 2025 |
| Year Built | 1947 |
| Virtual Tour | propertypanorama.com » |
| Days on Market | 3 |
| Design | Cape Cod |
|---|---|
| Cooling | Central Air |
| Heating | Gas, Forced Air |
| Garage | Detached |
| Hardwood Floors | Yes |
| Living Room | 17 × 12 | Main Level |
| Kitchen | 15 × 10 | Main Level |
| Master Bedroom | 12 × 9 | Main Level |
| 2nd Bedroom | 10 × 14 | Main Level |
| 3rd Bedroom | 16 × 13 | Upper Level |
| Loft | 15 × 6 | Upper Level |
| Full Baths | 1 Main |
| Construction | Site-Built Home |
|---|---|
| Exterior | Aluminum |
| Lot Size | 11,000 sq ft |
| Acreage | 0.25 Acres |
| Lot Dimensions | 86 X 239 |
| Parking | Yes |
| Sewer | City |
| Water | City |
| Fence | None |
| Area | Allen County |
|---|---|
| Location | City/Town/Suburb |
| County | Allen |
| Subdivision | Kuhlman(s) |
| Township | Washington |
| City | Fort Wayne |
| State | IN |
| Zip | 46808 |
| School District | Fort Wayne Community |
|---|---|
| Elementary | Franke Park |
| Middle School | Northwood |
| High School | North Side |
| Financing Terms | Cash, Conventional, FHA, VA |
|---|---|
| Assoc. Dues | $0.00 Not Applicable |
MLS# 202638185
IDX information provided by the Indiana Regional MLS.
IDX information is provided exclusively for consumers’ personal, non-commercial use and may not be used for any purpose other than to identify prospective properties consumers may be interested in purchasing. Data is deemed reliable but is not guaranteed accurate by the MLS.
Listing Provided Courtesy of Eric Knittle
Pinnacle Group Real Estate Services
Listing updated September 16, 2026 at 2:45 pm
Last checked 15 minutes ago
Learn More About 1302 Irene Avenue