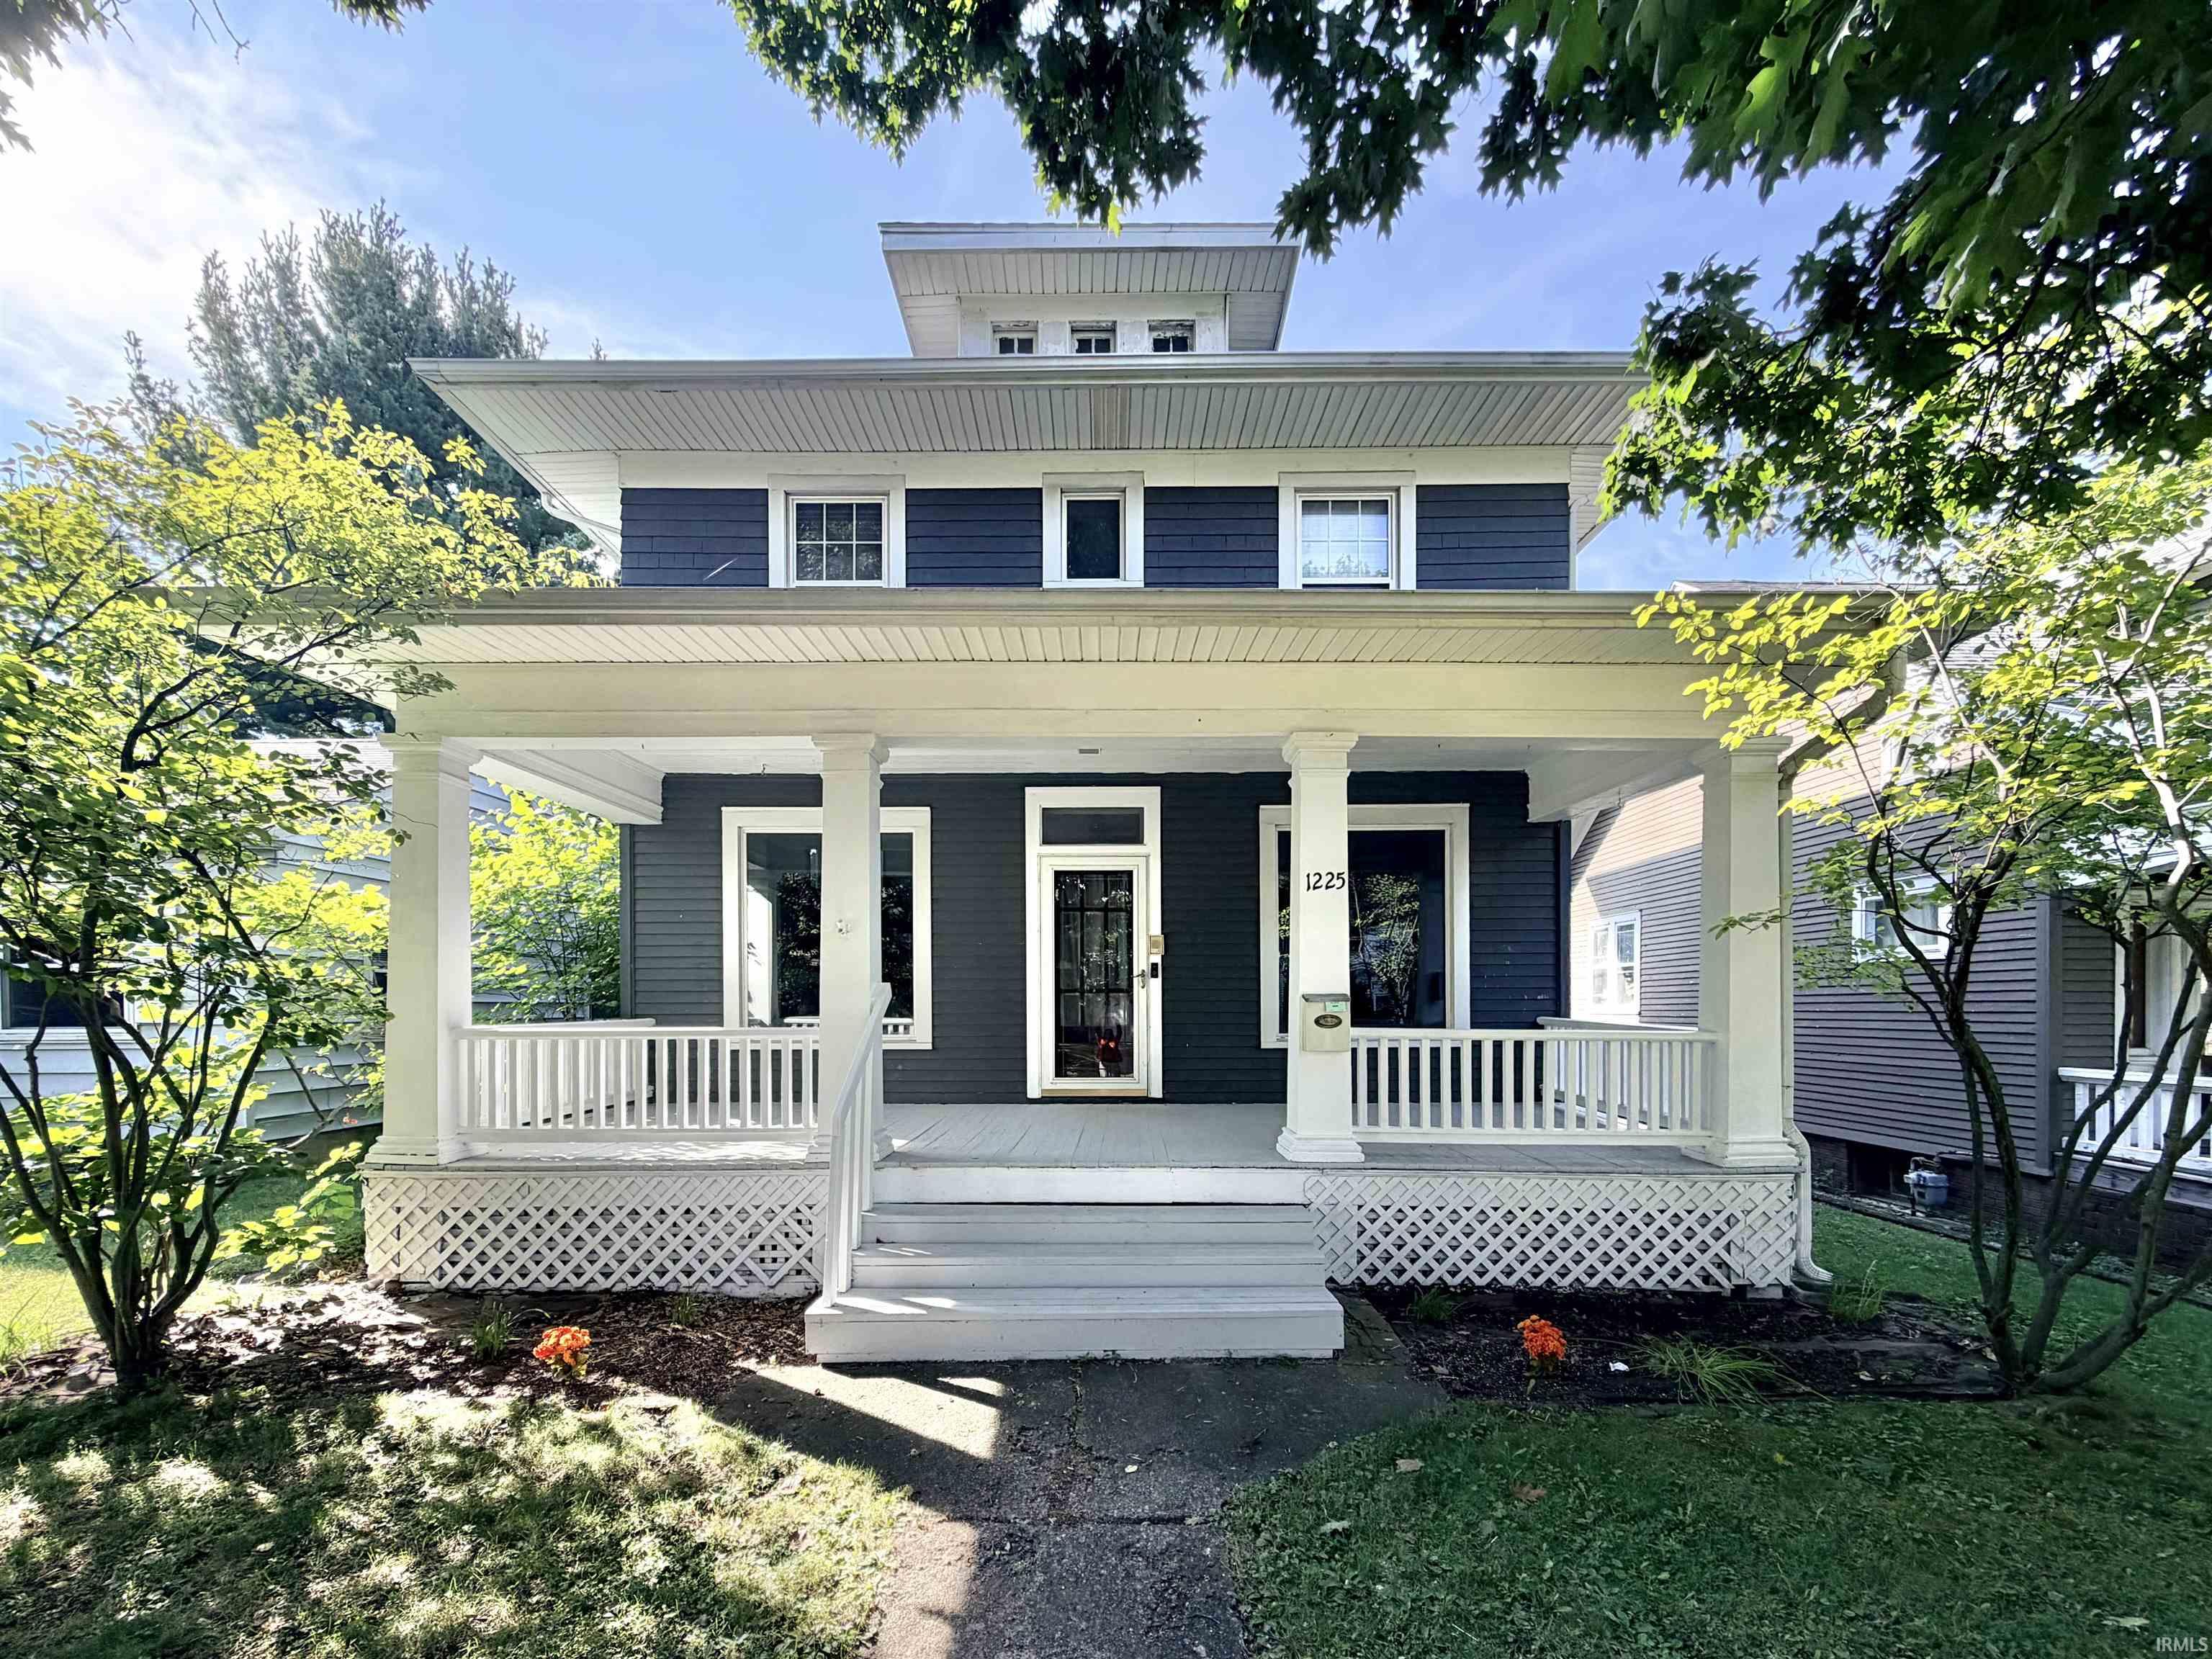
For Auction
1225 W Oakdale Drive
PUBLIC AUCTION: WEDNESDAY, OCTOBER 14TH, 6:00 PM EASTERN | OPEN HOUSES: MONDAY, OCTOBER 5TH & TUESDAY, OCTOBER 13TH, 5:00 - 6:30 PM EASTERN | The price stated on this property is a guideline value | This property may sell for more or less than the guideline value, depending on the outcome of the auction bidding. | Winning bidder shall owe $7,500.00 night of the auction | For all terms, please visit our website. | This spacious 4-bedroom, 2-bathroom home welcomes you with a seamless main level featuring beautiful wood flooring throughout a massive 25×15 living room with a cozy gas fireplace, a formal dining room, and an expansive eat-in kitchen complete with abundant cabinetry, built-in bench seating, a wall oven, electric cooktop, and direct access to the attached garage. Upstairs, you will find four comfortable, carpeted bedrooms—including one with unique private rooftop access—and a full bathroom with extensive linen storage, while the basement provides a massive 12×26 utility room with an efficient Carrier furnace and a separate 12×24 unfinished rec area ready for your custom touch. Perfectly suited for hobbyists and trade professionals, the property is rounded out by a fully fenced yard and incredible workspace versatility, boasting a 21×13 detached garage alongside a massive 36×16 attached garage that includes an electric opener and abundant electrical outlets.
GPS Friendly
Ceiling Fan(s), Eat-In Kitchen, Porch Covered, Tub/Shower Combination
Map to 1225 W Oakdale Drive, Fort Wayne, IN 46807
MLS #
202638174
Date Listed
2026-09-15
Status
Active
Property Type
Residential
Property SubType
Site-Built Home
Finished Square Feet
1800 sqft
Total Square Feet
2616 sqft
New Construction
No
Style
Two Story
Type
Site-Built Home
Basement
Yes
Bedrooms
4
Bathrooms
2
Annual Taxes
$2,509.16
Year Taxes Payable
2025
Year Built
1920
Virtual Tour
propertypanorama.com »
Days on Market
4
Additional
Cooling
Central Air
Heating
Gas
Garage
Attached
Hardwood Floors
Yes
Outbuilding
2nd Detached Garage
Room Dimensions
Living Room
15 × 25
Main Level
Dining Room
15 × 12
Main Level
Kitchen
15 × 17
Main Level
Master Bedroom
12 × 11
Upper Level
2nd Bedroom
14 × 11
Upper Level
3rd Bedroom
13 × 10
Upper Level
4th Bedroom
9 × 11
Upper Level
Recreation Room
12 × 24
Basement Level
Bathroom Locations
Full Baths
1 Main, 1 Upper
External Features
Construction
Site-Built Home
Exterior
Aluminum
Lot Size
5,663 sq ft
Acreage
0.13 Acres
Lot Dimensions
40 x 144
Parking
Yes
Out Buildings
2nd Detached Garage
Sewer
City
Water
City
Fence
Partial,Wood
Location
Area
Allen County
County
Allen
Subdivision
Oakdale Wilson
Township
Wayne
City
Fort Wayne
State
IN
Zip
46807
Schools
School District
Fort Wayne Community
Elementary
Harrison Hill
Middle School
Kekionga
High School
South Side
Financial
Assoc. Dues
$0.00 Not Applicable
| MLS # | 202638174 |
|---|---|
| Date Listed | 2026-09-15 |
| Status | Active |
| Property Type | Residential |
| Property SubType | Site-Built Home |
| Finished Square Feet | 1800 sqft |
| Total Square Feet | 2616 sqft |
| New Construction | No |
| Style | Two Story |
| Type | Site-Built Home |
| Basement | Yes |
| Bedrooms | 4 |
| Bathrooms | 2 |
| Annual Taxes | $2,509.16 |
| Year Taxes Payable | 2025 |
| Year Built | 1920 |
| Virtual Tour | propertypanorama.com » |
| Days on Market | 4 |
| Cooling | Central Air |
|---|---|
| Heating | Gas |
| Garage | Attached |
| Hardwood Floors | Yes |
| Outbuilding | 2nd Detached Garage |
| Living Room | 15 × 25 | Main Level |
| Dining Room | 15 × 12 | Main Level |
| Kitchen | 15 × 17 | Main Level |
| Master Bedroom | 12 × 11 | Upper Level |
| 2nd Bedroom | 14 × 11 | Upper Level |
| 3rd Bedroom | 13 × 10 | Upper Level |
| 4th Bedroom | 9 × 11 | Upper Level |
| Recreation Room | 12 × 24 | Basement Level |
| Full Baths | 1 Main, 1 Upper |
| Construction | Site-Built Home |
|---|---|
| Exterior | Aluminum |
| Lot Size | 5,663 sq ft |
| Acreage | 0.13 Acres |
| Lot Dimensions | 40 x 144 |
| Parking | Yes |
| Out Buildings | 2nd Detached Garage |
| Sewer | City |
| Water | City |
| Fence | Partial,Wood |
| Area | Allen County |
|---|---|
| County | Allen |
| Subdivision | Oakdale Wilson |
| Township | Wayne |
| City | Fort Wayne |
| State | IN |
| Zip | 46807 |
| School District | Fort Wayne Community |
|---|---|
| Elementary | Harrison Hill |
| Middle School | Kekionga |
| High School | South Side |
| Assoc. Dues | $0.00 Not Applicable |
|---|
MLS# 202638174
IDX information provided by the Indiana Regional MLS.
IDX information is provided exclusively for consumers’ personal, non-commercial use and may not be used for any purpose other than to identify prospective properties consumers may be interested in purchasing. Data is deemed reliable but is not guaranteed accurate by the MLS.
Listing Provided Courtesy of Timothy McCulloch
Scheerer McCulloch Real Estate
Listing updated September 15, 2026 at 9:15 pm
Last checked 6 minutes ago
Learn More About 1225 W Oakdale Drive