$485,000
13326 Hardisty Road
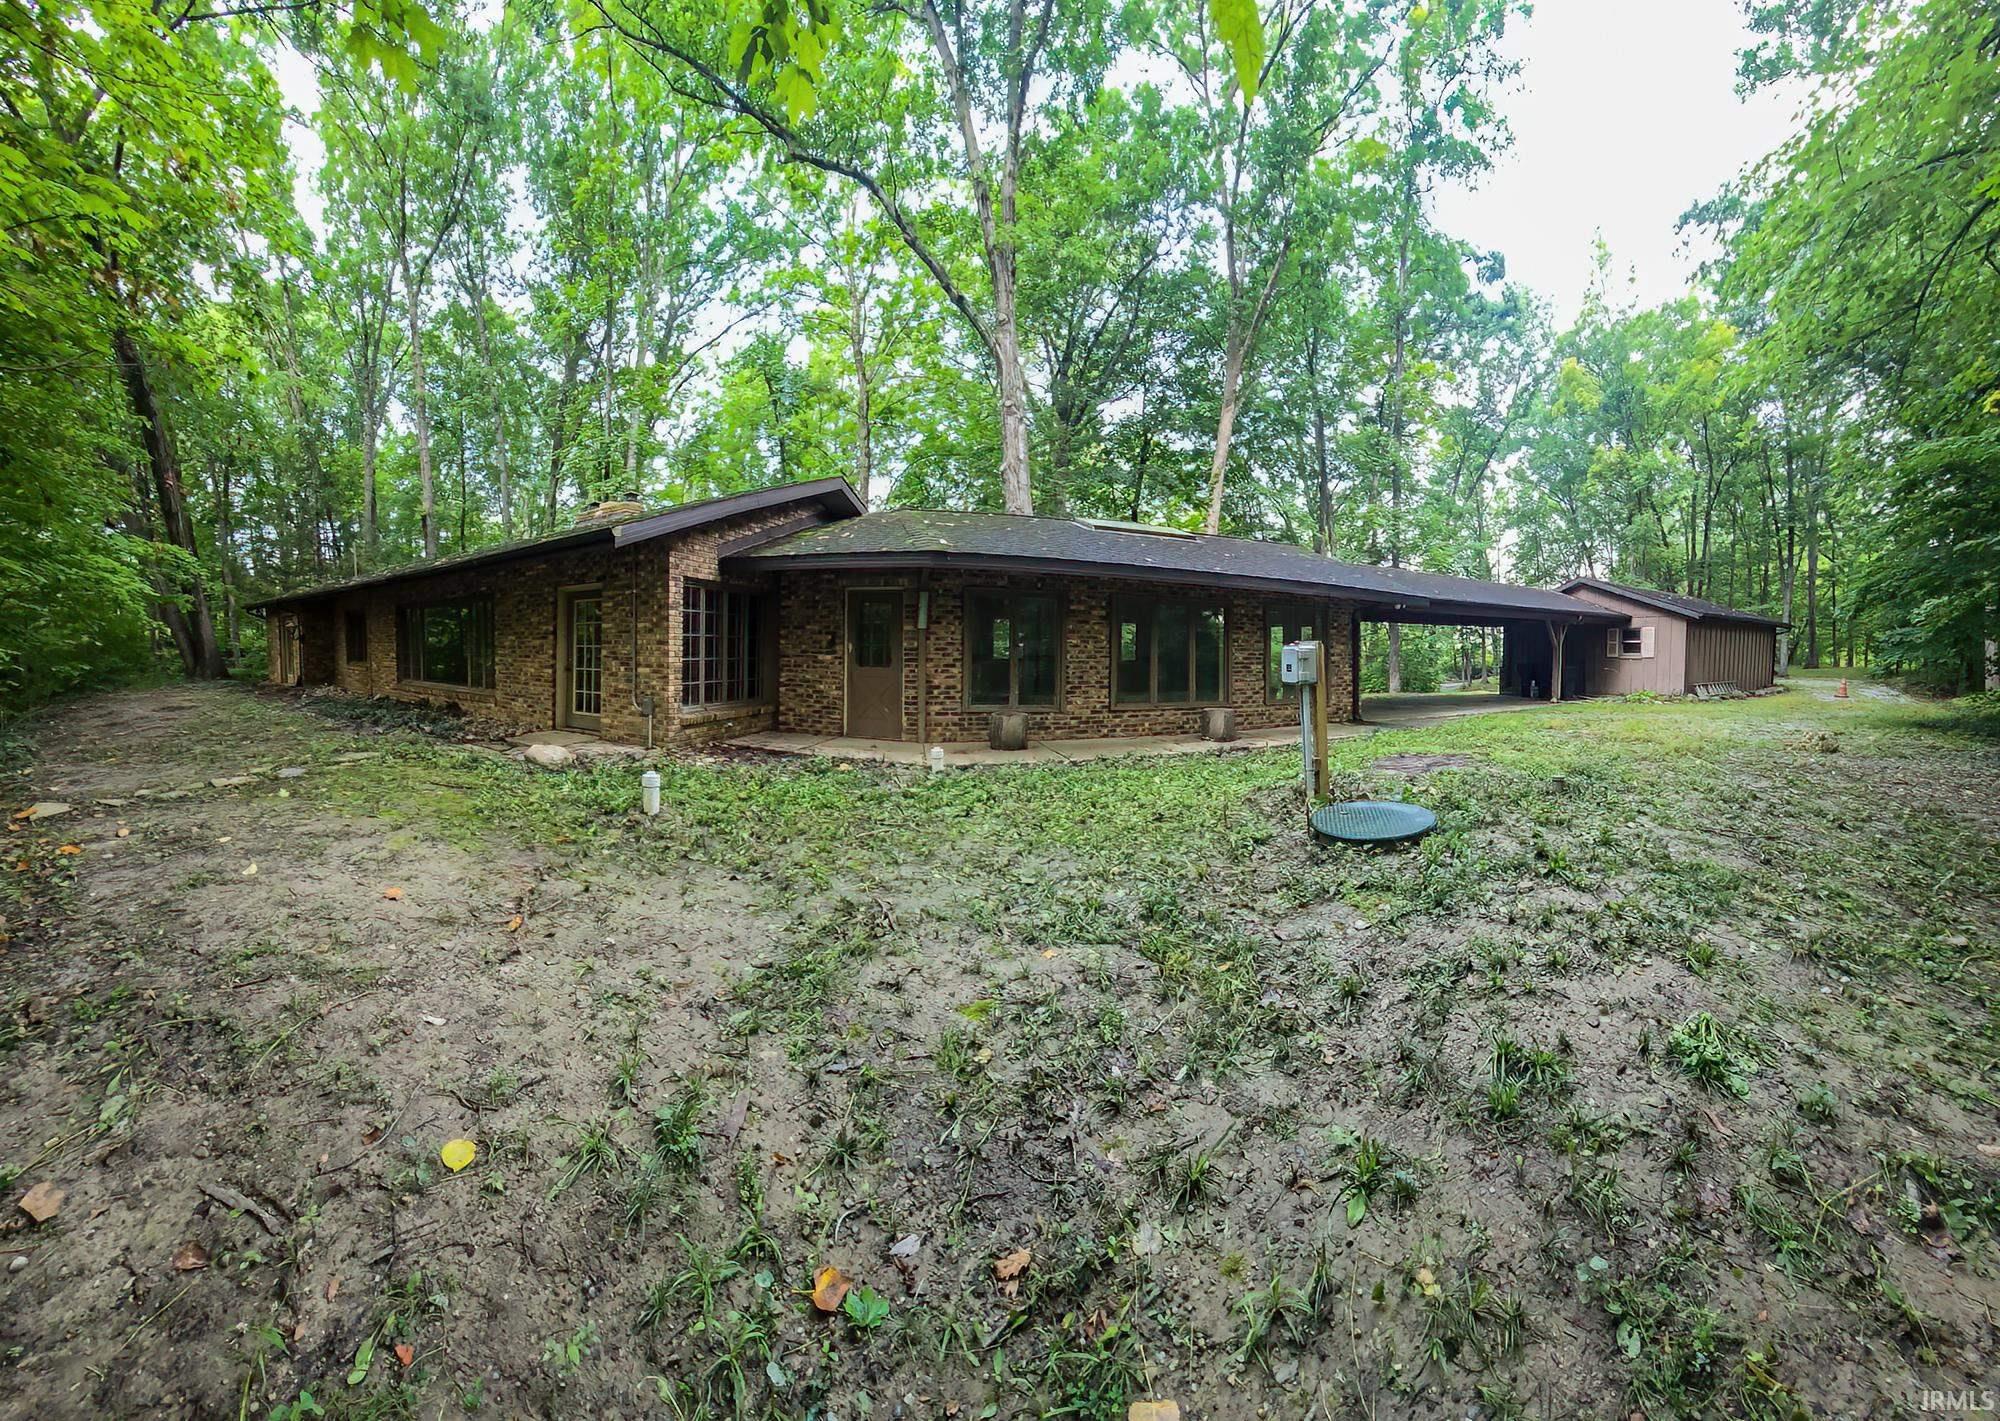
Sunset OPEN HOUSE on Cedar Creek this Thursday the 17th from 6-8pm. Cedar Bend is a rare Cedar Creek retreat where architecture, landscape and history come together in an extraordinary sense of place. Set on 3.5 private acres along the wooded Cedar Creek escarpment, the property is surrounded by ravines, mature woods and natural landscape. Across the creek, Metea County Park extends the feeling of privacy and permanence, making the setting feel far larger and more secluded than its acreage suggests. In the postwar era, Cedar Creek attracted a small group of Fort Wayne conservationists who created architecturally distinctive homes within its ravines, bluffs and wooded landscape. Cedar Bend is one of those houses. Built in 1961, the all-brick Mid-Century Modern residence embraces its setting with a low horizontal profile and natural masonry style. The home also holds a unique place in Fort Wayne’s cultural history as the former residence and studio of artist Grace Leslie Dickerson, who began teaching art from her home studio in 1962. Approximately 1,700 square feet, Cedar Bend offers connected sewer to Leo-Cedarville Regional Sewer, new geothermal HVAC and a paved road while preserving the feeling of a private retreat immersed in nature. More than a home on acreage, Cedar Bend is a rare sense of place—shaped by Cedar Creek, the escarpment, the surrounding landscape, great neighbors with more than six decades of history.
East on Union Chapel to Hardisty. North on Hardisty to home towards the end of road on the right.
1st Bdrm En Suite, Ceiling Fan(s), Countertops-Laminate, Dryer Hook Up Electric, Eat-In Kitchen, Garage Door Opener, Jet/Garden Tub, Open Floor Plan, Patio Covered, Range/Oven Hook Up Elec, Skylight(s), Utility Sink, Tub and Separate Shower, Custom Cabinetry
Sale IncludesDishwasher, Microwave, Refrigerator, Oven-Electric, Range-Electric, Water Heater Electric, Water Softener-Owned
Map to 13326 Hardisty Road, Fort Wayne, IN 46845
MLS #
202638084
Date Listed
2026-09-15
Status
Active
Property Type
Residential
Property SubType
Site-Built Home
Square Feet
1686 sqft
New Construction
No
Style
One Story
Type
Site-Built Home
Bedrooms
2
Bathrooms
3
(2 Full, 1 Half)
Annual Taxes
$4,678.80
Year Taxes Payable
2026
Year Built
1961
Days on Market
3
Additional
Design
Ranch
Cooling
Geothermal
Heating
Electric, Geothermal
Garage
Detached
Main Level Laundry
Yes
Room Dimensions
Living Room
29 × 15
Main Level
Family Room
18 × 12
Main Level
Kitchen
15 × 10
Main Level
Breakfast Area
12 × 11
Main Level
Master Bedroom
14 × 12
Main Level
2nd Bedroom
11 × 10
Main Level
Bathroom Locations
Full Baths
2 Main
Half Baths
1 Main
External Features
Construction
Site-Built Home
Exterior
Brick
Lot Size
154,638 sq ft
Acreage
3.55 Acres
Lot Dimensions
Irregular
Sewer
Public
Water
Well
Fence
None
Location
Area
Allen County
Location
City/Town/Suburb
County
Allen
Subdivision
None
Township
Cedar Creek
City
Fort Wayne
State
IN
Zip
46845
Schools
School District
East Allen County
Elementary
Cedarville
Middle School
Leo
High School
Leo
Financial
Financing Terms
Cash, Conventional
Assoc. Dues
$0.00 Not Applicable
Assoc. Restrictions
No
| MLS # | 202638084 |
|---|---|
| Date Listed | 2026-09-15 |
| Status | Active |
| Property Type | Residential |
| Property SubType | Site-Built Home |
| Square Feet | 1686 sqft |
| New Construction | No |
| Style | One Story |
| Type | Site-Built Home |
| Bedrooms | 2 |
| Bathrooms | 3 (2 Full, 1 Half) |
| Annual Taxes | $4,678.80 |
| Year Taxes Payable | 2026 |
| Year Built | 1961 |
| Days on Market | 3 |
| Design | Ranch |
|---|---|
| Cooling | Geothermal |
| Heating | Electric, Geothermal |
| Garage | Detached |
| Main Level Laundry | Yes |
| Living Room | 29 × 15 | Main Level |
| Family Room | 18 × 12 | Main Level |
| Kitchen | 15 × 10 | Main Level |
| Breakfast Area | 12 × 11 | Main Level |
| Master Bedroom | 14 × 12 | Main Level |
| 2nd Bedroom | 11 × 10 | Main Level |
| Full Baths | 2 Main |
| Half Baths | 1 Main |
| Construction | Site-Built Home |
|---|---|
| Exterior | Brick |
| Lot Size | 154,638 sq ft |
| Acreage | 3.55 Acres |
| Lot Dimensions | Irregular |
| Sewer | Public |
| Water | Well |
| Fence | None |
| Area | Allen County |
|---|---|
| Location | City/Town/Suburb |
| County | Allen |
| Subdivision | None |
| Township | Cedar Creek |
| City | Fort Wayne |
| State | IN |
| Zip | 46845 |
| School District | East Allen County |
|---|---|
| Elementary | Cedarville |
| Middle School | Leo |
| High School | Leo |
| Financing Terms | Cash, Conventional |
|---|---|
| Assoc. Dues | $0.00 Not Applicable |
| Assoc. Restrictions | No |
MLS# 202638084
IDX information provided by the Indiana Regional MLS.
IDX information is provided exclusively for consumers’ personal, non-commercial use and may not be used for any purpose other than to identify prospective properties consumers may be interested in purchasing. Data is deemed reliable but is not guaranteed accurate by the MLS.
Listing Provided Courtesy of John Lahmeyer
Coldwell Banker Real Estate Gr
Cell: 260-437-6141
Listing updated September 17, 2026 at 9:30 am
Last checked 12 minutes ago
Learn More About 13326 Hardisty Road