$179,900
916 W Circle Drive
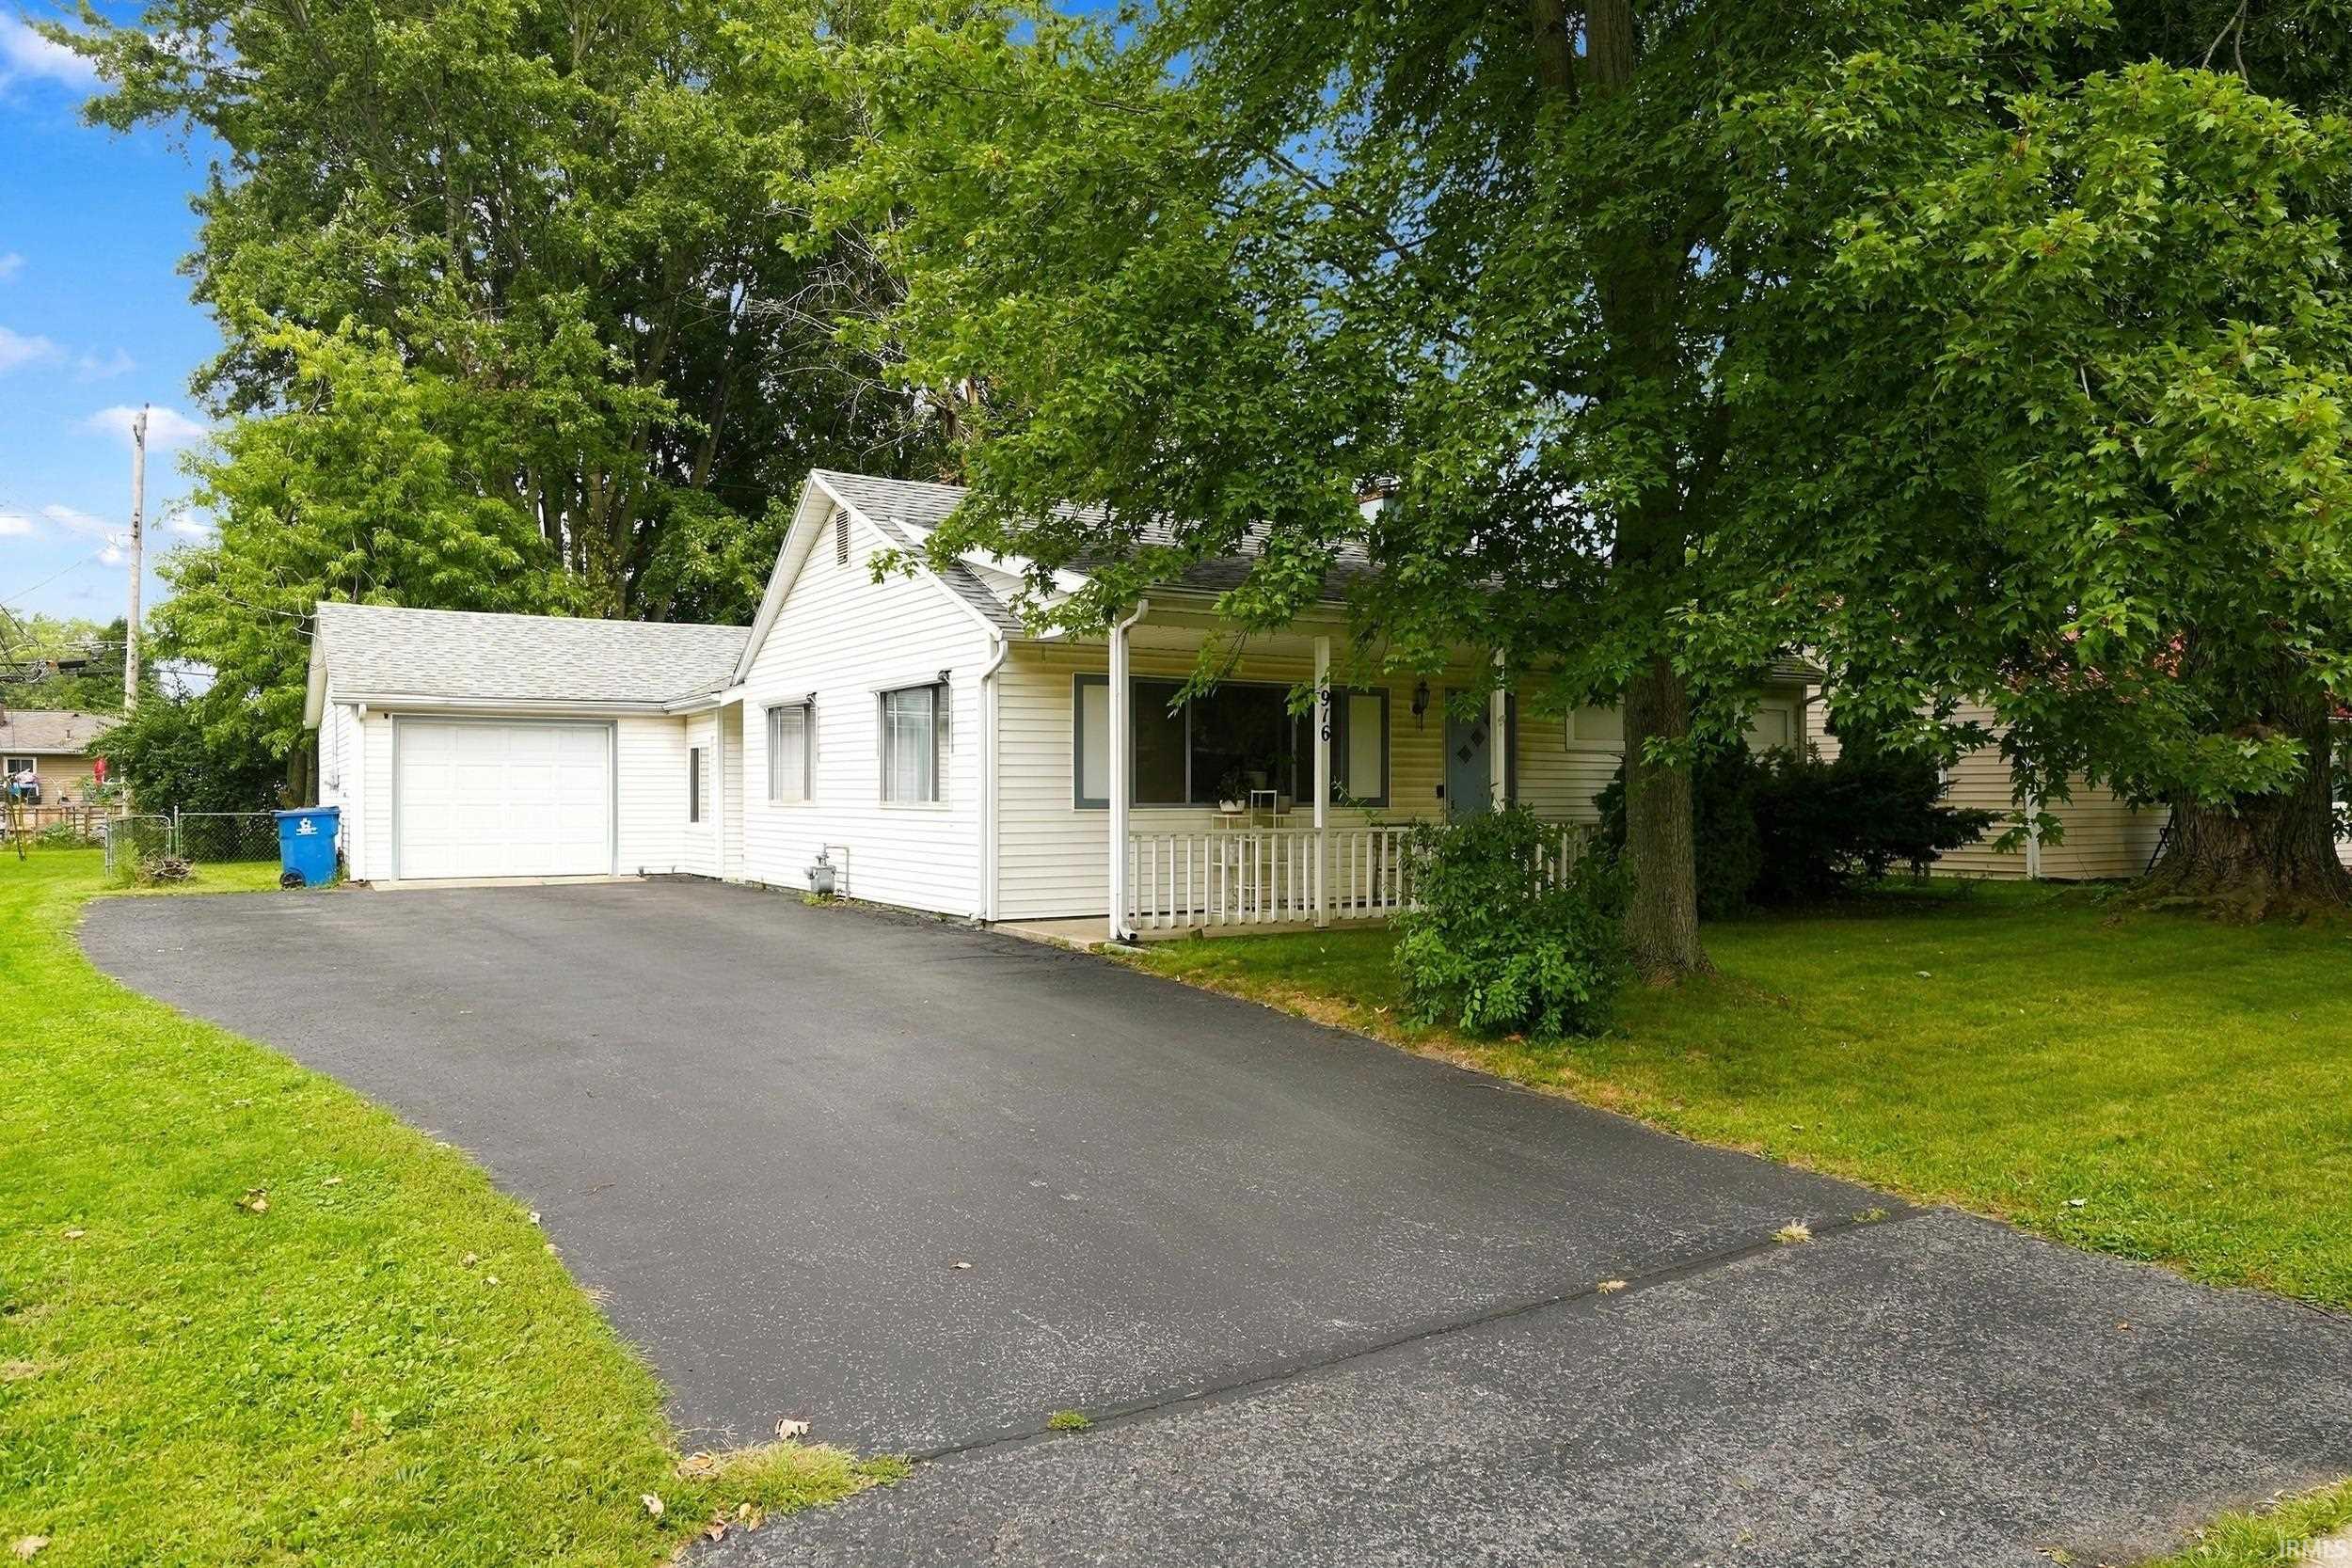
This inviting 3-bedroom, 1-bath home offers 1,212 square feet of comfortable living space plus a spacious 1-car garage for added storage and lots of off street parking. Step inside from the covered front porch into a generously sized living room that offers an open connection to the kitchen while still maintaining a sense of separation between the spaces. Just off the living room are three comfortably sized bedrooms and an updated full bath. Vinyl flooring runs throughout much of the home, and most of the windows have been replaced. The large kitchen provides plenty of room to cook, gather, and multitask, with the laundry conveniently incorporated into the space. Just beyond the kitchen is a nicely sized family room overlooking the fenced backyard, offering an additional area to relax or entertain. Located in the growing community of New Haven, this home offers convenient access to shopping, dining, schools, parks, and major roadways. Home is currently tenant occupied. A minimum of 24 hours' notice is required for all showings, and 30 days' notice will be needed prior to closing.
Take US-30 E toward New Haven. turn left onto Minnich Rd. turn right onto W Washington Center Rd. turn left onto Circle Dr. 916 W Circle Dr will be on your left.
Dryer Hook Up Gas
Sale IncludesRefrigerator, Washer, Dryer-Gas, Range-Electric, Water Heater Gas
Map to 916 W Circle Drive, New Haven, IN 46774
MLS #
202638064
Date Listed
2026-09-14
Status
Active
Property Type
Residential
Property SubType
Site-Built Home
Square Feet
1212 sqft
New Construction
No
Style
One Story
Type
Site-Built Home
Bedrooms
3
Bathrooms
1
Annual Taxes
$2,161.00
Year Taxes Payable
2026
Year Built
1957
Virtual Tour
propertypanorama.com »
Days on Market
4
Additional
Design
Ranch
Cooling
Central Air
Heating
Gas, Forced Air
Garage
Attached
Main Level Laundry
Yes
Room Dimensions
Living Room
21 × 12
Main Level
Family Room
26 × 10
Main Level
Kitchen
12 × 12
Main Level
Master Bedroom
12 × 10
Main Level
2nd Bedroom
10 × 10
Main Level
3rd Bedroom
10 × 10
Main Level
Bathroom Locations
Full Baths
1 Main
External Features
Construction
Site-Built Home
Exterior
Aluminum
Lot Size
9,750 sq ft
Acreage
0.22 Acres
Lot Dimensions
75X130
Sewer
City
Water
City
Fence
Chain Link
Location
Area
Allen County
Location
City/Town/Suburb
County
Allen
Subdivision
Meadow Brook / Meadowbrook
Township
Adams
City
New Haven
State
IN
Zip
46774
Schools
School District
East Allen County
Elementary
New Haven
Middle School
New Haven
High School
New Haven
Financial
Financing Terms
Cash, Conventional, FHA, VA
Assoc. Dues
$0.00 Not Applicable
| MLS # | 202638064 |
|---|---|
| Date Listed | 2026-09-14 |
| Status | Active |
| Property Type | Residential |
| Property SubType | Site-Built Home |
| Square Feet | 1212 sqft |
| New Construction | No |
| Style | One Story |
| Type | Site-Built Home |
| Bedrooms | 3 |
| Bathrooms | 1 |
| Annual Taxes | $2,161.00 |
| Year Taxes Payable | 2026 |
| Year Built | 1957 |
| Virtual Tour | propertypanorama.com » |
| Days on Market | 4 |
| Design | Ranch |
|---|---|
| Cooling | Central Air |
| Heating | Gas, Forced Air |
| Garage | Attached |
| Main Level Laundry | Yes |
| Living Room | 21 × 12 | Main Level |
| Family Room | 26 × 10 | Main Level |
| Kitchen | 12 × 12 | Main Level |
| Master Bedroom | 12 × 10 | Main Level |
| 2nd Bedroom | 10 × 10 | Main Level |
| 3rd Bedroom | 10 × 10 | Main Level |
| Full Baths | 1 Main |
| Construction | Site-Built Home |
|---|---|
| Exterior | Aluminum |
| Lot Size | 9,750 sq ft |
| Acreage | 0.22 Acres |
| Lot Dimensions | 75X130 |
| Sewer | City |
| Water | City |
| Fence | Chain Link |
| Area | Allen County |
|---|---|
| Location | City/Town/Suburb |
| County | Allen |
| Subdivision | Meadow Brook / Meadowbrook |
| Township | Adams |
| City | New Haven |
| State | IN |
| Zip | 46774 |
| School District | East Allen County |
|---|---|
| Elementary | New Haven |
| Middle School | New Haven |
| High School | New Haven |
| Financing Terms | Cash, Conventional, FHA, VA |
|---|---|
| Assoc. Dues | $0.00 Not Applicable |
MLS# 202638064
IDX information provided by the Indiana Regional MLS.
IDX information is provided exclusively for consumers’ personal, non-commercial use and may not be used for any purpose other than to identify prospective properties consumers may be interested in purchasing. Data is deemed reliable but is not guaranteed accurate by the MLS.
Listing Provided Courtesy of Kenson Dhanie
Mike Thomas Assoc., Inc
Listing updated September 15, 2026 at 12:15 pm
Last checked 6 minutes ago
Learn More About 916 W Circle Drive