$239,900
1211 Timber Trace
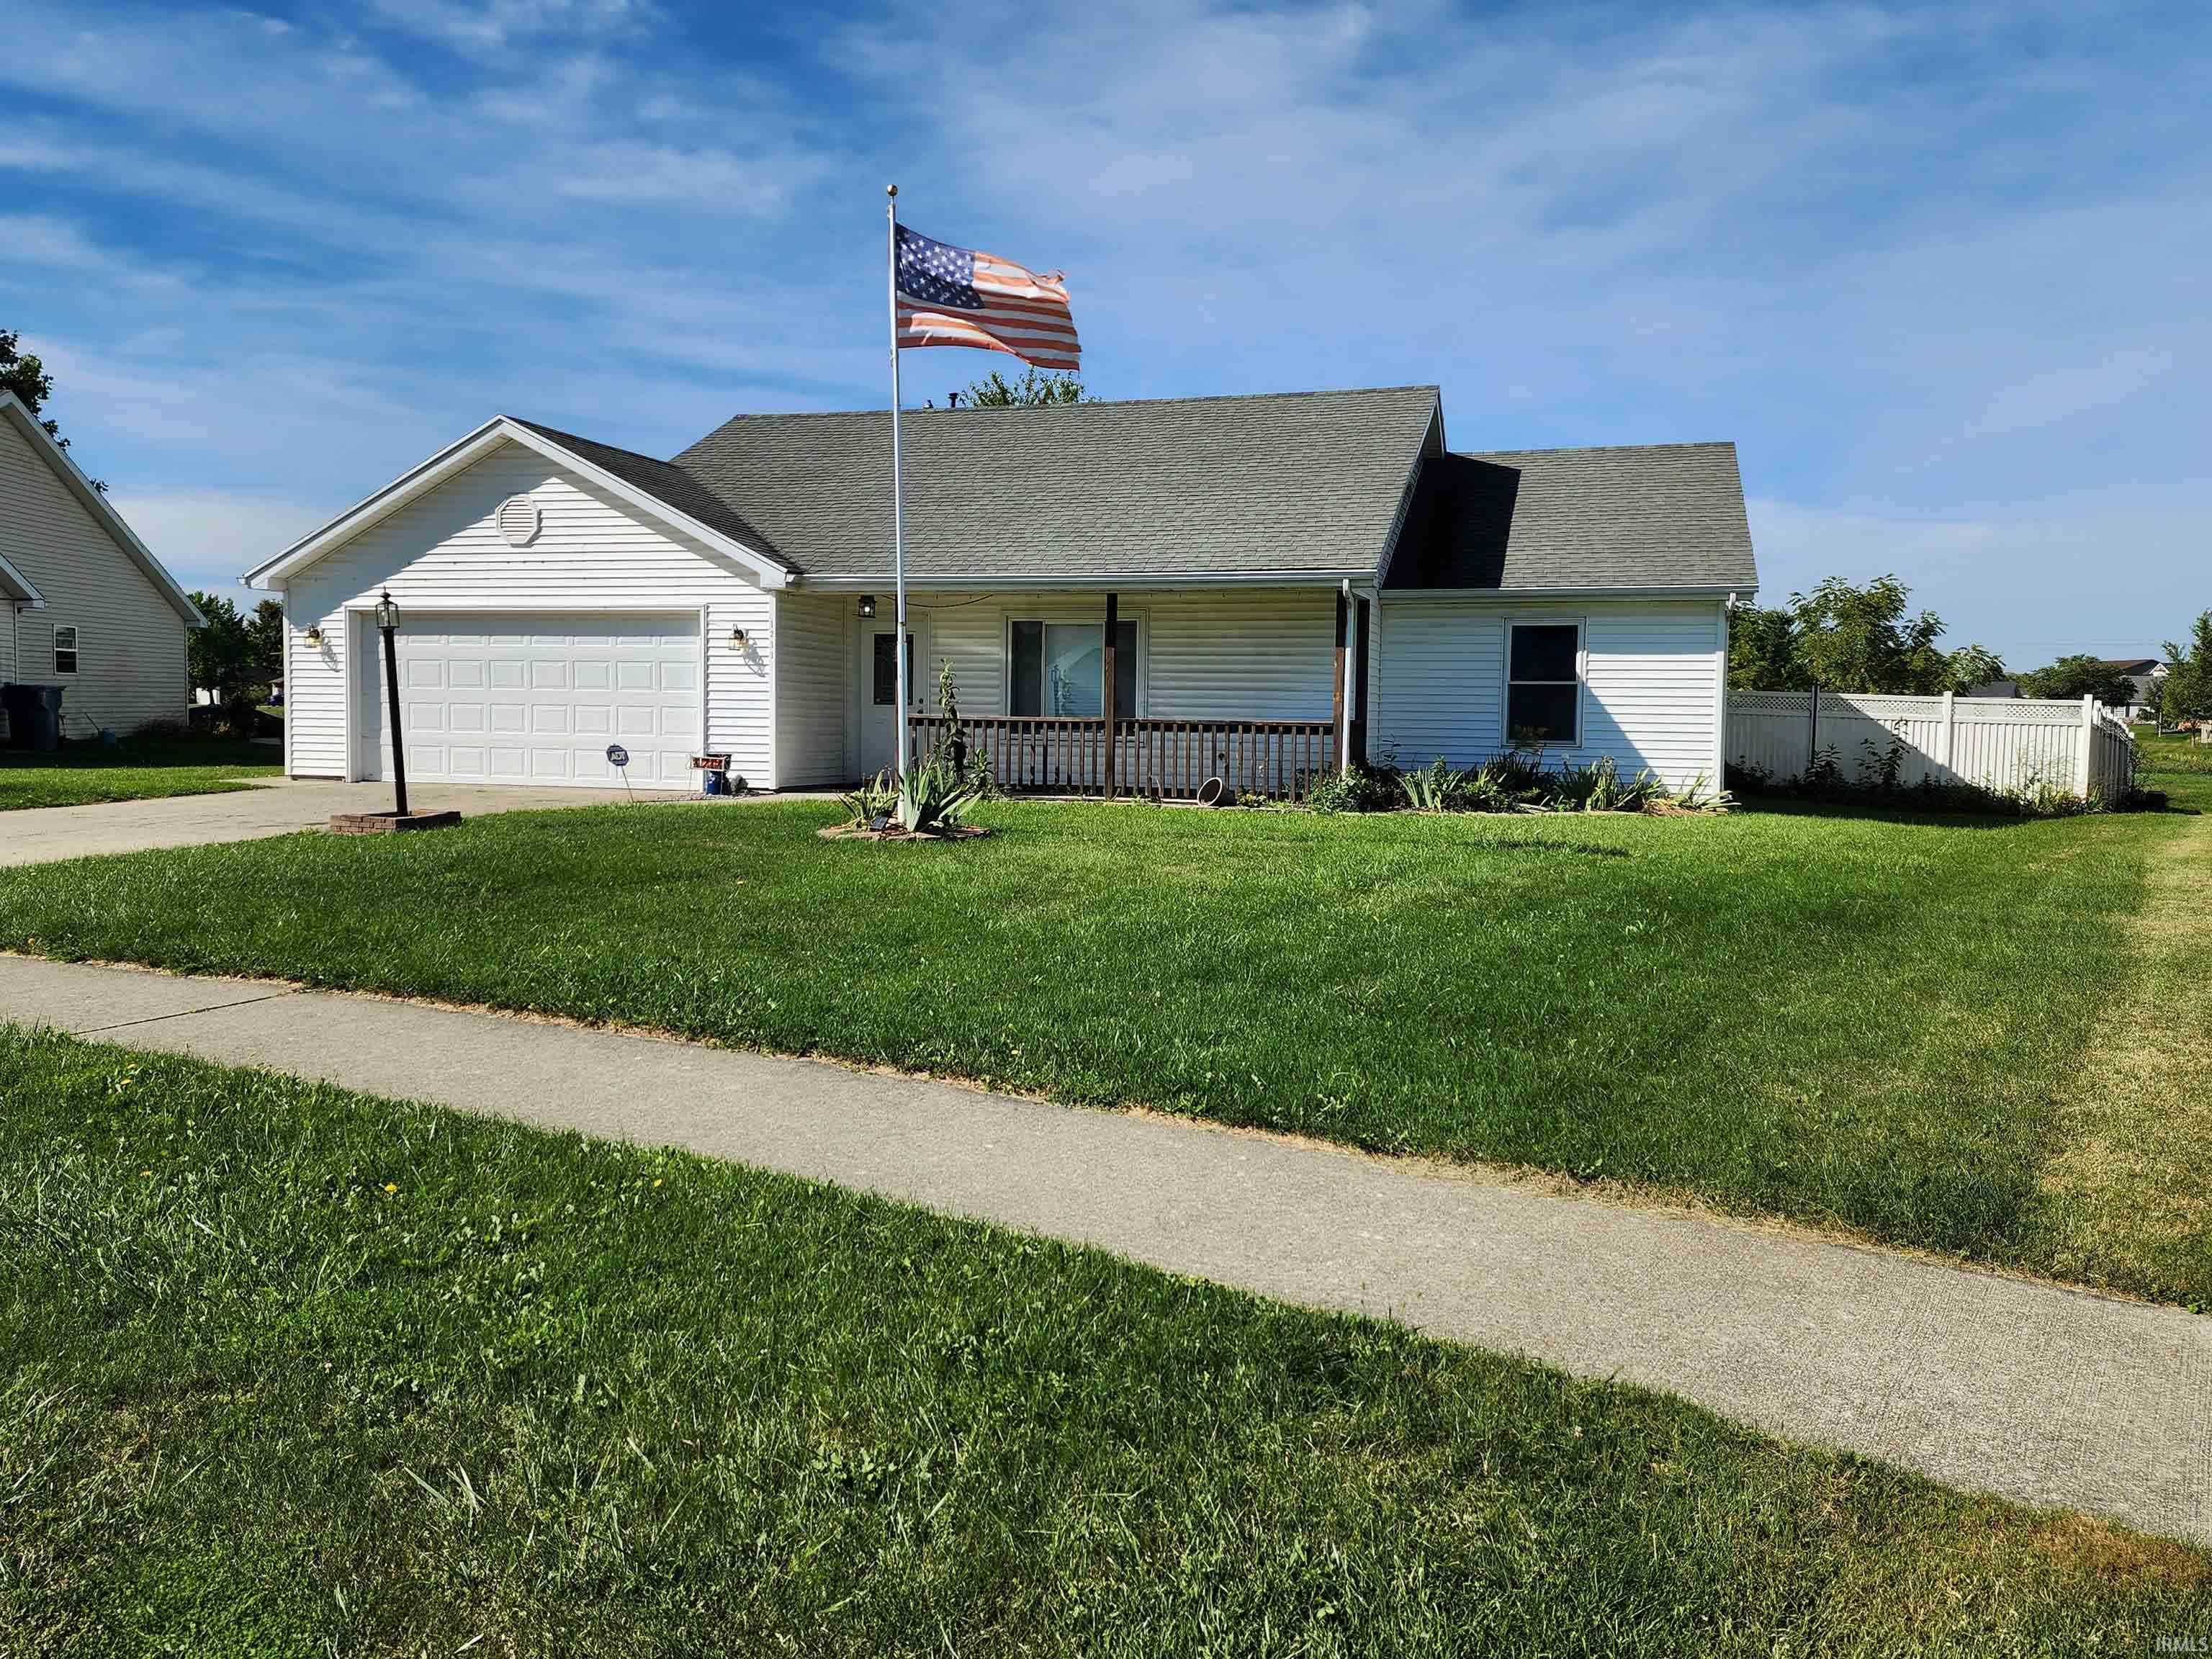
COZY AUBURN RANCH: This charming, move-in ready, 3-bedroom, 2-bath home in town is full of thoughtful touches, and features a 2-car attached garage, completely fenced-in private backyard, a garden shed for tools and equipment, a large rear deck for family gatherings or just relaxing and a shaded front porch open to an inviting entry. Amenities include all appliances including dishwasher, as well as newer central air, furnace and water heater. All this in a subdivision near schools, park, healthcare, shopping and dining.
From I-69 Auburn Exit: E on State Road 8 (7th St) to Duesenberg Dr; N to Wesley Rd; E to Portage Pass; N to Virginia Ln; N to Timber Trce; W to home on left
Attic Pull Down Stairs, Attic Storage, Cable Available, Ceiling Fan(s), Ceilings-Vaulted, Deck Open, Detector-Smoke, Garage Door Opener, Porch Covered, Range/Oven Hook Up Gas, Tub/Shower Combination, Main Level Bedroom Suite, Main Floor Laundry, Washer Hook-Up
Sale IncludesDishwasher, Refrigerator, Window Treatments, Range-Gas, Water Heater Gas, Window Treatment-Blinds
Map to 1211 Timber Trace, Auburn, IN 46706
MLS #
202638053
Date Listed
2026-09-15
Status
Active
Property Type
Residential
Property SubType
Site-Built Home
Square Feet
1104 sqft
New Construction
No
Style
One Story
Type
Site-Built Home
Bedrooms
3
Bathrooms
2
Annual Taxes
$1,454.40
Year Taxes Payable
25/26
Year Built
1998
Virtual Tour
propertypanorama.com »
Days on Market
3
Additional
Design
Ranch
Cooling
Central Air
Heating
Gas, Ceiling, Conventional, Forced Air
Garage
Attached
Main Level Laundry
Yes
Outbuilding
Garden Shed
Room Dimensions
Living Room
16 × 16
Main Level
Dining Room
9 × 8
Main Level
Kitchen
11 × 9
Main Level
Master Bedroom
13 × 12
Main Level
2nd Bedroom
10 × 10
Main Level
3rd Bedroom
10 × 10
Main Level
Bathroom Locations
Full Baths
2 Main
External Features
Construction
Site-Built Home
Exterior
Vinyl
Lot Size
10,206 sq ft
Acreage
0.23 Acres
Lot Dimensions
126x81
Parking
Yes
Out Buildings
Garden Shed
Sewer
City
Water
City
Fence
Vinyl
Location
Area
Dekalb County
Location
City/Town/Suburb
County
Dekalb
Subdivision
Pheasant Run
Township
Union
City
Auburn
State
IN
Zip
46706
Schools
School District
Dekalb Central United
Elementary
J.R. Watson
Middle School
Dekalb
High School
Dekalb
Financial
Financing Terms
Cash, Conventional
Assoc. Dues
$0.00 Not Applicable
| MLS # | 202638053 |
|---|---|
| Date Listed | 2026-09-15 |
| Status | Active |
| Property Type | Residential |
| Property SubType | Site-Built Home |
| Square Feet | 1104 sqft |
| New Construction | No |
| Style | One Story |
| Type | Site-Built Home |
| Bedrooms | 3 |
| Bathrooms | 2 |
| Annual Taxes | $1,454.40 |
| Year Taxes Payable | 25/26 |
| Year Built | 1998 |
| Virtual Tour | propertypanorama.com » |
| Days on Market | 3 |
| Design | Ranch |
|---|---|
| Cooling | Central Air |
| Heating | Gas, Ceiling, Conventional, Forced Air |
| Garage | Attached |
| Main Level Laundry | Yes |
| Outbuilding | Garden Shed |
| Living Room | 16 × 16 | Main Level |
| Dining Room | 9 × 8 | Main Level |
| Kitchen | 11 × 9 | Main Level |
| Master Bedroom | 13 × 12 | Main Level |
| 2nd Bedroom | 10 × 10 | Main Level |
| 3rd Bedroom | 10 × 10 | Main Level |
| Full Baths | 2 Main |
| Construction | Site-Built Home |
|---|---|
| Exterior | Vinyl |
| Lot Size | 10,206 sq ft |
| Acreage | 0.23 Acres |
| Lot Dimensions | 126x81 |
| Parking | Yes |
| Out Buildings | Garden Shed |
| Sewer | City |
| Water | City |
| Fence | Vinyl |
| Area | Dekalb County |
|---|---|
| Location | City/Town/Suburb |
| County | Dekalb |
| Subdivision | Pheasant Run |
| Township | Union |
| City | Auburn |
| State | IN |
| Zip | 46706 |
| School District | Dekalb Central United |
|---|---|
| Elementary | J.R. Watson |
| Middle School | Dekalb |
| High School | Dekalb |
| Financing Terms | Cash, Conventional |
|---|---|
| Assoc. Dues | $0.00 Not Applicable |
MLS# 202638053
IDX information provided by the Indiana Regional MLS.
IDX information is provided exclusively for consumers’ personal, non-commercial use and may not be used for any purpose other than to identify prospective properties consumers may be interested in purchasing. Data is deemed reliable but is not guaranteed accurate by the MLS.
Listing Provided Courtesy of David Harpham
Realty PRO Hansbarger Realty
mark@hansbarger.com
Listing updated September 15, 2026 at 12:15 pm
Last checked 14 minutes ago
Learn More About 1211 Timber Trace