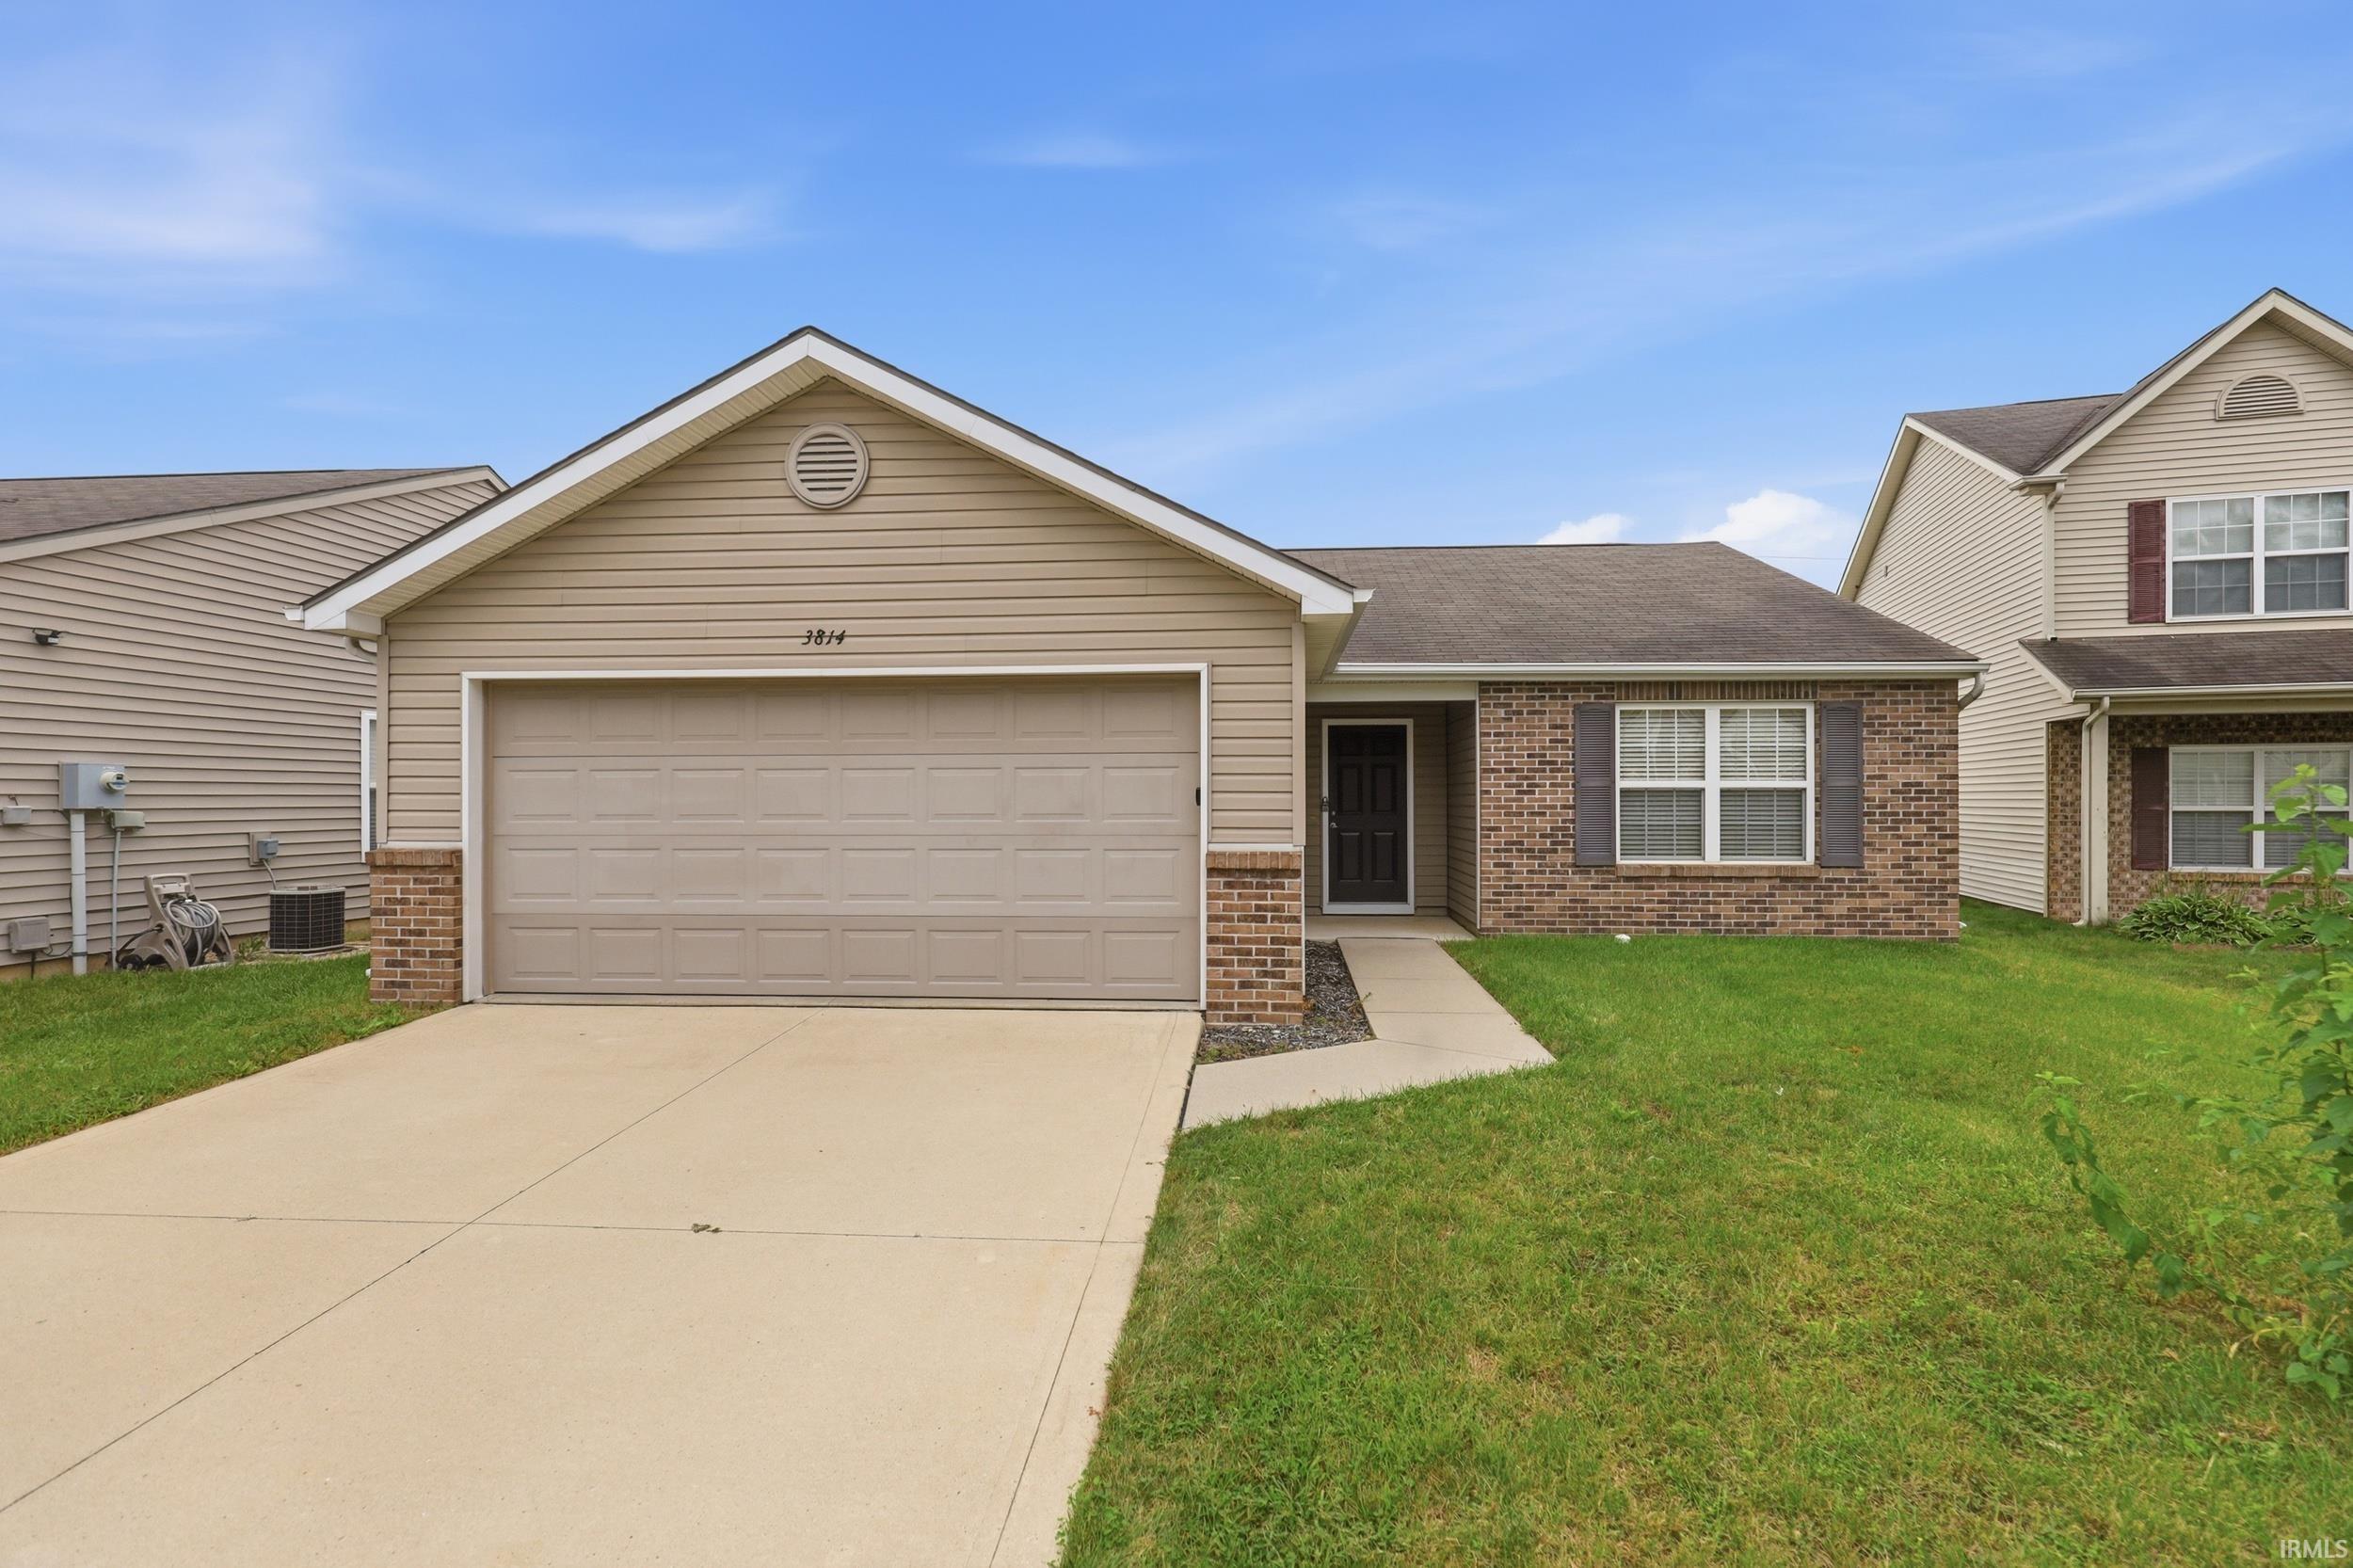
$229,900
3814 Stanton Hall Parkway
A wonderful opportunity to own a turnkey ranch home on a quiet cul-de-sac close to all the action! This 3 bedroom, 2 bathroom home features fresh paint and laminate floors through, no carpet. It has also been pre-inspected by Aardvark Home Inspectors and the report is available to buyers, so no surprises! Close to Chapel Ridge shopping and dining, easy access to 469, and a short drive to Purdue Fort Wayne and downtown Fort Wayne. Affordable homes like this rarely come along, so book your private showing today!
Maysville Road to Brickshire Parkway. Left onto Stanton Hall Parkway. Home is on the Left
1st Bdrm En Suite, Eat-In Kitchen, Patio Open, Porch Covered, Split Br Floor Plan, Main Floor Laundry
Sale IncludesDishwasher, Microwave, Refrigerator, Washer, Dryer-Electric, Range-Electric
Map to 3814 Stanton Hall Parkway, Fort Wayne, IN 46815
MLS #
202637954
Date Listed
2026-09-14
Status
Active
Property Type
Residential
Property SubType
Site-Built Home
Square Feet
1214 sqft
New Construction
No
Style
One Story
Type
Site-Built Home
Bedrooms
3
Bathrooms
2
Annual Taxes
$4,928.20
Year Taxes Payable
2026
Year Built
2008
Virtual Tour
propertypanorama.com »
Days on Market
4
Additional
Cooling
Central Air
Heating
Gas, Forced Air
Garage
Attached
Main Level Laundry
Yes
Room Dimensions
Living Room
14 × 15
Main Level
Kitchen
15 × 11
Main Level
Master Bedroom
13 × 14
Main Level
2nd Bedroom
10 × 11
Main Level
3rd Bedroom
10 × 12
Main Level
Bathroom Locations
Full Baths
2 Main
External Features
Construction
Site-Built Home
Exterior
Brick,Vinyl
Lot Size
5,610 sq ft
Acreage
0.13 Acres
Lot Dimensions
51X110
Parking
Yes
Sewer
City
Water
City
Fence
None
Location
Area
Allen County
County
Allen
Subdivision
Brickshire Village
Township
St Joe
City
Fort Wayne
State
IN
Zip
46815
Schools
School District
Fort Wayne Community
Elementary
Haley
Middle School
Blackhawk
High School
Snider
Financial
Financing Terms
Cash, Conventional, FHA, VA
Assoc. Dues
$252.00 Annually
Assoc. Restrictions
Yes
| MLS # | 202637954 |
|---|---|
| Date Listed | 2026-09-14 |
| Status | Active |
| Property Type | Residential |
| Property SubType | Site-Built Home |
| Square Feet | 1214 sqft |
| New Construction | No |
| Style | One Story |
| Type | Site-Built Home |
| Bedrooms | 3 |
| Bathrooms | 2 |
| Annual Taxes | $4,928.20 |
| Year Taxes Payable | 2026 |
| Year Built | 2008 |
| Virtual Tour | propertypanorama.com » |
| Days on Market | 4 |
| Cooling | Central Air |
|---|---|
| Heating | Gas, Forced Air |
| Garage | Attached |
| Main Level Laundry | Yes |
| Living Room | 14 × 15 | Main Level |
| Kitchen | 15 × 11 | Main Level |
| Master Bedroom | 13 × 14 | Main Level |
| 2nd Bedroom | 10 × 11 | Main Level |
| 3rd Bedroom | 10 × 12 | Main Level |
| Full Baths | 2 Main |
| Construction | Site-Built Home |
|---|---|
| Exterior | Brick,Vinyl |
| Lot Size | 5,610 sq ft |
| Acreage | 0.13 Acres |
| Lot Dimensions | 51X110 |
| Parking | Yes |
| Sewer | City |
| Water | City |
| Fence | None |
| Area | Allen County |
|---|---|
| County | Allen |
| Subdivision | Brickshire Village |
| Township | St Joe |
| City | Fort Wayne |
| State | IN |
| Zip | 46815 |
| School District | Fort Wayne Community |
|---|---|
| Elementary | Haley |
| Middle School | Blackhawk |
| High School | Snider |
| Financing Terms | Cash, Conventional, FHA, VA |
|---|---|
| Assoc. Dues | $252.00 Annually |
| Assoc. Restrictions | Yes |
MLS# 202637954
IDX information provided by the Indiana Regional MLS.
IDX information is provided exclusively for consumers’ personal, non-commercial use and may not be used for any purpose other than to identify prospective properties consumers may be interested in purchasing. Data is deemed reliable but is not guaranteed accurate by the MLS.
Listing Provided Courtesy of Jacob McAfee
CENTURY 21 Bradley Realty, Inc
Cell: 260-267-8559
Listing updated September 16, 2026 at 1:15 pm
Last checked 8 minutes ago
Learn More About 3814 Stanton Hall Parkway