$379,900
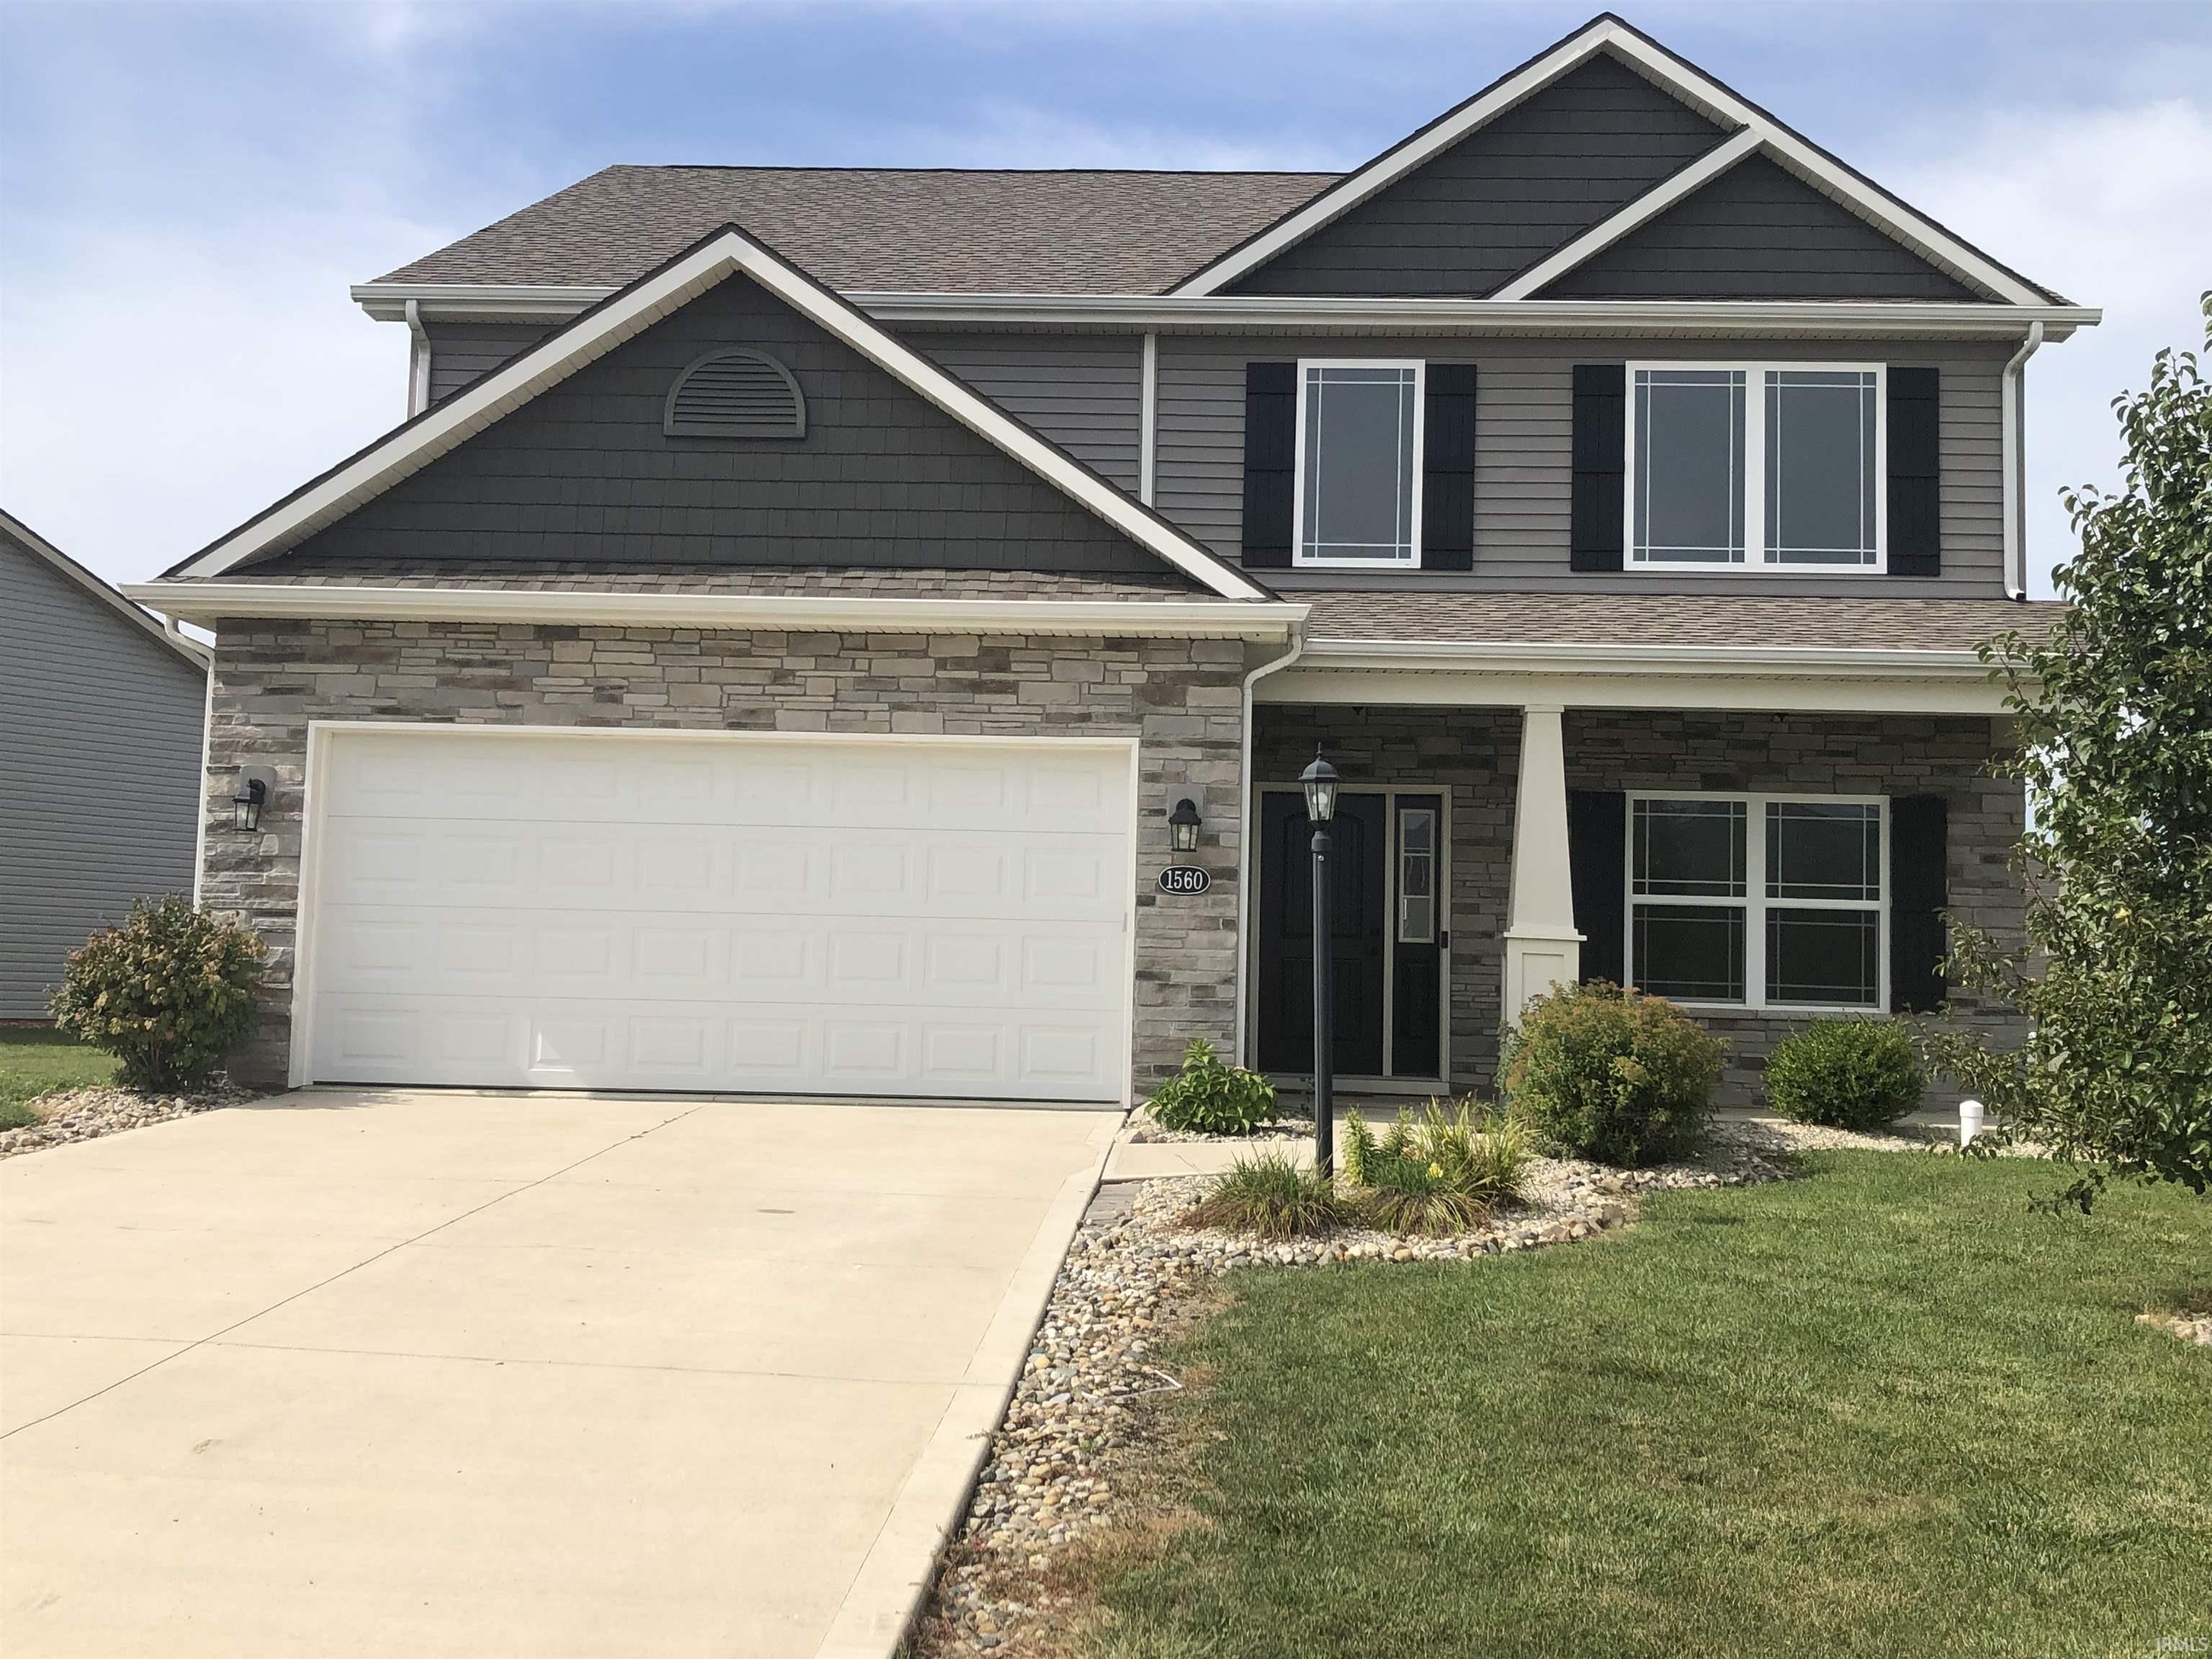
1560 Glen Hollow Drive
This one-owner, seven-year-old home is located in the popular Glen Hollow neighborhood and features a pond view, 4 bedrooms, 3 1/2 baths, with a great floor plan! The open two-story entrance/living area with expansive windows provides an abundance of natural light. The spacious open kitchen/dining has stainless steel appliances, gorgeous granite countertops and a pantry. The primary bedroom/en-ensuite with separate tub/shower is conveniently located on the main level. A guest bath, laundry room with washer/dryer and large storage closet are also on the main level. Upstairs, a flexible living area overlooks the lower level alongside three additional bedrooms, a Jack & Jill bathroom, an additional full bath and ample storage. Conveniently located to SWAC schools, shopping and walking trails.
Take Illinois Road West to West Hamilton Road, Turn Left (south) on West Hamilton Road, right onto Ridge Crest Crossing, Right onto Glen Hollow Dr.
Dishwasher, Microwave, Refrigerator, Washer, Dryer-Electric, Range-Electric, Water Softener-Owned
Map to 1560 Glen Hollow Drive, Fort Wayne, IN 46814
MLS #
202637892
Date Listed
2026-09-14
Status
Active
Property Type
Residential
Property SubType
Site-Built Home
Square Feet
2620 sqft
New Construction
No
Style
Two Story
Type
Site-Built Home
Bedrooms
4
Bathrooms
4
(3 Full, 1 Half)
Annual Taxes
$2,636.04
Year Taxes Payable
2026
Year Built
2019
Virtual Tour
propertypanorama.com »
Days on Market
4
Additional
Cooling
Central Air
Heating
Forced Air
Garage
Attached
Main Level Laundry
Yes
Room Dimensions
Living Room
12 × 17
Main Level
Dining Room
10 × 15
Main Level
Family Room
21 × 17
Upper Level
Kitchen
12 × 11
Level
Master Bedroom
15 × 14
Main Level
2nd Bedroom
13 × 11
Upper Level
3rd Bedroom
11 × 14
Upper Level
4th Bedroom
11 × 13
Upper Level
Bathroom Locations
Full Baths
1 Main, 2 Upper
Half Baths
1 Main
External Features
Construction
Site-Built Home
Exterior
Brick,Vinyl
Lot Size
10,890 sq ft
Acreage
0.25 Acres
Lot Dimensions
Iregular
Sewer
City
Water
City
Fence
None
Location
Area
Allen County
County
Allen
Subdivision
Glen Hollow
Township
Aboite
City
Fort Wayne
State
IN
Zip
46814
Schools
School District
MSD of Southwest Allen Cnty
Elementary
Covington
Middle School
Woodside
High School
Homestead
Financial
Assoc. Dues
$400.00 Annually
Assoc. Restrictions
Yes
| MLS # | 202637892 |
|---|---|
| Date Listed | 2026-09-14 |
| Status | Active |
| Property Type | Residential |
| Property SubType | Site-Built Home |
| Square Feet | 2620 sqft |
| New Construction | No |
| Style | Two Story |
| Type | Site-Built Home |
| Bedrooms | 4 |
| Bathrooms | 4 (3 Full, 1 Half) |
| Annual Taxes | $2,636.04 |
| Year Taxes Payable | 2026 |
| Year Built | 2019 |
| Virtual Tour | propertypanorama.com » |
| Days on Market | 4 |
| Cooling | Central Air |
|---|---|
| Heating | Forced Air |
| Garage | Attached |
| Main Level Laundry | Yes |
| Living Room | 12 × 17 | Main Level |
| Dining Room | 10 × 15 | Main Level |
| Family Room | 21 × 17 | Upper Level |
| Kitchen | 12 × 11 | Level |
| Master Bedroom | 15 × 14 | Main Level |
| 2nd Bedroom | 13 × 11 | Upper Level |
| 3rd Bedroom | 11 × 14 | Upper Level |
| 4th Bedroom | 11 × 13 | Upper Level |
| Full Baths | 1 Main, 2 Upper |
| Half Baths | 1 Main |
| Construction | Site-Built Home |
|---|---|
| Exterior | Brick,Vinyl |
| Lot Size | 10,890 sq ft |
| Acreage | 0.25 Acres |
| Lot Dimensions | Iregular |
| Sewer | City |
| Water | City |
| Fence | None |
| Area | Allen County |
|---|---|
| County | Allen |
| Subdivision | Glen Hollow |
| Township | Aboite |
| City | Fort Wayne |
| State | IN |
| Zip | 46814 |
| School District | MSD of Southwest Allen Cnty |
|---|---|
| Elementary | Covington |
| Middle School | Woodside |
| High School | Homestead |
| Assoc. Dues | $400.00 Annually |
|---|---|
| Assoc. Restrictions | Yes |
MLS# 202637892
IDX information provided by the Indiana Regional MLS.
IDX information is provided exclusively for consumers’ personal, non-commercial use and may not be used for any purpose other than to identify prospective properties consumers may be interested in purchasing. Data is deemed reliable but is not guaranteed accurate by the MLS.
Listing Provided Courtesy of Kevin Lentz
Lentz Realty Group LLC
Off: 260-610-5507
Listing updated September 14, 2026 at 3:00 pm
Last checked 8 minutes ago
Learn More About 1560 Glen Hollow Drive