$198,900
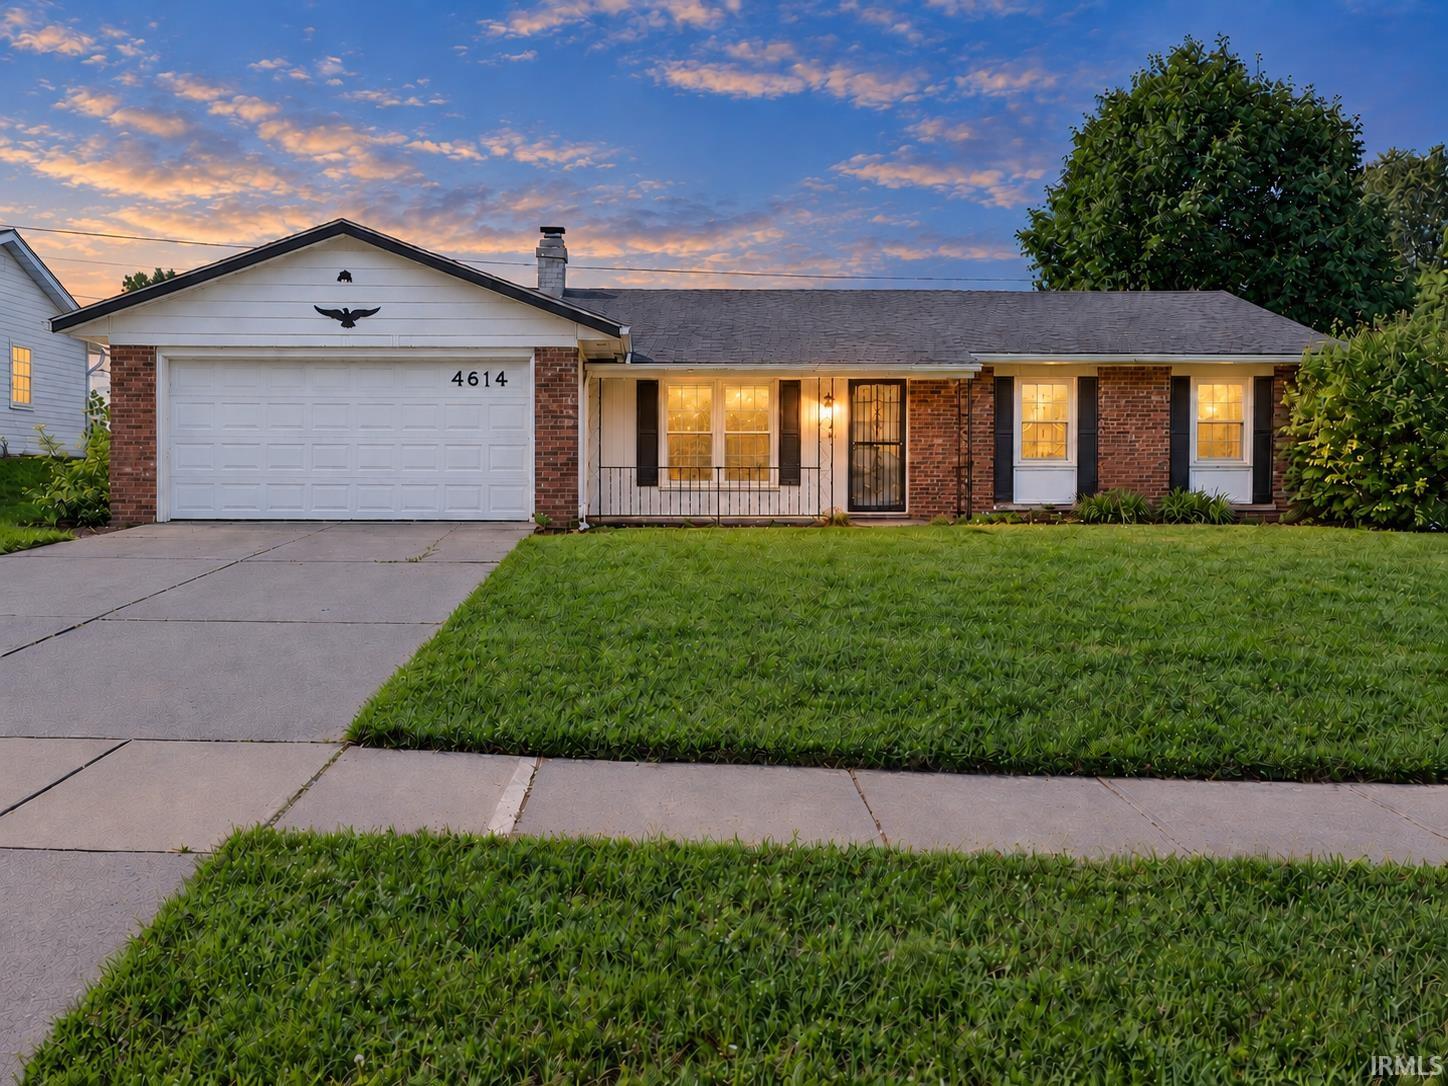
4614 Santa Ana Drive
Sun, Sep 20, 1:00pm – 3:00pm
LOCATION YOU'LL LOVE, LIFESTYLE YOU'LL ENJOY! Come see this well-maintained 4-bedroom, 2-story home with a finished basement in a wonderful neighborhood where sidewalks connect to Kreager Park & the Rivergreenway Trails! The main level offers comfortable, light-filled living spaces and a cozy wood-burning fireplace overlooking the backyard. Upstairs you'll find a spacious primary suite with private bath and walk-in closet plus 3 additional bedrooms. The finished basement adds even more living space with a family/rec room, dry bar, bonus room, and pool table with ping-pong topper—included! Great location close to shopping, schools, churches, parks and trails. Come take a look Sunday from 1–3—you may have just found HOME!
WELCOME HOME! This home brings together comfortable one-level living, generous outdoor space, and everyday convenience. This 3-bedroom, 1.5-bath ranch is tucked into a pleasant neighborhood just 15 min. from downtown Fort Wayne! The SPLIT-BEDROOM layout provides added privacy and OPEN LIVING AREA creates an easy, comfortable flow, while the neutral color palette provides a great start for adding your own finishing touches. One exceptionally spacious bedroom offers room for more than just sleeping—imagine a cozy sitting area, home office, nursery, or creative space. Out back, the generously-sized, fenced yard opens to an expansive view and plenty of room to garden, play, or entertain. A cozy, covered front porch, bonus garage storage, all appliances remain and add to the home’s appeal. Home to be sold as-is.
Put address in maps and follow directions
Attic Storage, Ceiling Fan(s), Countertops-Laminate, Disposal, Dryer Hook Up Electric, Eat-In Kitchen, Garage Door Opener, Patio Open, Pocket Doors, Porch Covered, Range/Oven Hook Up Elec, Split Br Floor Plan, Stand Up Shower, Main Floor Laundry
Sale IncludesDishwasher, Microwave, Refrigerator, Washer, Window Treatments, Dryer-Electric
Map to 4614 Santa Ana Drive, Fort Wayne, IN 46816
MLS #
202637854
Date Listed
2026-09-14
Status
Active
Property Type
Residential
Property SubType
Site-Built Home
Square Feet
1360 sqft
New Construction
No
Style
One Story
Type
Site-Built Home
Bedrooms
3
Bathrooms
2
(1 Full, 1 Half)
Annual Taxes
$1,488.00
Year Taxes Payable
2026
Year Built
1969
Virtual Tour
propertypanorama.com »
Days on Market
4
Additional
Design
Ranch
Cooling
Central Air
Heating
Gas, Forced Air
Garage
Attached
Main Level Laundry
Yes
Room Dimensions
Living Room
18 × 14
Main Level
Kitchen
14 × 11
Main Level
Master Bedroom
25 × 13
Main Level
2nd Bedroom
9 × 10
Main Level
3rd Bedroom
15 × 11
Main Level
Bathroom Locations
Full Baths
1 Main
Half Baths
1 Main
External Features
Construction
Site-Built Home
Exterior
Aluminum,Brick
Lot Size
9,583 sq ft
Acreage
0.22 Acres
Lot Dimensions
80x120
Sewer
City
Water
City
Fence
Chain Link
Location
Area
Allen County
County
Allen
Subdivision
Southwick Village
Township
Adams
City
Fort Wayne
State
IN
Zip
46816
Schools
School District
East Allen County
Elementary
Southwick
Middle School
Prince Chapman
High School
New Haven
Financial
Financing Terms
Cash, Conventional
Assoc. Dues
$0.00 Not Applicable
Assoc. Restrictions
Yes
| MLS # | 202637854 |
|---|---|
| Date Listed | 2026-09-14 |
| Status | Active |
| Property Type | Residential |
| Property SubType | Site-Built Home |
| Square Feet | 1360 sqft |
| New Construction | No |
| Style | One Story |
| Type | Site-Built Home |
| Bedrooms | 3 |
| Bathrooms | 2 (1 Full, 1 Half) |
| Annual Taxes | $1,488.00 |
| Year Taxes Payable | 2026 |
| Year Built | 1969 |
| Virtual Tour | propertypanorama.com » |
| Days on Market | 4 |
| Design | Ranch |
|---|---|
| Cooling | Central Air |
| Heating | Gas, Forced Air |
| Garage | Attached |
| Main Level Laundry | Yes |
| Living Room | 18 × 14 | Main Level |
| Kitchen | 14 × 11 | Main Level |
| Master Bedroom | 25 × 13 | Main Level |
| 2nd Bedroom | 9 × 10 | Main Level |
| 3rd Bedroom | 15 × 11 | Main Level |
| Full Baths | 1 Main |
| Half Baths | 1 Main |
| Construction | Site-Built Home |
|---|---|
| Exterior | Aluminum,Brick |
| Lot Size | 9,583 sq ft |
| Acreage | 0.22 Acres |
| Lot Dimensions | 80x120 |
| Sewer | City |
| Water | City |
| Fence | Chain Link |
| Area | Allen County |
|---|---|
| County | Allen |
| Subdivision | Southwick Village |
| Township | Adams |
| City | Fort Wayne |
| State | IN |
| Zip | 46816 |
| School District | East Allen County |
|---|---|
| Elementary | Southwick |
| Middle School | Prince Chapman |
| High School | New Haven |
| Financing Terms | Cash, Conventional |
|---|---|
| Assoc. Dues | $0.00 Not Applicable |
| Assoc. Restrictions | Yes |
MLS# 202637854
IDX information provided by the Indiana Regional MLS.
IDX information is provided exclusively for consumers’ personal, non-commercial use and may not be used for any purpose other than to identify prospective properties consumers may be interested in purchasing. Data is deemed reliable but is not guaranteed accurate by the MLS.
Listing Provided Courtesy of Judi Pierson
RE/MAX Results
Cell: 260-413-7217
Listing updated September 14, 2026 at 1:15 pm
Last checked 4 minutes ago
Learn More About 4614 Santa Ana Drive