$394,900
4801 Hartman Road
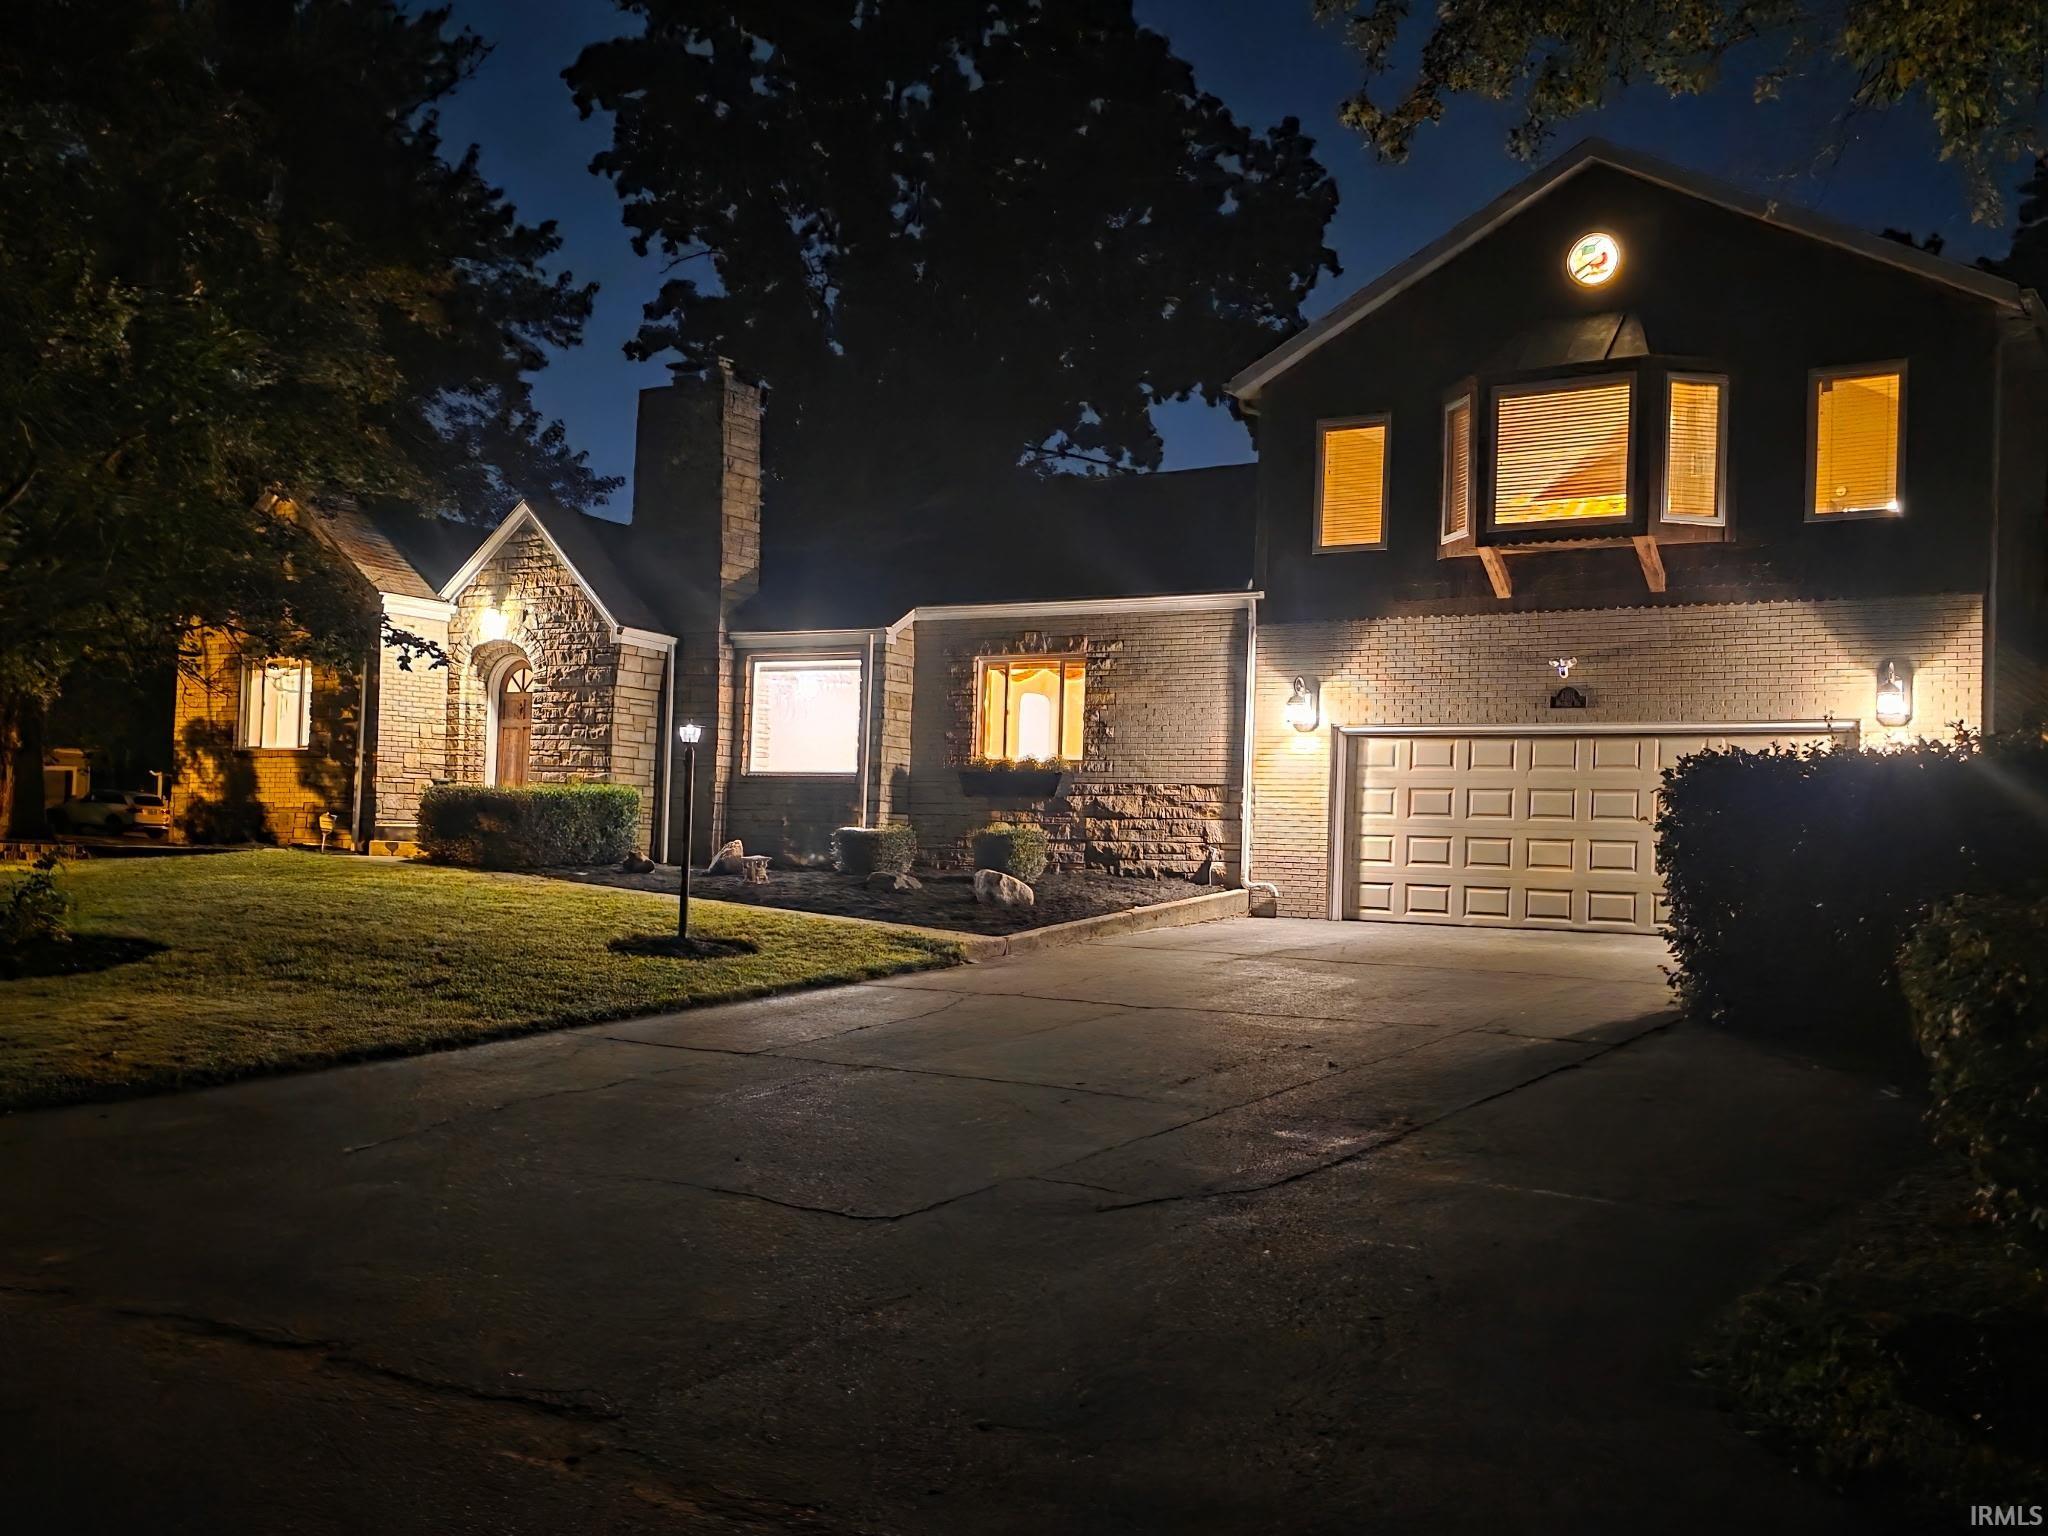
Looking for Historic Fort Wayne charm and summers are meant to enjoy playing golf! Like the greenway and being near nature. This is a rare find in the beautiful South Wood Park Neighborhood. This property will not disappoint plenty of space to make your very own. Owners' suite has a kitchenette and a private office if you enjoy working from home. Full basement could be finished for entertaining or a den much opportunity. Garage has air conditioning/ heat make that parking space into a custom cars or hobbies and relax. Rear of the home has a larger private deck area while the Owners suite boasts an upper deck to view the golf course, baseball diamonds or sunsets. Appliances will remain with home no warranties. Mature trees and landscape with plenty of outdoor lightening. Plenty of off-street parking.
Old Mill Road to Hartman
1st Bdrm En Suite, Attic Pull Down Stairs, Balcony, Ceiling Fan(s), Closet(s) Walk-in, Countertops-Laminate, Deck Open, Detector-Smoke, Disposal, Eat-In Kitchen, Foyer Entry, Garage Door Opener, Jet Tub, Landscaped, Near Walking Trail, Patio Open, Porch Open, Range/Oven Hook Up Gas, Skylight(s), Split Br Floor Plan, Utility Sink, Kitchenette, Stand Up Shower, Tub and Separate Shower, Tub/Shower Combination, Workshop, Formal Dining Room, Garage-Heated, Main Floor Laundry, Sump Pump, Jack & Jill Bath
Sale IncludesDishwasher, Microwave, Refrigerator, Washer, Window Treatments, Dryer-Gas, Radon System, Range-Gas, Sump Pump, Water Heater Gas, Window Treatment-Blinds
Map to 4801 Hartman Road, Fort Wayne, IN 46807
MLS #
202637850
Date Listed
2026-09-13
Status
Active
Property Type
Residential
Property SubType
Site-Built Home
Finished Square Feet
2935 sqft
Total Square Feet
3953 sqft
New Construction
No
Style
Two Story
Type
Site-Built Home
Basement
Yes
Bedrooms
4
Bathrooms
3
(2 Full, 1 Half)
Annual Taxes
$3,267.32
Year Taxes Payable
2025/2026
Year Built
1945
Virtual Tour
propertypanorama.com »
Days on Market
5
Additional
Cooling
Central Air, Multiple Cooling Units
Heating
Gas, Forced Air, Multiple Heating Systems
Garage
Detached
Golf Course
Yes
Main Level Laundry
Yes
Room Dimensions
Living Room
21 × 16
Main Level
Dining Room
14 × 12
Main Level
Family Room
14 × 11
Main Level
Kitchen
20 × 11
Main Level
Master Bedroom
25 × 15
Upper Level
2nd Bedroom
13 × 12
Main Level
3rd Bedroom
13 × 11
Main Level
4th Bedroom
13 × 11
Main Level
Extra Room
9 × 6
Upper Level
Bathroom Locations
Full Baths
1 Main, 1 Upper
Half Baths
1 Main
External Features
Construction
Site-Built Home
Exterior
Brick,Stone,Vinyl,Wood
Lot Size
15,682 sq ft
Acreage
0.36 Acres
Lot Dimensions
90X168
Parking
Yes
Sewer
City
Water
City
Fence
Partial,Privacy,Wood
Location
Area
Allen County
Location
City/Town/Suburb, Near College Campus, Near Walking Trail, Historic District
County
Allen
Subdivision
Southwood Park
Township
Wayne
City
Fort Wayne
State
IN
Zip
46807
Schools
School District
Fort Wayne Community
Elementary
Harrison Hill
Middle School
Kekionga
High School
South Side
Financial
Financing Terms
Cash, Conventional, FHA, VA
Assoc. Dues
$0.00 Not Applicable
| MLS # | 202637850 |
|---|---|
| Date Listed | 2026-09-13 |
| Status | Active |
| Property Type | Residential |
| Property SubType | Site-Built Home |
| Finished Square Feet | 2935 sqft |
| Total Square Feet | 3953 sqft |
| New Construction | No |
| Style | Two Story |
| Type | Site-Built Home |
| Basement | Yes |
| Bedrooms | 4 |
| Bathrooms | 3 (2 Full, 1 Half) |
| Annual Taxes | $3,267.32 |
| Year Taxes Payable | 2025/2026 |
| Year Built | 1945 |
| Virtual Tour | propertypanorama.com » |
| Days on Market | 5 |
| Cooling | Central Air, Multiple Cooling Units |
|---|---|
| Heating | Gas, Forced Air, Multiple Heating Systems |
| Garage | Detached |
| Golf Course | Yes |
| Main Level Laundry | Yes |
| Living Room | 21 × 16 | Main Level |
| Dining Room | 14 × 12 | Main Level |
| Family Room | 14 × 11 | Main Level |
| Kitchen | 20 × 11 | Main Level |
| Master Bedroom | 25 × 15 | Upper Level |
| 2nd Bedroom | 13 × 12 | Main Level |
| 3rd Bedroom | 13 × 11 | Main Level |
| 4th Bedroom | 13 × 11 | Main Level |
| Extra Room | 9 × 6 | Upper Level |
| Full Baths | 1 Main, 1 Upper |
| Half Baths | 1 Main |
| Construction | Site-Built Home |
|---|---|
| Exterior | Brick,Stone,Vinyl,Wood |
| Lot Size | 15,682 sq ft |
| Acreage | 0.36 Acres |
| Lot Dimensions | 90X168 |
| Parking | Yes |
| Sewer | City |
| Water | City |
| Fence | Partial,Privacy,Wood |
| Area | Allen County |
|---|---|
| Location | City/Town/Suburb, Near College Campus, Near Walking Trail, Historic District |
| County | Allen |
| Subdivision | Southwood Park |
| Township | Wayne |
| City | Fort Wayne |
| State | IN |
| Zip | 46807 |
| School District | Fort Wayne Community |
|---|---|
| Elementary | Harrison Hill |
| Middle School | Kekionga |
| High School | South Side |
| Financing Terms | Cash, Conventional, FHA, VA |
|---|---|
| Assoc. Dues | $0.00 Not Applicable |
MLS# 202637850
IDX information provided by the Indiana Regional MLS.
IDX information is provided exclusively for consumers’ personal, non-commercial use and may not be used for any purpose other than to identify prospective properties consumers may be interested in purchasing. Data is deemed reliable but is not guaranteed accurate by the MLS.
Listing Provided Courtesy of Dixie Moore
1st Choice Realty Group, LLC.
dixiemoor4u@yahoo.com
Listing updated September 14, 2026 at 4:00 am
Last checked 11 minutes ago
Learn More About 4801 Hartman Road