$315,000
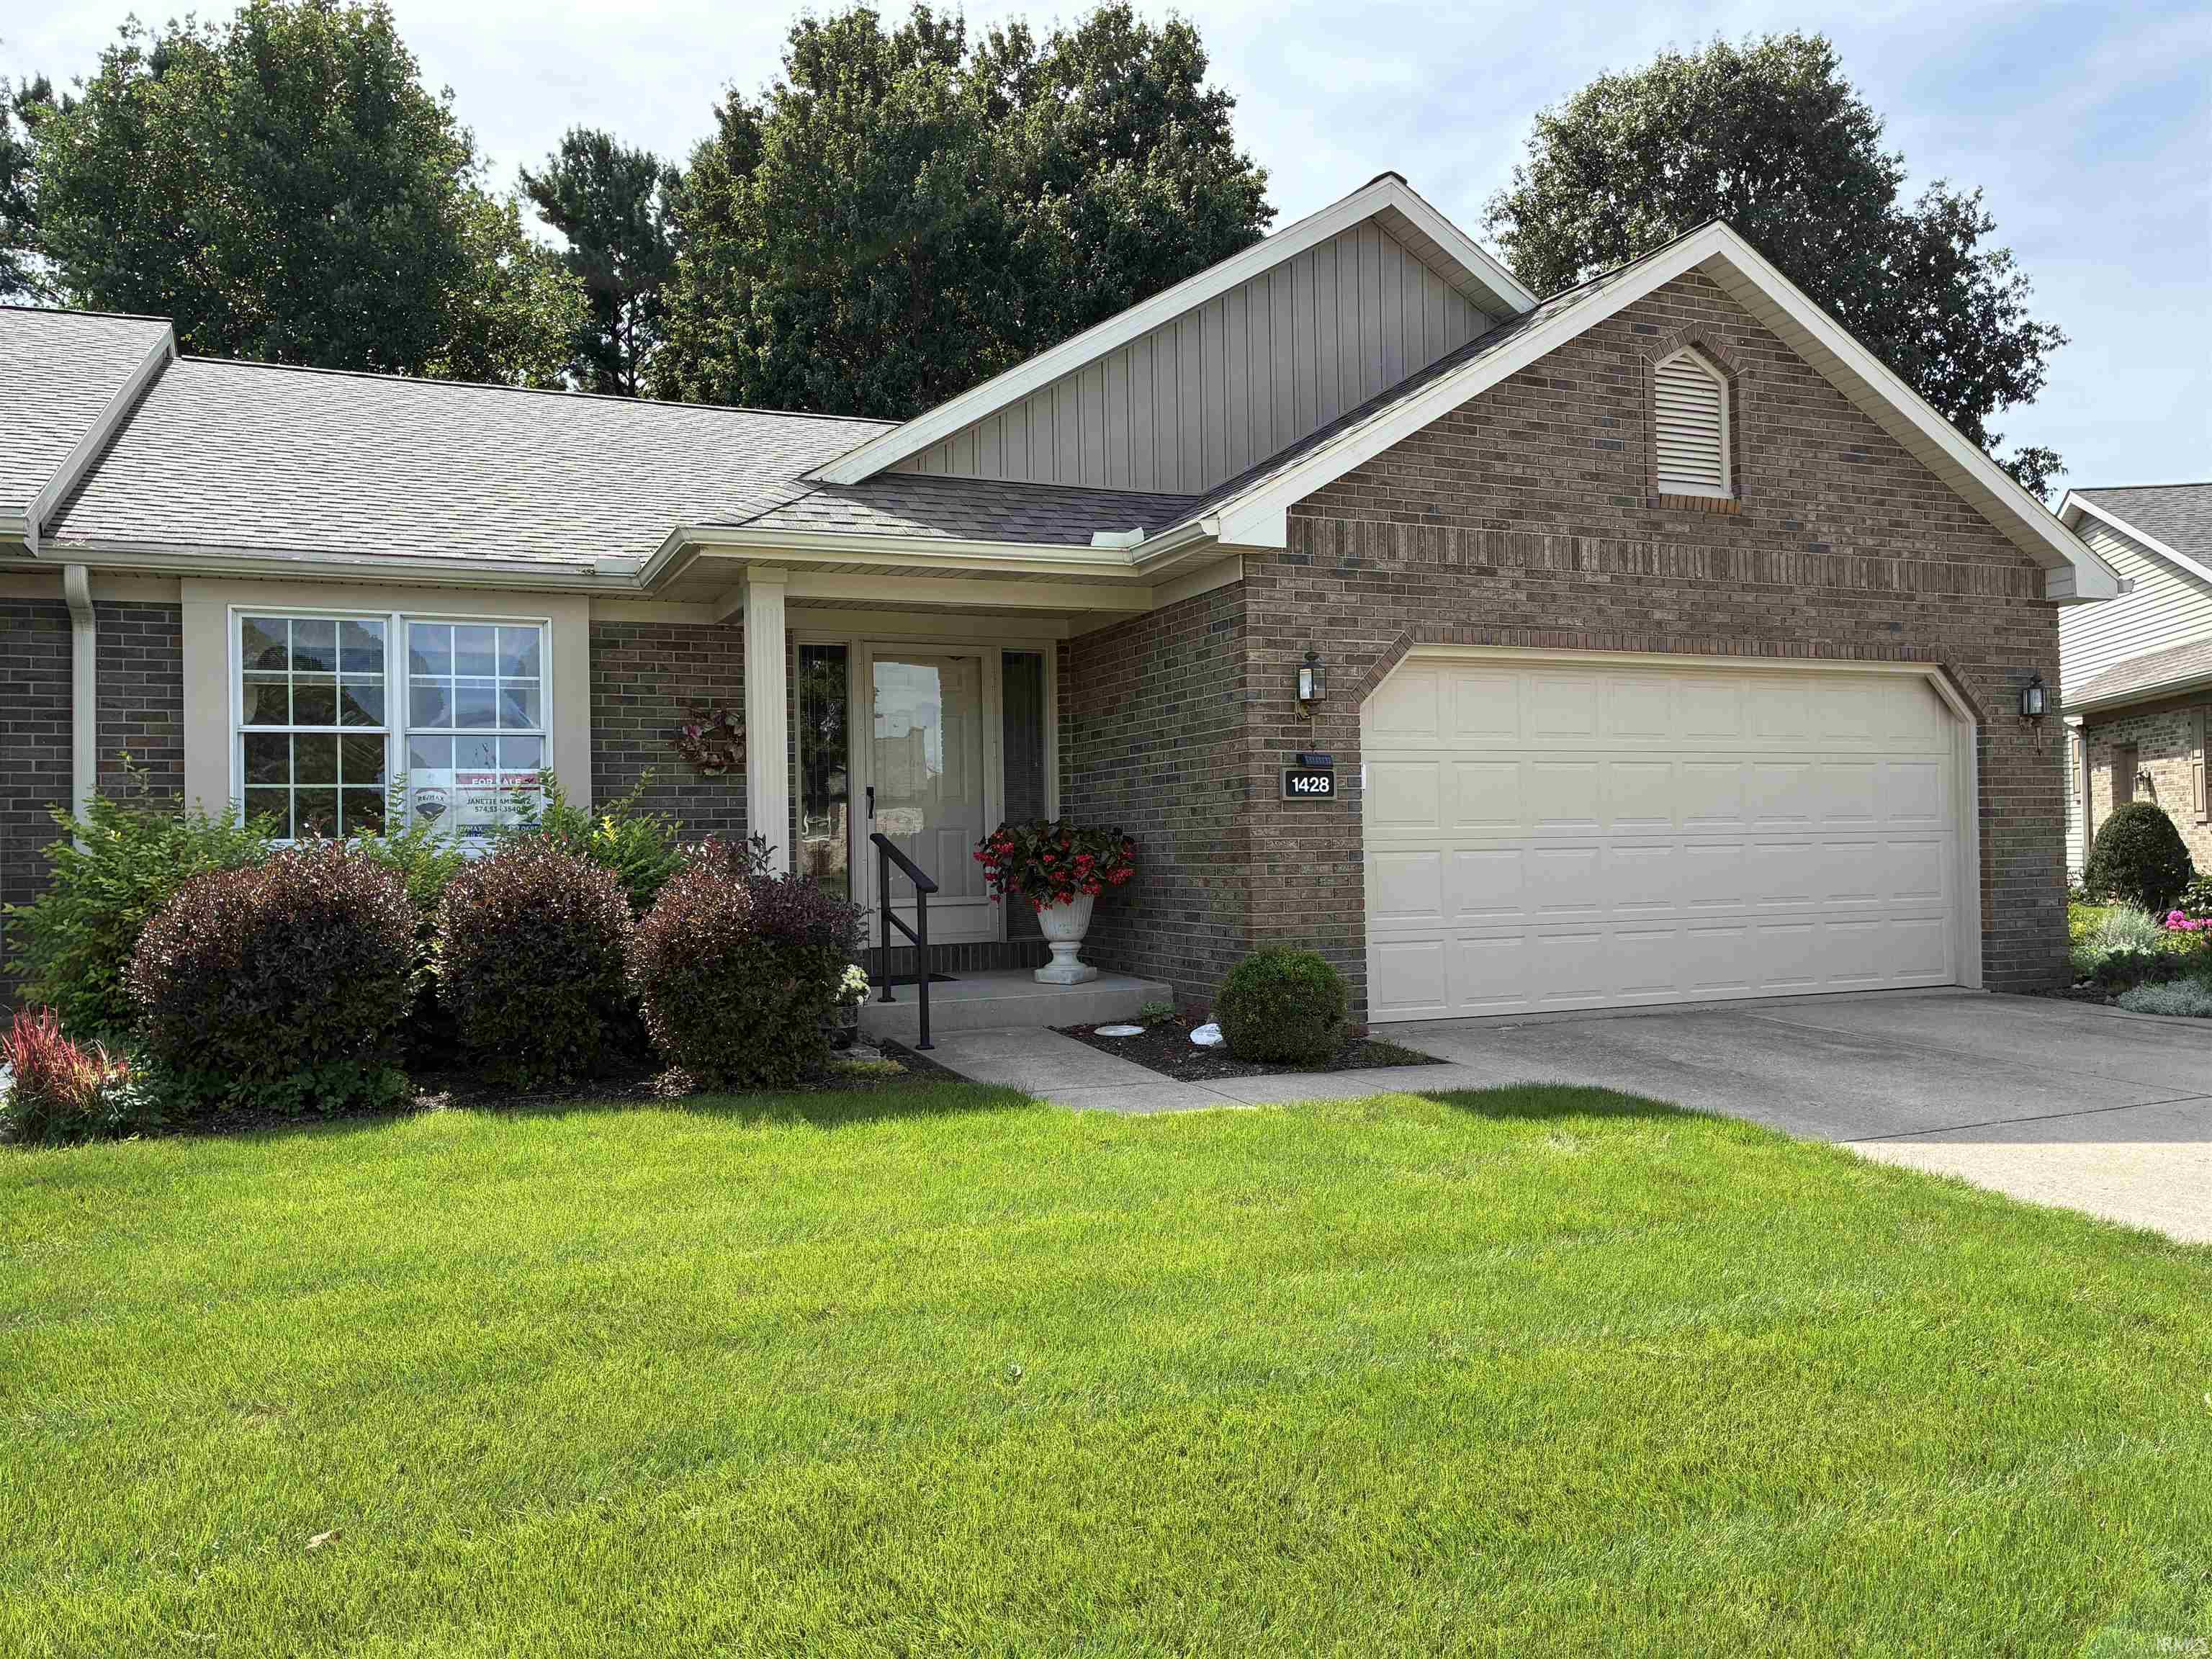
1428 Hampton Circle
Welcome to this well cared for 3 bedroom, 2 bath home located on a quiet street set back from main thruways. The condo is an end unit with yard care and snow removal taken care of. There are beautiful hardwood floors, crown molding, a large cedar lined closet and main floor laundry. Kitchen has newer countertops and a handy walk in pantry. Living room is brightened by large windows facing a nicely landscaped backyard and has a wall of built in shelves and cabinets. Basement is finished with a large family room, an extra large bedroom and a large storage closet. Newer windows, water filtration system, water softener (2026)and water heater (2026).
College Ave to Winstead Dr, follow Winstead Dr to Hampton Circle to property
Built-In Bookcase, Closet(s) Walk-in, Crown Molding, Eat-In Kitchen, Foyer Entry, Main Level Bedroom Suite, Main Floor Laundry
Sale IncludesDishwasher, Microwave, Refrigerator, Washer, Window Treatments, Dryer-Gas, Range-Electric, Sump Pump, Water Filtration System, Water Heater Gas, Water Softener-Owned
Map to 1428 Hampton Circle, Goshen, IN 46526
MLS #
202637829
Date Listed
2026-09-13
Status
Active
Property Type
Residential
Property SubType
Condo/Villa
Finished Square Feet
2982 sqft
Total Square Feet
3064 sqft
New Construction
No
Style
Attached
Type
Condo/Villa
Basement
Yes
Bedrooms
3
Bathrooms
2
Annual Taxes
$2,979.92
Year Taxes Payable
2026
Year Built
1989
Virtual Tour
propertypanorama.com »
Days on Market
5
Additional
Cooling
Central Air
Heating
Gas, Forced Air, Wall Heater
Garage
Attached
Hardwood Floors
Yes
Main Level Laundry
Yes
Room Dimensions
Master Bedroom
13 × 15
Main Level
2nd Bedroom
13 × 11
Main Level
3rd Bedroom
13 × 18
Lower Level
Bathroom Locations
Full Baths
2 Main
External Features
Construction
Condo/Villa
Exterior
Brick,Vinyl
Lot Size
7,144 sq ft
Acreage
0.16 Acres
Lot Dimensions
common
Sewer
City
Water
City
Fence
None
Location
Area
Elkhart County
Location
City/Town/Suburb, Near College Campus
County
Elkhart
Subdivision
None
Township
Elkhart
City
Goshen
State
IN
Zip
46526
Schools
School District
Goshen Community Schools
Elementary
Parkside
Middle School
Goshen
High School
Goshen
Financial
Financing Terms
Cash, Conventional, FHA
Assoc. Dues
$982.00 Quarterly
| MLS # | 202637829 |
|---|---|
| Date Listed | 2026-09-13 |
| Status | Active |
| Property Type | Residential |
| Property SubType | Condo/Villa |
| Finished Square Feet | 2982 sqft |
| Total Square Feet | 3064 sqft |
| New Construction | No |
| Style | Attached |
| Type | Condo/Villa |
| Basement | Yes |
| Bedrooms | 3 |
| Bathrooms | 2 |
| Annual Taxes | $2,979.92 |
| Year Taxes Payable | 2026 |
| Year Built | 1989 |
| Virtual Tour | propertypanorama.com » |
| Days on Market | 5 |
| Cooling | Central Air |
|---|---|
| Heating | Gas, Forced Air, Wall Heater |
| Garage | Attached |
| Hardwood Floors | Yes |
| Main Level Laundry | Yes |
| Master Bedroom | 13 × 15 | Main Level |
| 2nd Bedroom | 13 × 11 | Main Level |
| 3rd Bedroom | 13 × 18 | Lower Level |
| Full Baths | 2 Main |
| Construction | Condo/Villa |
|---|---|
| Exterior | Brick,Vinyl |
| Lot Size | 7,144 sq ft |
| Acreage | 0.16 Acres |
| Lot Dimensions | common |
| Sewer | City |
| Water | City |
| Fence | None |
| Area | Elkhart County |
|---|---|
| Location | City/Town/Suburb, Near College Campus |
| County | Elkhart |
| Subdivision | None |
| Township | Elkhart |
| City | Goshen |
| State | IN |
| Zip | 46526 |
| School District | Goshen Community Schools |
|---|---|
| Elementary | Parkside |
| Middle School | Goshen |
| High School | Goshen |
| Financing Terms | Cash, Conventional, FHA |
|---|---|
| Assoc. Dues | $982.00 Quarterly |
MLS# 202637829
IDX information provided by the Indiana Regional MLS.
IDX information is provided exclusively for consumers’ personal, non-commercial use and may not be used for any purpose other than to identify prospective properties consumers may be interested in purchasing. Data is deemed reliable but is not guaranteed accurate by the MLS.
Listing Provided Courtesy of Janette Amstutz
RE/MAX Results
Cell: 574-535-3540
Listing updated September 16, 2026 at 9:00 am
Last checked 7 minutes ago
Learn More About 1428 Hampton Circle