$415,000
6302 Treasure Cove
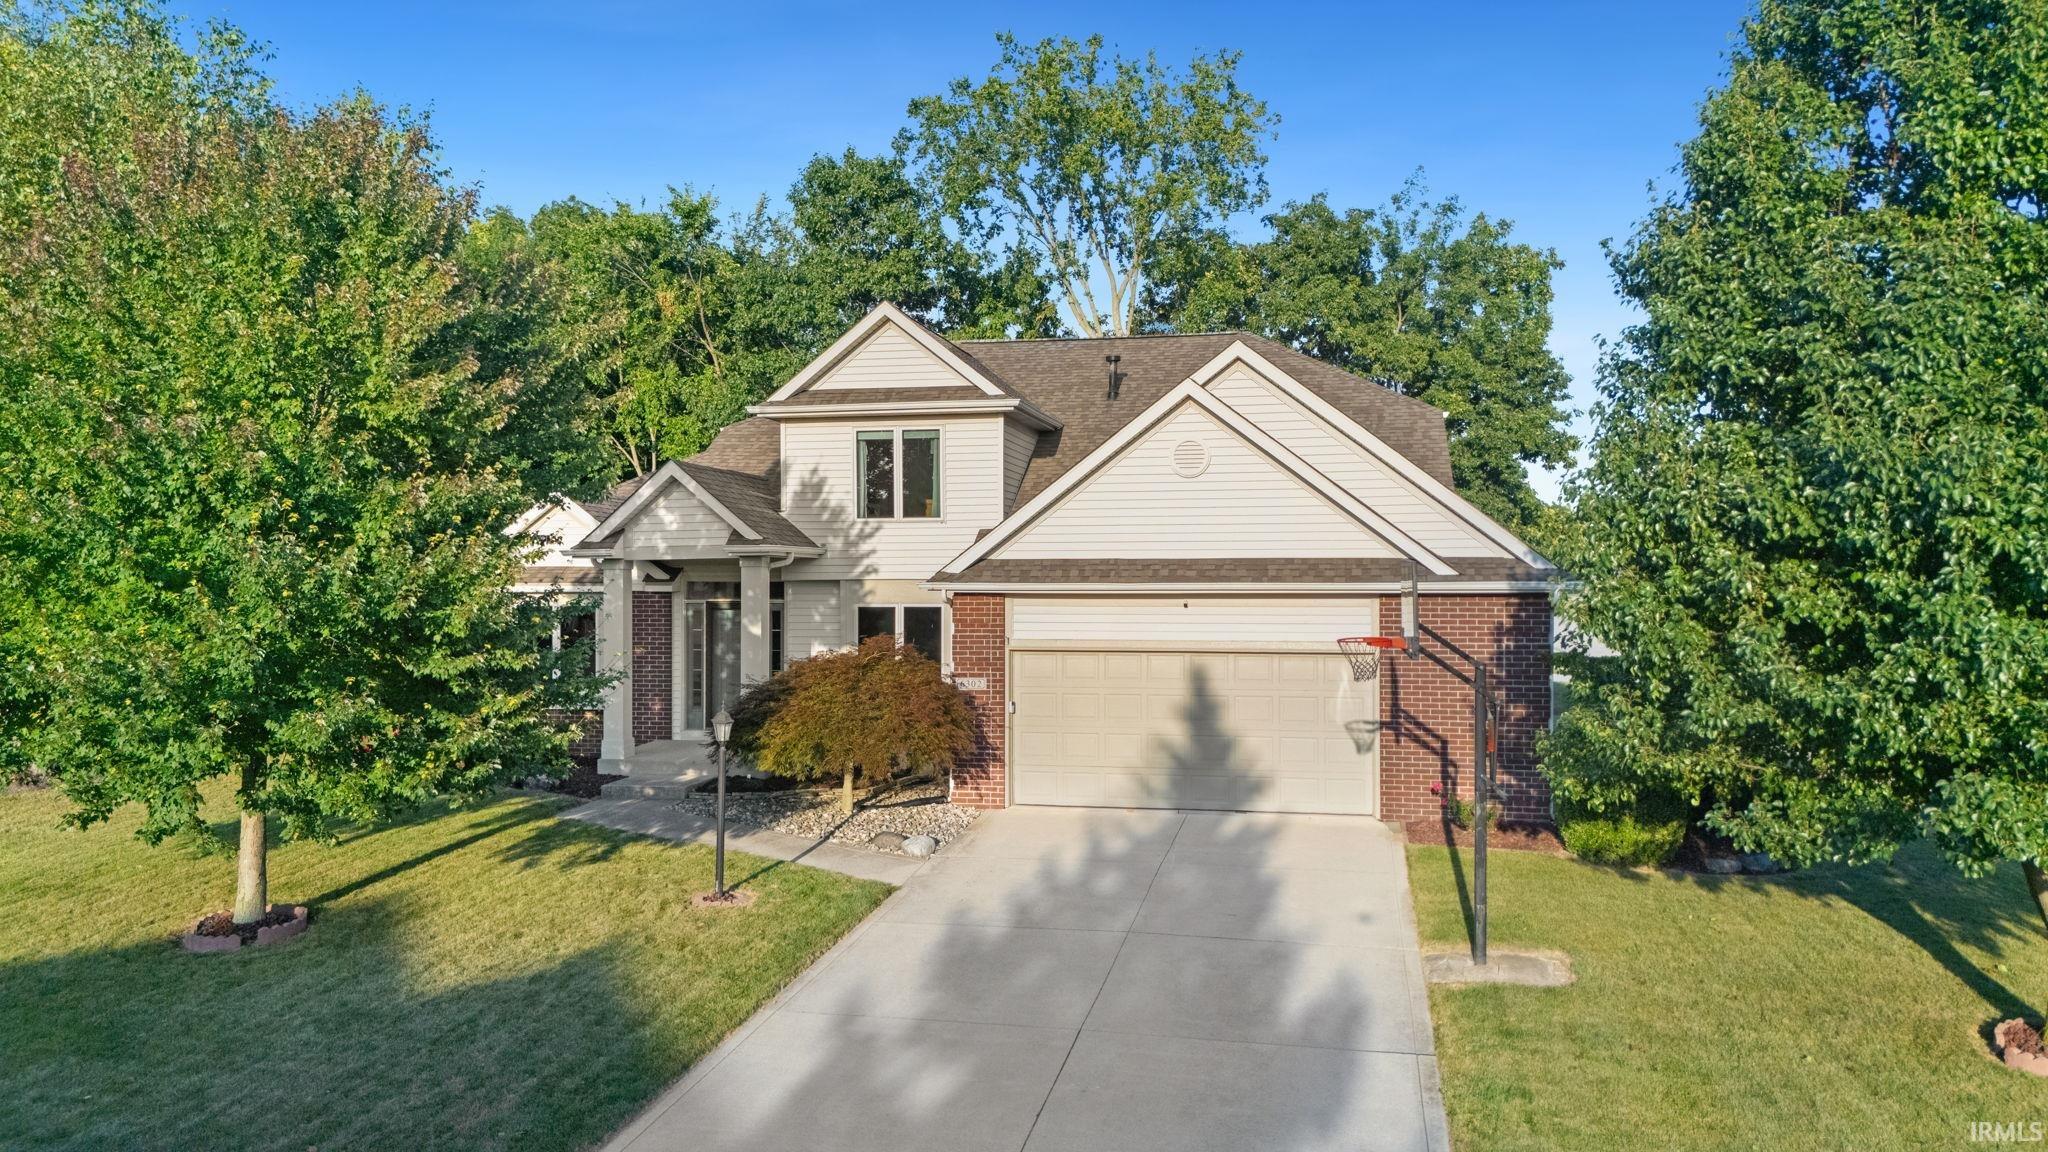
Pride of ownership shines throughout this beauty an Open Floor Plan, First-Floor Primary Suite and Finished Daylight Basement. Major updates provide peace of mind: Infinity by Marvin Windows & Patio Door by Bushey’s ’25 * Brand-New Flooring throughout Main and 2nd Floors ’26 * NEW Roof ’19 * NEW Furnace ’20 * A/C & Water Heater ’16 * NEW Sump Pump ‘26 & battery backup ‘24. The great room features a soaring two-story vaulted ceiling and gas fireplace. The kitchen offers abundant cabinetry and opens to the breakfast nook overlooking the 18x16 deck—perfect for cookouts or simply relaxing. A flexible formal dining room/den, oversized laundry room and spacious primary suite with a large private bath complete the main level. Upstairs you’ll find two additional bedrooms, a full bath and a huge loft offering even more flexible living space. The finished daylight lower level provides another great place to gather, complete with a bar plus plenty of additional storage areas. 2½-car garage with additional storage, including attic space above. Conveniently located with easy access to I-69 and I-469. A beautifully cared-for home with the space, updates and location you’ve been looking for!
GPS Friendly
1st Bdrm En Suite, Ceiling Fan(s), Ceilings-Vaulted, Deck Open, Disposal, Dryer Hook Up Gas/Elec, Garden Tub, Range/Oven Hook Up Elec, Split Br Floor Plan
Map to 6302 Treasure Cove, Fort Wayne, IN 46835
MLS #
202637815
Date Listed
2026-09-13
Status
Active
Property Type
Residential
Property SubType
Site-Built Home
Finished Square Feet
3165 sqft
Total Square Feet
3420 sqft
New Construction
No
Style
One and Half Story
Type
Site-Built Home
Basement
Yes
Bedrooms
3
Bathrooms
3
(2 Full, 1 Half)
Annual Taxes
$3,920.00
Year Taxes Payable
2026
Year Built
2002
Days on Market
5
Additional
Cooling
Central Air
Heating
Forced Air
Garage
Attached
Main Level Laundry
Yes
Room Dimensions
Living Room
20 × 15
Main Level
Dining Room
13 × 11
Main Level
Kitchen
12 × 11
Main Level
Breakfast Area
12 × 11
Main Level
Master Bedroom
15 × 11
Main Level
2nd Bedroom
12 × 11
Upper Level
3rd Bedroom
11 × 11
Upper Level
Loft
18 × 11
Upper Level
Bathroom Locations
Full Baths
1 Main, 1 Upper
Half Baths
1 Main
External Features
Construction
Site-Built Home
Exterior
Brick,Vinyl
Lot Size
11,050 sq ft
Acreage
0.25 Acres
Lot Dimensions
85X130
Sewer
City
Water
City
Fence
None
Location
Area
Allen County
Location
City/Town/Suburb
County
Allen
Subdivision
The Coves of Chandler's Landing
Township
St Joe
City
Fort Wayne
State
IN
Zip
46835
Schools
School District
Fort Wayne Community
Elementary
Arlington
Middle School
Jefferson
High School
Northrop
Financial
Financing Terms
Cash, Conventional, FHA, VA
Assoc. Dues
$375.00 Annually
Assoc. Restrictions
Yes
| MLS # | 202637815 |
|---|---|
| Date Listed | 2026-09-13 |
| Status | Active |
| Property Type | Residential |
| Property SubType | Site-Built Home |
| Finished Square Feet | 3165 sqft |
| Total Square Feet | 3420 sqft |
| New Construction | No |
| Style | One and Half Story |
| Type | Site-Built Home |
| Basement | Yes |
| Bedrooms | 3 |
| Bathrooms | 3 (2 Full, 1 Half) |
| Annual Taxes | $3,920.00 |
| Year Taxes Payable | 2026 |
| Year Built | 2002 |
| Days on Market | 5 |
| Cooling | Central Air |
|---|---|
| Heating | Forced Air |
| Garage | Attached |
| Main Level Laundry | Yes |
| Living Room | 20 × 15 | Main Level |
| Dining Room | 13 × 11 | Main Level |
| Kitchen | 12 × 11 | Main Level |
| Breakfast Area | 12 × 11 | Main Level |
| Master Bedroom | 15 × 11 | Main Level |
| 2nd Bedroom | 12 × 11 | Upper Level |
| 3rd Bedroom | 11 × 11 | Upper Level |
| Loft | 18 × 11 | Upper Level |
| Full Baths | 1 Main, 1 Upper |
| Half Baths | 1 Main |
| Construction | Site-Built Home |
|---|---|
| Exterior | Brick,Vinyl |
| Lot Size | 11,050 sq ft |
| Acreage | 0.25 Acres |
| Lot Dimensions | 85X130 |
| Sewer | City |
| Water | City |
| Fence | None |
| Area | Allen County |
|---|---|
| Location | City/Town/Suburb |
| County | Allen |
| Subdivision | The Coves of Chandler's Landing |
| Township | St Joe |
| City | Fort Wayne |
| State | IN |
| Zip | 46835 |
| School District | Fort Wayne Community |
|---|---|
| Elementary | Arlington |
| Middle School | Jefferson |
| High School | Northrop |
| Financing Terms | Cash, Conventional, FHA, VA |
|---|---|
| Assoc. Dues | $375.00 Annually |
| Assoc. Restrictions | Yes |
MLS# 202637815
IDX information provided by the Indiana Regional MLS.
IDX information is provided exclusively for consumers’ personal, non-commercial use and may not be used for any purpose other than to identify prospective properties consumers may be interested in purchasing. Data is deemed reliable but is not guaranteed accurate by the MLS.
Listing Provided Courtesy of Lori Stinson
North Eastern Group Realty
Cell: 260-415-9702
Listing updated September 16, 2026 at 12:30 pm
Last checked 9 minutes ago
Learn More About 6302 Treasure Cove