$600,000
6530 E Mcguire Road
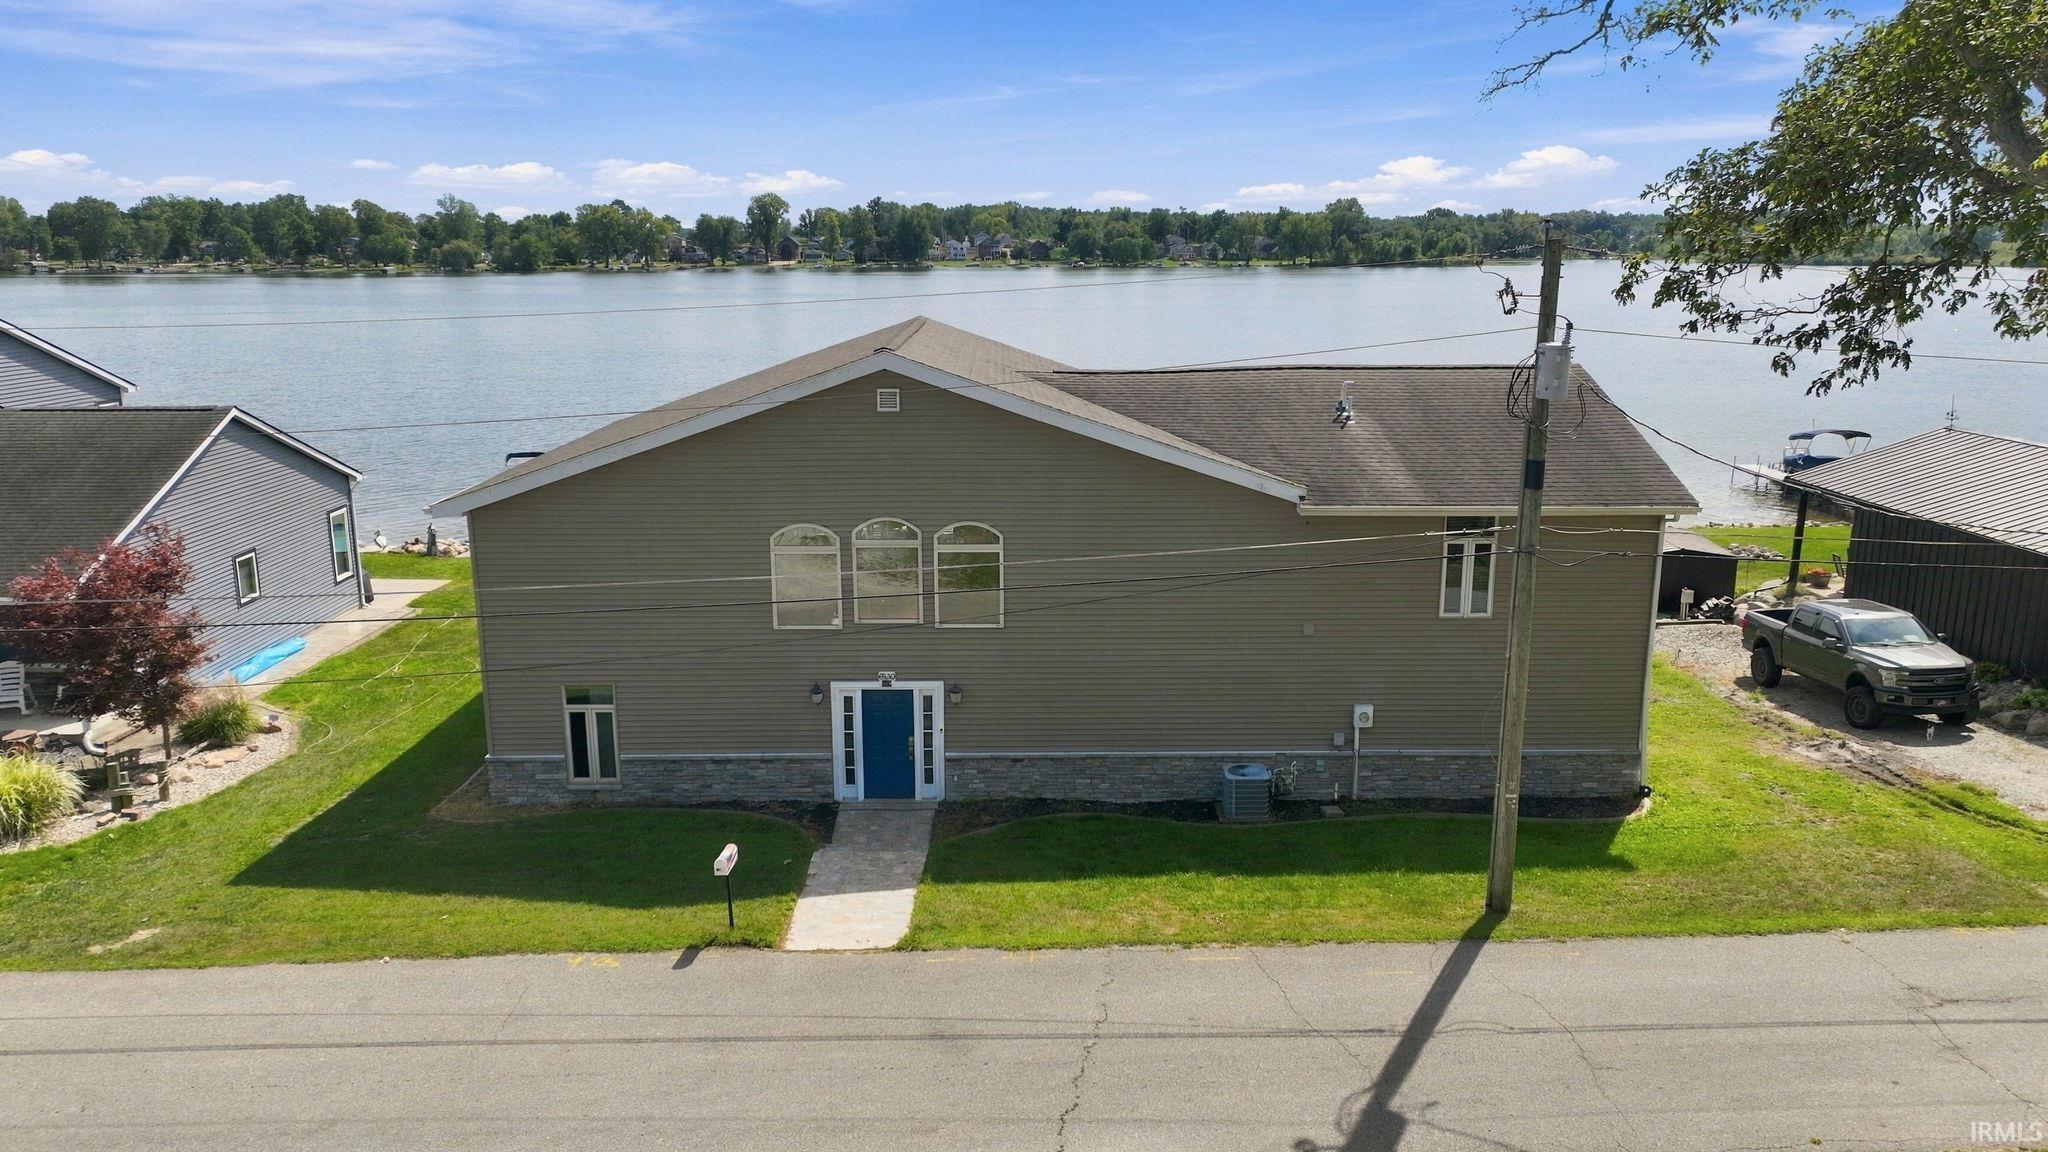
Welcome to lakefront living on Blue Lake, where space, updates, and waterfront views come together in one impressive home. Offering five bedrooms, three-and-a-half baths, 4,368 square feet of finished living space, and approximately 105 feet of lake frontage, this home provides plenty of room to spread out while keeping the water as a focal point throughout. Inside, you’ll find multiple spacious living and entertaining areas, including a large main gathering space with soaring ceilings and an upper-level overlook, plus additional living space upstairs. New paint, updated countertops, and updated kitchen and bathroom areas give the home a move-in ready feel. The main kitchen features abundant cabinetry, a large center island with seating, decorative backsplash, and adjoining dining space, while an additional kitchen and bar area upstairs offers even more room for entertaining. The home also features generously sized bedrooms, a jetted tub, sauna, laundry area, screened porch, and open deck. Outside, the property offers approximately 105 feet of Blue Lake frontage, along with a detached garage, shed, and two parcels. With over 4,300 finished square feet and direct lake frontage, this home offers a rare amount of space in a waterfront setting. Schedule your showing today!
From Columbia City take St Rd 9 North to S US 33-57, Turn right onto S US 33-57, Right onto N 650 E, destination on the right.
Dishwasher, Microwave, Refrigerator, Range-Gas, Window Treatment-Blinds
Map to 6530 E Mcguire Road, Churubusco, IN 46723
MLS #
202637807
Date Listed
2026-09-13
Status
Active
Property Type
Residential
Property SubType
Site-Built Home
Square Feet
4368 sqft
New Construction
No
Style
Two Story
Type
Site-Built Home
Bedrooms
5
Bathrooms
4
(3 Full, 1 Half)
Annual Taxes
$2,881.70
Year Taxes Payable
2026
Year Built
1940
Virtual Tour
propertypanorama.com »
Days on Market
5
Additional
Cooling
Central Air, Wall AC
Heating
Forced Air
Garage
Detached
Main Level Laundry
Yes
Outbuilding
Shed
Room Dimensions
Living Room
27 × 23
Main Level
Kitchen
19 × 20
Main Level
Master Bedroom
18 × 23
Main Level
2nd Bedroom
9 × 13
Main Level
3rd Bedroom
12 × 17
Upper Level
4th Bedroom
10 × 15
Upper Level
5th Bedroom
19 × 21
Upper Level
Loft
18 × 23
Upper Level
Extra Room
18 × 15
Upper Level
Bathroom Locations
Full Baths
2 Main, 1 Upper
Half Baths
1 Main
External Features
Construction
Site-Built Home
Exterior
Vinyl
Lot Size
8,500 sq ft
Acreage
0.20 Acres
Lot Dimensions
100X85
Out Buildings
Shed
Sewer
City
Water
City
Fence
None
Location
Area
Whitley County
County
Whitley
Subdivision
None
Township
Smith
City
Churubusco
State
IN
Zip
46723
Schools
School District
Smith-Green Community
Elementary
Churubusco
Middle School
Churubusco Jr/Sr
High School
Churubusco Jr/Sr
Financial
Financing Terms
Cash, Conventional, FHA, VA
Assoc. Dues
$50.00 Annually
| MLS # | 202637807 |
|---|---|
| Date Listed | 2026-09-13 |
| Status | Active |
| Property Type | Residential |
| Property SubType | Site-Built Home |
| Square Feet | 4368 sqft |
| New Construction | No |
| Style | Two Story |
| Type | Site-Built Home |
| Bedrooms | 5 |
| Bathrooms | 4 (3 Full, 1 Half) |
| Annual Taxes | $2,881.70 |
| Year Taxes Payable | 2026 |
| Year Built | 1940 |
| Virtual Tour | propertypanorama.com » |
| Days on Market | 5 |
| Cooling | Central Air, Wall AC |
|---|---|
| Heating | Forced Air |
| Garage | Detached |
| Main Level Laundry | Yes |
| Outbuilding | Shed |
| Living Room | 27 × 23 | Main Level |
| Kitchen | 19 × 20 | Main Level |
| Master Bedroom | 18 × 23 | Main Level |
| 2nd Bedroom | 9 × 13 | Main Level |
| 3rd Bedroom | 12 × 17 | Upper Level |
| 4th Bedroom | 10 × 15 | Upper Level |
| 5th Bedroom | 19 × 21 | Upper Level |
| Loft | 18 × 23 | Upper Level |
| Extra Room | 18 × 15 | Upper Level |
| Full Baths | 2 Main, 1 Upper |
| Half Baths | 1 Main |
| Construction | Site-Built Home |
|---|---|
| Exterior | Vinyl |
| Lot Size | 8,500 sq ft |
| Acreage | 0.20 Acres |
| Lot Dimensions | 100X85 |
| Out Buildings | Shed |
| Sewer | City |
| Water | City |
| Fence | None |
| Area | Whitley County |
|---|---|
| County | Whitley |
| Subdivision | None |
| Township | Smith |
| City | Churubusco |
| State | IN |
| Zip | 46723 |
| School District | Smith-Green Community |
|---|---|
| Elementary | Churubusco |
| Middle School | Churubusco Jr/Sr |
| High School | Churubusco Jr/Sr |
| Financing Terms | Cash, Conventional, FHA, VA |
|---|---|
| Assoc. Dues | $50.00 Annually |
MLS# 202637807
IDX information provided by the Indiana Regional MLS.
IDX information is provided exclusively for consumers’ personal, non-commercial use and may not be used for any purpose other than to identify prospective properties consumers may be interested in purchasing. Data is deemed reliable but is not guaranteed accurate by the MLS.
Listing Provided Courtesy of Jacob Hege
Uptown Realty Group
Cell: 260-431-4974
Listing updated September 15, 2026 at 10:45 am
Last checked 10 minutes ago
Learn More About 6530 E Mcguire Road