$225,000
231 Clark Street
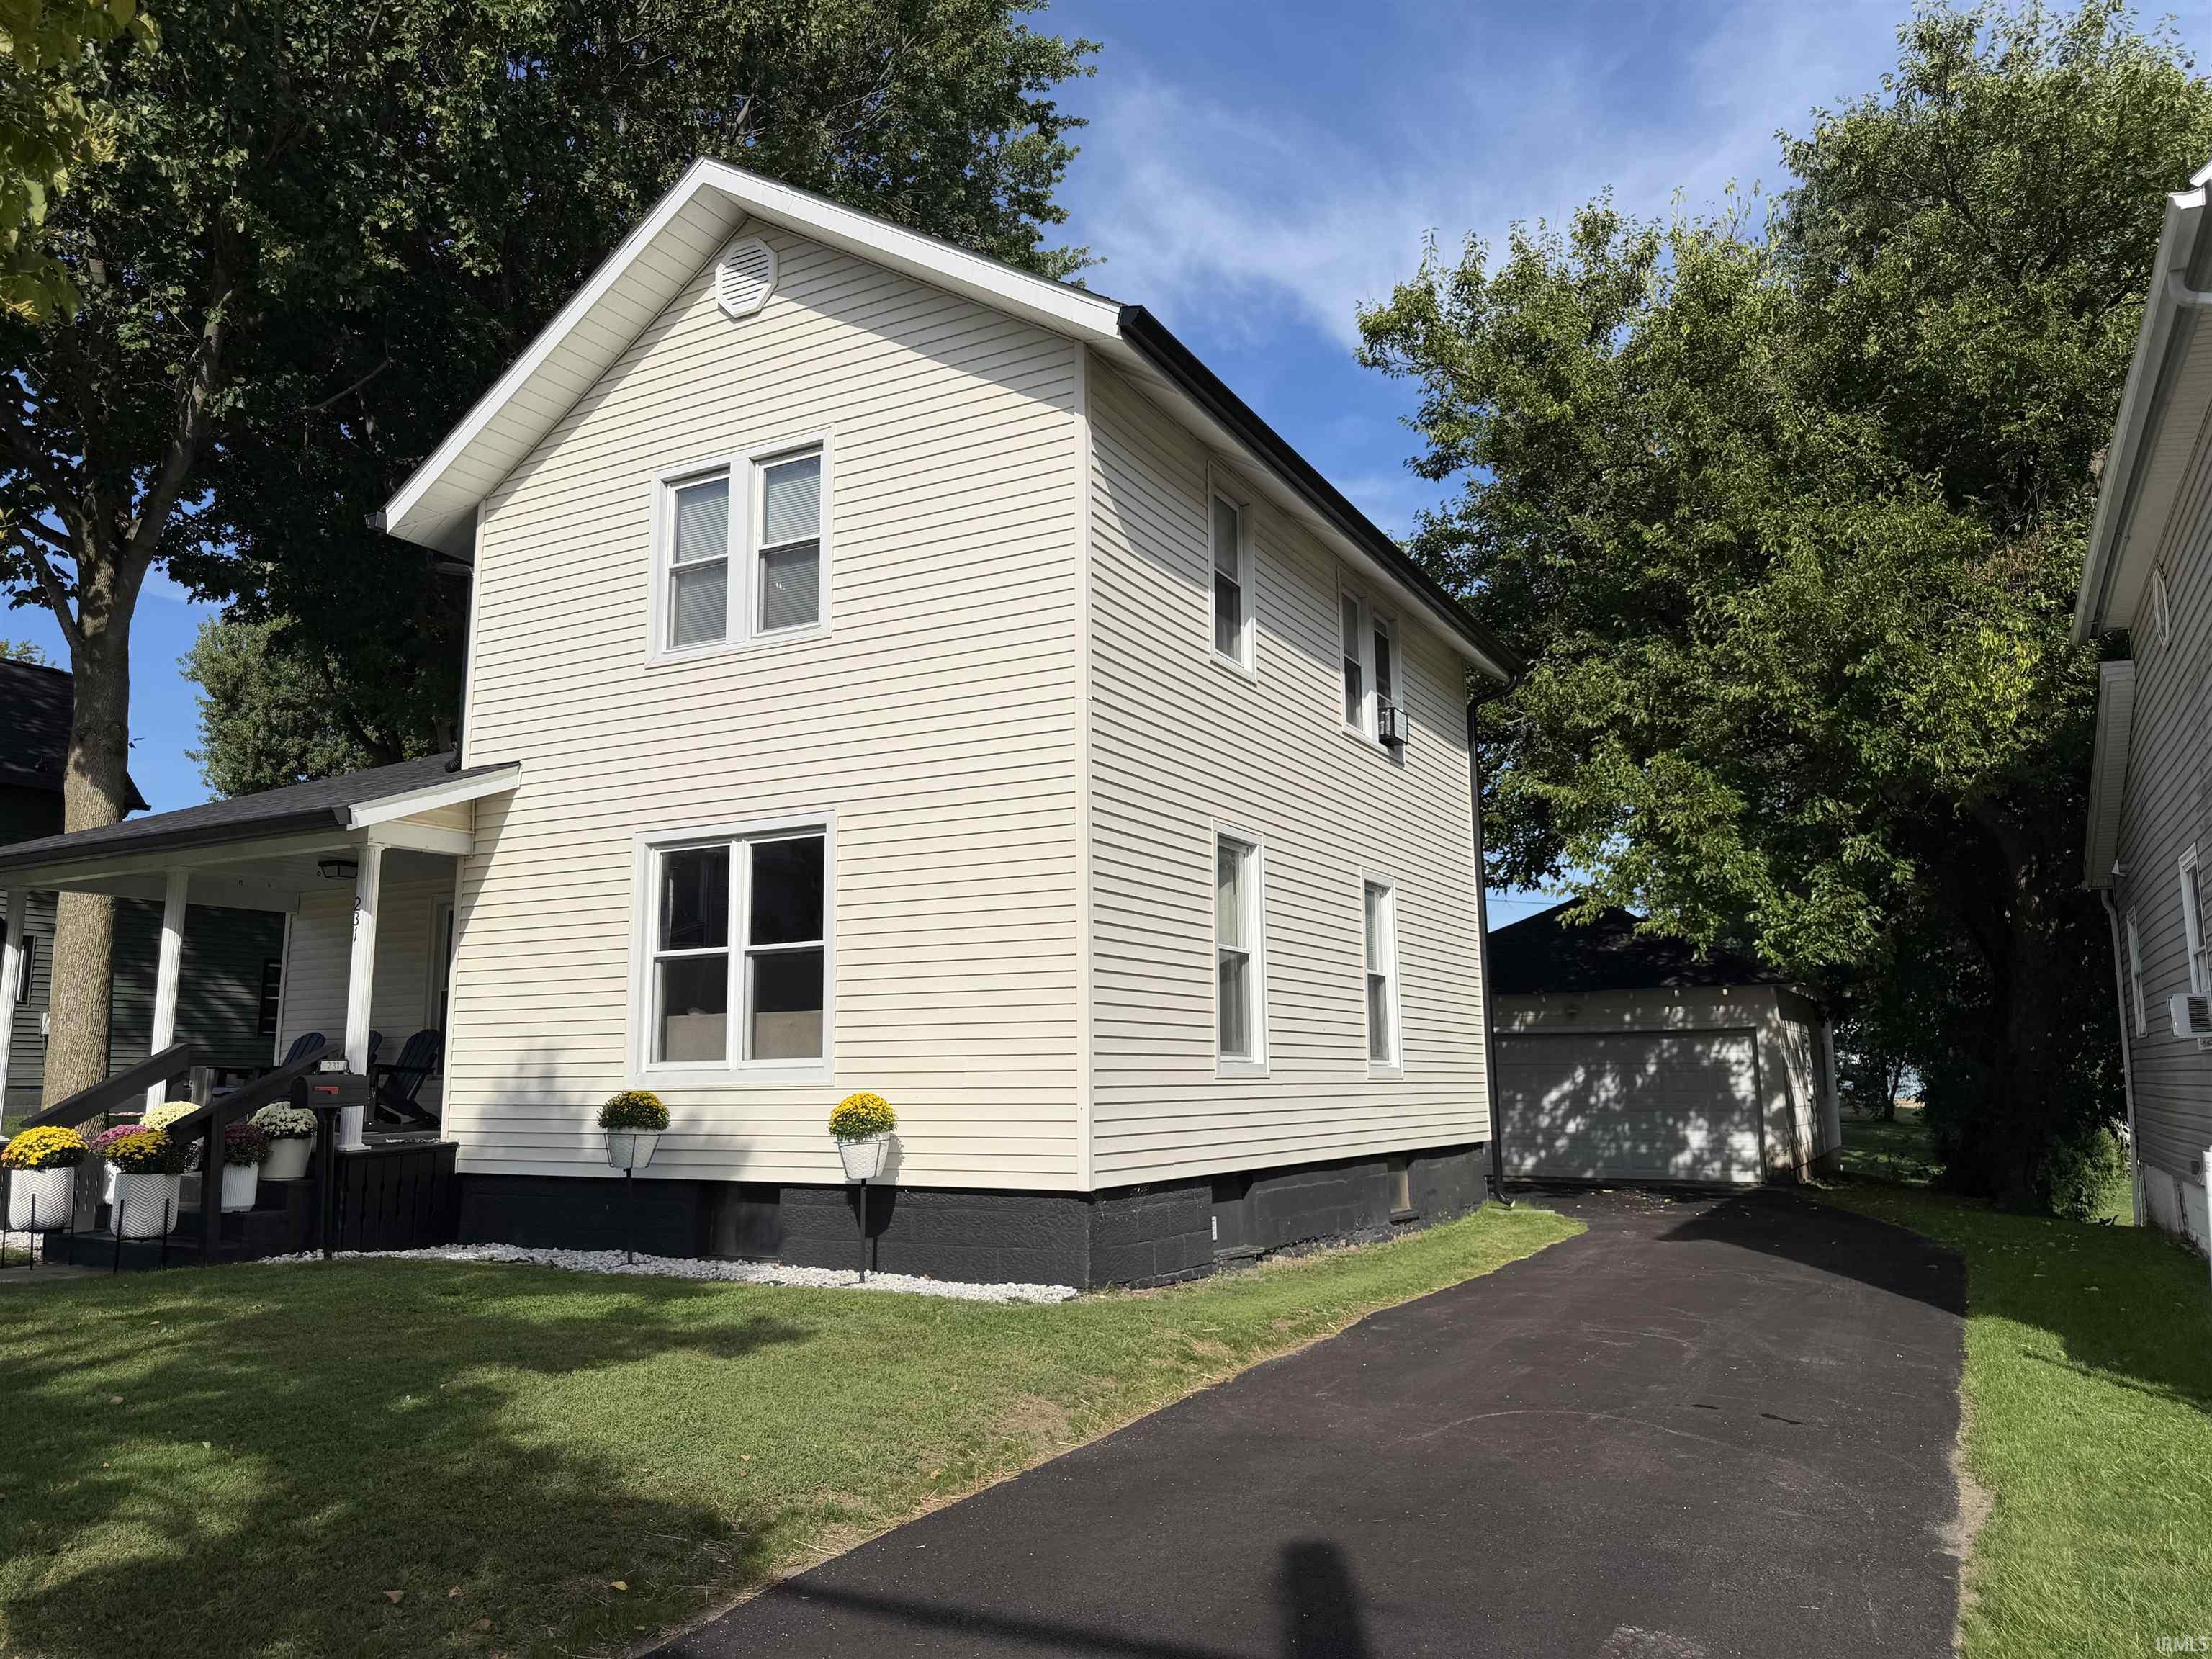
Welcome home! Offering three bedrooms, two full baths and nearly 1500 square feet, this inviting home combines a comfortable layout with several of the features buyers are looking for. The main-level primary bedroom includes its own private full bath, while two additional bedrooms provide space for family, guests or a home office. Situated on approximately one third of an acre with no HOA, there's plenty of room to enjoy the outdoors, plus a two-car garage for parking, storage and projects. Several big-ticket improvements have already been taken care of, including a new roof and gutters just one year old and a freshly black topped driveway completed approximately two months ago. The furnace and central air are approximately nine years old. With its charming curb appeal, front, back and side porches for outdoor living, generous yard, practical floor plan and recent updates, 231 Clark St offers a lot to love--and plenty of room to make it your own. All appliances stay! Note: a couple photos were digitally edited by AI.
GPS friendly
1st Bdrm En Suite, Breakfast Bar, Countertops-Laminate, Garage Door Opener, Porch Covered, Porch Open, Main Level Bedroom Suite
Sale IncludesDishwasher, Microwave, Refrigerator, Washer, Dryer-Electric, Range-Gas, Window Treatment-Blinds
Map to 231 Clark Street, Kendallville, IN 46755
MLS #
202637769
Date Listed
2026-09-12
Status
Active
Property Type
Residential
Property SubType
Site-Built Home
Finished Square Feet
1486 sqft
Total Square Feet
2390 sqft
New Construction
No
Style
Two Story
Type
Site-Built Home
Basement
Yes
Bedrooms
3
Bathrooms
2
Annual Taxes
$1,406.32
Year Taxes Payable
2026
Year Built
1900
Virtual Tour
propertypanorama.com »
Days on Market
6
Additional
Design
Traditional
Cooling
Central Air
Heating
Gas, Forced Air
Garage
Detached
Room Dimensions
Living Room
17 × 13
Main Level
Kitchen
12 × 11
Main Level
Breakfast Area
10 × 8
Main Level
Master Bedroom
13 × 13
Main Level
2nd Bedroom
17 × 11
Upper Level
3rd Bedroom
10 × 9
Upper Level
Bathroom Locations
Full Baths
1 Main, 1 Upper
External Features
Construction
Site-Built Home
Exterior
Vinyl
Lot Size
13,266 sq ft
Acreage
0.31 Acres
Lot Dimensions
67X198
Parking
Yes
Sewer
City
Water
City
Fence
None
Location
Area
Noble County
Location
City/Town/Suburb
County
Noble
Subdivision
None
Township
Wayne
City
Kendallville
State
IN
Zip
46755
Schools
School District
East Noble Schools
Elementary
North Side
Middle School
East Noble
High School
East Noble
Financial
Financing Terms
Cash, Conventional
Assoc. Dues
$0.00 Not Applicable
| MLS # | 202637769 |
|---|---|
| Date Listed | 2026-09-12 |
| Status | Active |
| Property Type | Residential |
| Property SubType | Site-Built Home |
| Finished Square Feet | 1486 sqft |
| Total Square Feet | 2390 sqft |
| New Construction | No |
| Style | Two Story |
| Type | Site-Built Home |
| Basement | Yes |
| Bedrooms | 3 |
| Bathrooms | 2 |
| Annual Taxes | $1,406.32 |
| Year Taxes Payable | 2026 |
| Year Built | 1900 |
| Virtual Tour | propertypanorama.com » |
| Days on Market | 6 |
| Design | Traditional |
|---|---|
| Cooling | Central Air |
| Heating | Gas, Forced Air |
| Garage | Detached |
| Living Room | 17 × 13 | Main Level |
| Kitchen | 12 × 11 | Main Level |
| Breakfast Area | 10 × 8 | Main Level |
| Master Bedroom | 13 × 13 | Main Level |
| 2nd Bedroom | 17 × 11 | Upper Level |
| 3rd Bedroom | 10 × 9 | Upper Level |
| Full Baths | 1 Main, 1 Upper |
| Construction | Site-Built Home |
|---|---|
| Exterior | Vinyl |
| Lot Size | 13,266 sq ft |
| Acreage | 0.31 Acres |
| Lot Dimensions | 67X198 |
| Parking | Yes |
| Sewer | City |
| Water | City |
| Fence | None |
| Area | Noble County |
|---|---|
| Location | City/Town/Suburb |
| County | Noble |
| Subdivision | None |
| Township | Wayne |
| City | Kendallville |
| State | IN |
| Zip | 46755 |
| School District | East Noble Schools |
|---|---|
| Elementary | North Side |
| Middle School | East Noble |
| High School | East Noble |
| Financing Terms | Cash, Conventional |
|---|---|
| Assoc. Dues | $0.00 Not Applicable |
MLS# 202637769
IDX information provided by the Indiana Regional MLS.
IDX information is provided exclusively for consumers’ personal, non-commercial use and may not be used for any purpose other than to identify prospective properties consumers may be interested in purchasing. Data is deemed reliable but is not guaranteed accurate by the MLS.
Listing Provided Courtesy of Angela Pachuta
RE/MAX Results
Cell: 260-241-3885
Listing updated September 12, 2026 at 7:15 pm
Last checked 10 minutes ago
Learn More About 231 Clark Street