$274,900
2013 Curdes Avenue
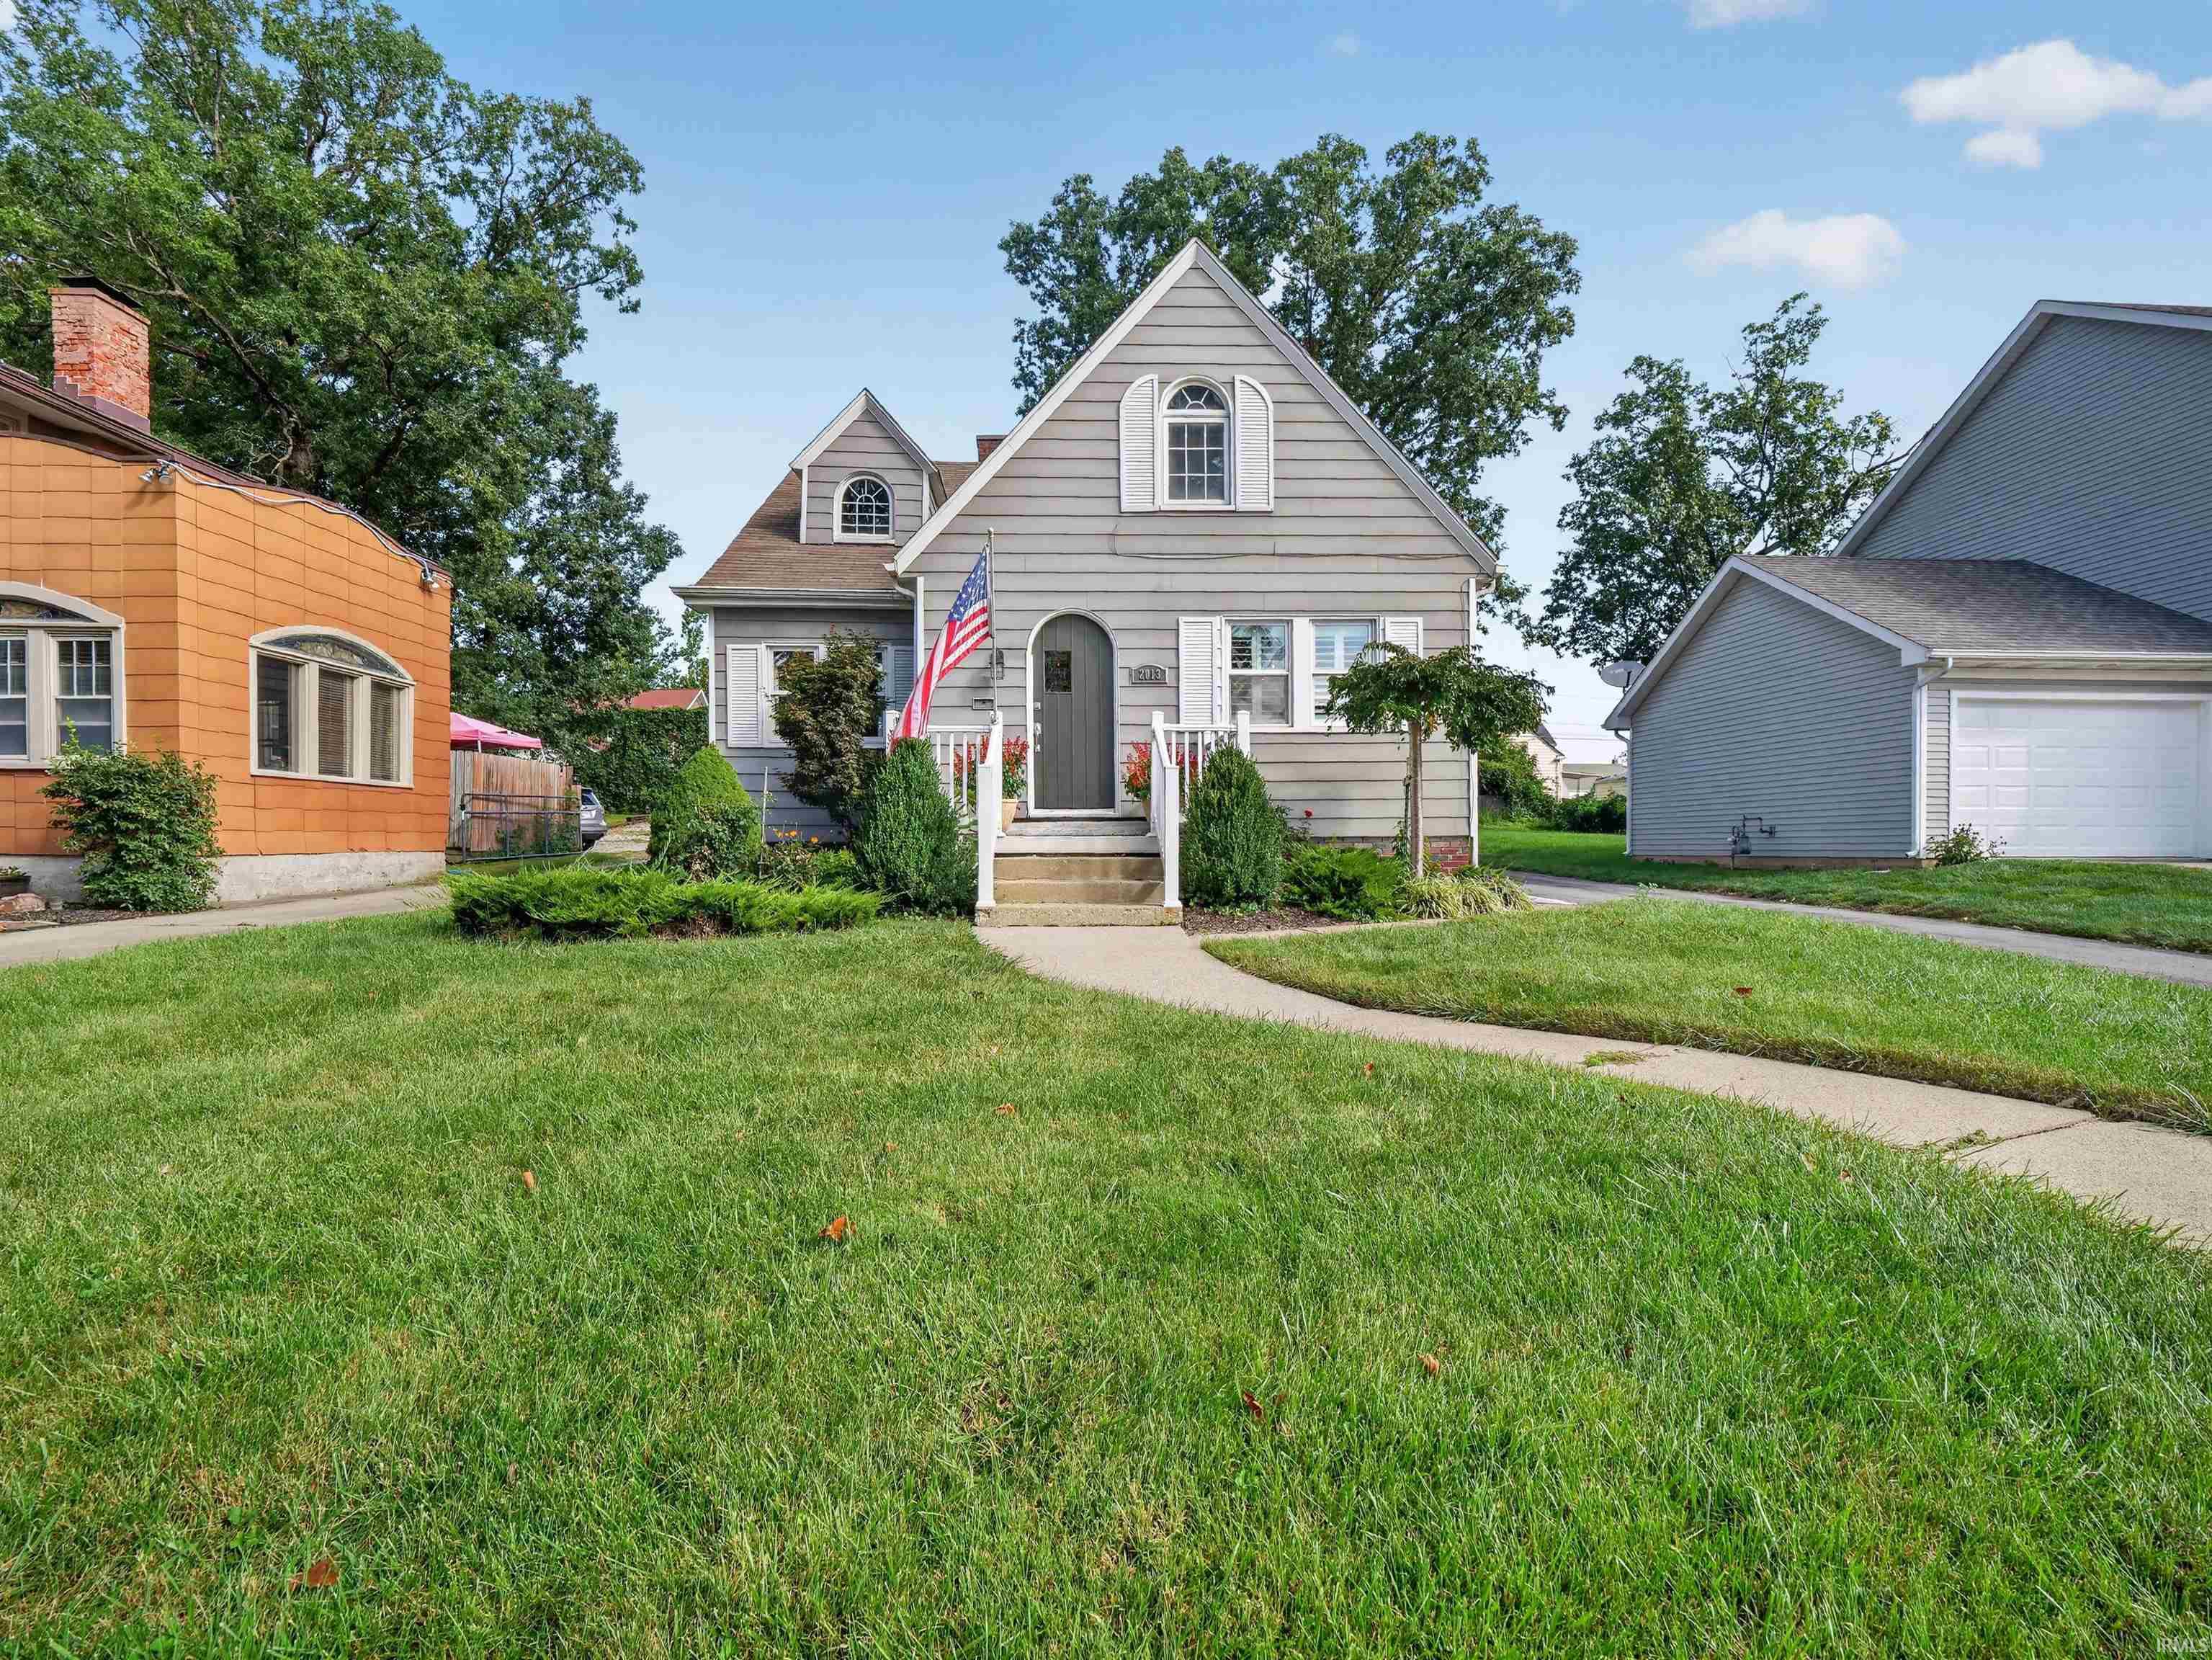
Set in the highly sought-after 46805, this distinctive 2-story Colonial-style home is full of character and charm. Featuring 3 bedrooms and 2 full baths, the home offers two main-level bedrooms plus a spacious primary suite with an expansive walk-in closet and beautifully updated oversized bathroom. Gorgeous hardwood floors, fresh interior paint, updated light fixtures, and newer windows create a warm, timeless feel throughout. The spacious kitchen with stainless steel appliances opens to a lovely dining room with classic California shutters, while the stylish arched entry door adds an extra touch of personality. Outside, enjoy a private backyard oasis surrounded by stunning professional landscaping and a newly updated, oversized deck, perfect for summer gatherings and crisp fall evenings. A large lot, spacious asphalt driveway, and detached 2-car garage with fresh exterior paint provide plenty of parking and storage. The full basement offers abundant space for a workshop, hobbies, and additional storage. Plus, enjoy peace of mind with a new furnace and A/C installed in 2024. Conveniently located near parks, shopping, and all that 46805 has to offer, this truly special home blends timeless character with thoughtful updates.
From North Anthony Blvd, turn east onto Curdes Avenue. Home is on the left.
Countertops-Laminate, Deck Open, Foyer Entry, Porch Open
Sale IncludesDishwasher, Microwave, Refrigerator, Range-Gas
Map to 2013 Curdes Avenue, Fort Wayne, IN 46805
MLS #
202637763
Date Listed
2026-09-12
Status
Active
Property Type
Residential
Property SubType
Site-Built Home
Finished Square Feet
1720 sqft
Total Square Feet
2835 sqft
New Construction
No
Style
One and Half Story
Type
Site-Built Home
Basement
Yes
Bedrooms
3
Bathrooms
2
Annual Taxes
$2,166.86
Year Taxes Payable
2026
Year Built
1950
Virtual Tour
propertypanorama.com »
Days on Market
6
Additional
Design
Colonial,Traditional
Cooling
Central Air
Heating
Forced Air
Garage
Detached
Hardwood Floors
Yes
Room Dimensions
Living Room
16 × 13
Main Level
Dining Room
13 × 12
Main Level
Kitchen
13 × 13
Main Level
Master Bedroom
20 × 11
Upper Level
2nd Bedroom
13 × 11
Main Level
3rd Bedroom
13 × 10
Main Level
Extra Room
13 × 11
Upper Level
Bathroom Locations
Full Baths
1 Main, 1 Upper
External Features
Construction
Site-Built Home
Exterior
Aluminum
Lot Size
8,276 sq ft
Acreage
0.19 Acres
Lot Dimensions
169 x 50
Sewer
City
Water
City
Fence
None
Location
Area
Allen County
Location
City/Town/Suburb
County
Allen
Subdivision
Forest Hill(s)
Township
Wayne
City
Fort Wayne
State
IN
Zip
46805
Schools
School District
Fort Wayne Community
Elementary
Forest Park
Middle School
Lakeside
High School
North Side
Financial
Financing Terms
Cash, Conventional, FHA, VA
Assoc. Dues
$0.00 Not Applicable
| MLS # | 202637763 |
|---|---|
| Date Listed | 2026-09-12 |
| Status | Active |
| Property Type | Residential |
| Property SubType | Site-Built Home |
| Finished Square Feet | 1720 sqft |
| Total Square Feet | 2835 sqft |
| New Construction | No |
| Style | One and Half Story |
| Type | Site-Built Home |
| Basement | Yes |
| Bedrooms | 3 |
| Bathrooms | 2 |
| Annual Taxes | $2,166.86 |
| Year Taxes Payable | 2026 |
| Year Built | 1950 |
| Virtual Tour | propertypanorama.com » |
| Days on Market | 6 |
| Design | Colonial,Traditional |
|---|---|
| Cooling | Central Air |
| Heating | Forced Air |
| Garage | Detached |
| Hardwood Floors | Yes |
| Living Room | 16 × 13 | Main Level |
| Dining Room | 13 × 12 | Main Level |
| Kitchen | 13 × 13 | Main Level |
| Master Bedroom | 20 × 11 | Upper Level |
| 2nd Bedroom | 13 × 11 | Main Level |
| 3rd Bedroom | 13 × 10 | Main Level |
| Extra Room | 13 × 11 | Upper Level |
| Full Baths | 1 Main, 1 Upper |
| Construction | Site-Built Home |
|---|---|
| Exterior | Aluminum |
| Lot Size | 8,276 sq ft |
| Acreage | 0.19 Acres |
| Lot Dimensions | 169 x 50 |
| Sewer | City |
| Water | City |
| Fence | None |
| Area | Allen County |
|---|---|
| Location | City/Town/Suburb |
| County | Allen |
| Subdivision | Forest Hill(s) |
| Township | Wayne |
| City | Fort Wayne |
| State | IN |
| Zip | 46805 |
| School District | Fort Wayne Community |
|---|---|
| Elementary | Forest Park |
| Middle School | Lakeside |
| High School | North Side |
| Financing Terms | Cash, Conventional, FHA, VA |
|---|---|
| Assoc. Dues | $0.00 Not Applicable |
MLS# 202637763
IDX information provided by the Indiana Regional MLS.
IDX information is provided exclusively for consumers’ personal, non-commercial use and may not be used for any purpose other than to identify prospective properties consumers may be interested in purchasing. Data is deemed reliable but is not guaranteed accurate by the MLS.
Listing Provided Courtesy of Chad Davis
Headwaters Realty Advisors LLC
Cell: 260-701-2423
Listing updated September 14, 2026 at 2:00 pm
Last checked 10 minutes ago
Learn More About 2013 Curdes Avenue