$250,000
6719 Lake Crest Court
Sat, Sep 19, 1:00pm – 3:00pm
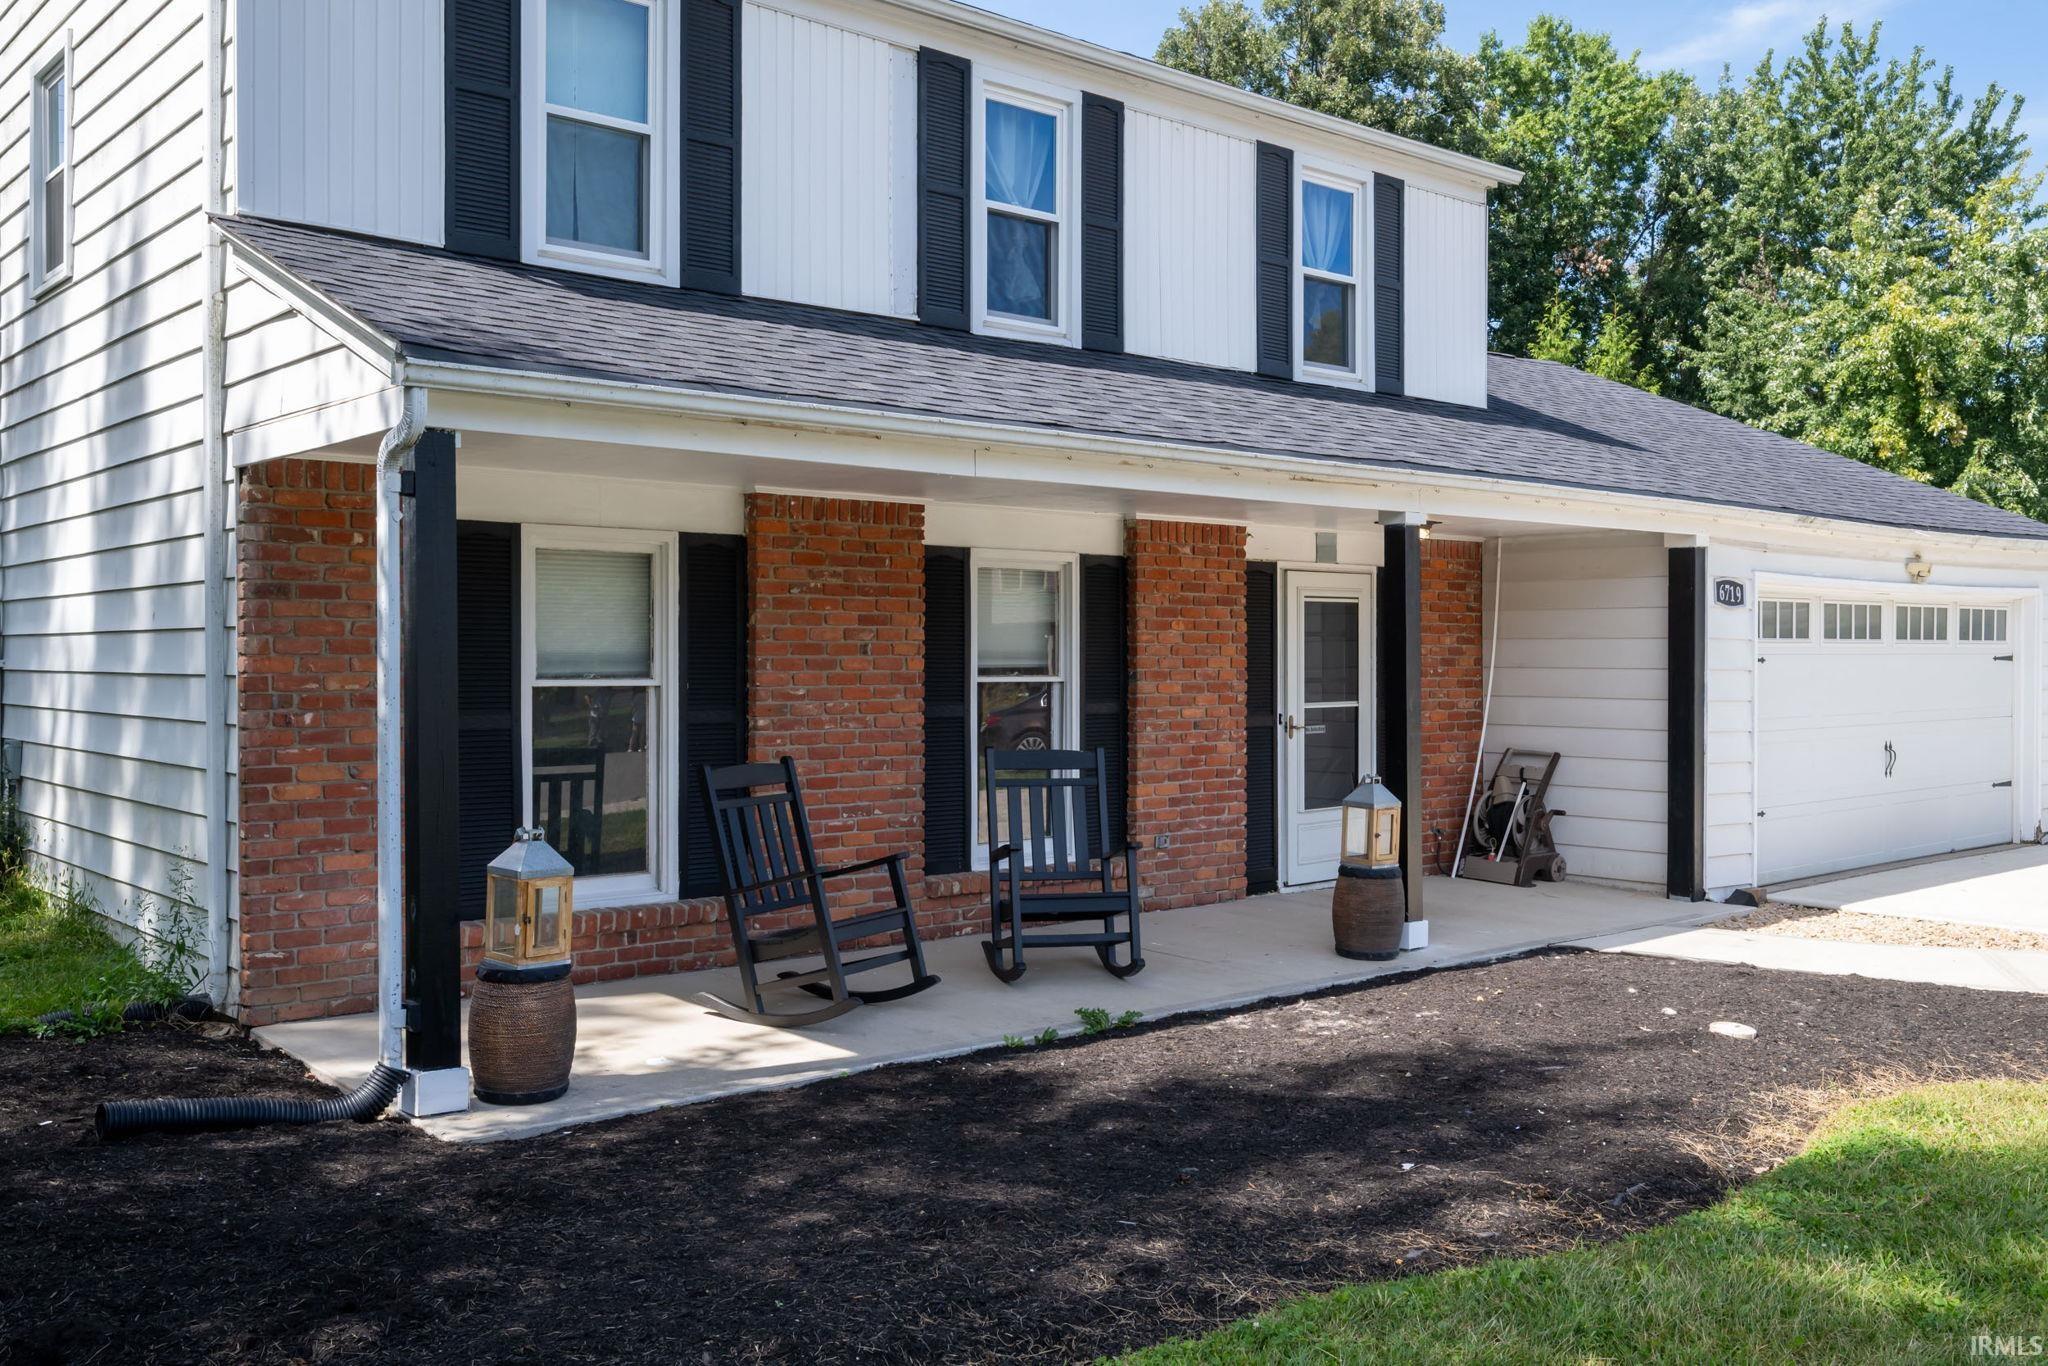
** OPEN HOUSE SATURDAY SEPT 19th 1PM-3PM!! ** Welcome to this beautifully updated 4-bedroom, 2.5-bath, two-story home situated on a desirable cul-de-sac lot in a sought-after subdivision. Fresh paint throughout creates a bright, move-in-ready feel, while two spacious living areas provide plenty of room for relaxing and entertaining. The family room features a cozy fireplace, and the updated kitchen and open living spaces make everyday living easy. Enjoy outdoor entertaining on the patio beneath the pergola, with expansive concrete work providing ample space for gatherings, seating, and recreation. The fenced backyard offers privacy and room to play. Major updates include a new roof, newer HVAC system, and a water heater approximately four years old. With its convenient layout, thoughtful improvements, and appealing location, this home is ready to welcome its next owners.
East on Lake to Maysville, left on Lake Forest to Lake Crest Court.
1st Bdrm En Suite, Attic Pull Down Stairs, Built-In Bookcase, Countertops-Laminate, Eat-In Kitchen, Foyer Entry, Garage Door Opener, Patio Covered, Porch Covered, Stand Up Shower
Sale IncludesDishwasher, Microwave, Refrigerator, Window Treatments, Range-Electric, Water Heater Gas
Map to 6719 Lake Crest Court, Fort Wayne, IN 46815
MLS #
202637761
Date Listed
2026-09-12
Status
Active
Property Type
Residential
Property SubType
Site-Built Home
Square Feet
1752 sqft
New Construction
No
Style
Two Story
Type
Site-Built Home
Bedrooms
4
Bathrooms
3
(2 Full, 1 Half)
Annual Taxes
$2,300.00
Year Taxes Payable
2026
Year Built
1965
Days on Market
6
Additional
Design
Traditional
Cooling
Central Air
Heating
Gas, Hot Water
Garage
Attached
Main Level Laundry
Yes
Outbuilding
Shed, Shed
Room Dimensions
Living Room
19 × 12
Main Level
Dining Room
14 × 10
Main Level
Family Room
17 × 11
Main Level
Kitchen
13 × 10
Main Level
Breakfast Area
9 × 9
Main Level
Master Bedroom
12 × 14
Upper Level
2nd Bedroom
12 × 13
Upper Level
3rd Bedroom
12 × 12
Upper Level
4th Bedroom
10 × 13
Upper Level
Bathroom Locations
Full Baths
2 Upper
Half Baths
1 Main
External Features
Construction
Site-Built Home
Exterior
Aluminum,Brick,Vinyl
Lot Size
9,240 sq ft
Acreage
0.21 Acres
Lot Dimensions
77X120
Out Buildings
Shed
Sewer
City
Water
City
Fence
Wood
Location
Area
Allen County
Location
City/Town/Suburb
County
Allen
Subdivision
Lake Forest
Township
St Joe
City
Fort Wayne
State
IN
Zip
46815
Schools
School District
Fort Wayne Community
Elementary
Haley
Middle School
Blackhawk
High School
Snider
Financial
Financing Terms
Cash, Conventional, FHA, VA
Assoc. Dues
$20.00 Annually
| MLS # | 202637761 |
|---|---|
| Date Listed | 2026-09-12 |
| Status | Active |
| Property Type | Residential |
| Property SubType | Site-Built Home |
| Square Feet | 1752 sqft |
| New Construction | No |
| Style | Two Story |
| Type | Site-Built Home |
| Bedrooms | 4 |
| Bathrooms | 3 (2 Full, 1 Half) |
| Annual Taxes | $2,300.00 |
| Year Taxes Payable | 2026 |
| Year Built | 1965 |
| Days on Market | 6 |
| Design | Traditional |
|---|---|
| Cooling | Central Air |
| Heating | Gas, Hot Water |
| Garage | Attached |
| Main Level Laundry | Yes |
| Outbuilding | Shed, Shed |
| Living Room | 19 × 12 | Main Level |
| Dining Room | 14 × 10 | Main Level |
| Family Room | 17 × 11 | Main Level |
| Kitchen | 13 × 10 | Main Level |
| Breakfast Area | 9 × 9 | Main Level |
| Master Bedroom | 12 × 14 | Upper Level |
| 2nd Bedroom | 12 × 13 | Upper Level |
| 3rd Bedroom | 12 × 12 | Upper Level |
| 4th Bedroom | 10 × 13 | Upper Level |
| Full Baths | 2 Upper |
| Half Baths | 1 Main |
| Construction | Site-Built Home |
|---|---|
| Exterior | Aluminum,Brick,Vinyl |
| Lot Size | 9,240 sq ft |
| Acreage | 0.21 Acres |
| Lot Dimensions | 77X120 |
| Out Buildings | Shed |
| Sewer | City |
| Water | City |
| Fence | Wood |
| Area | Allen County |
|---|---|
| Location | City/Town/Suburb |
| County | Allen |
| Subdivision | Lake Forest |
| Township | St Joe |
| City | Fort Wayne |
| State | IN |
| Zip | 46815 |
| School District | Fort Wayne Community |
|---|---|
| Elementary | Haley |
| Middle School | Blackhawk |
| High School | Snider |
| Financing Terms | Cash, Conventional, FHA, VA |
|---|---|
| Assoc. Dues | $20.00 Annually |
MLS# 202637761
IDX information provided by the Indiana Regional MLS.
IDX information is provided exclusively for consumers’ personal, non-commercial use and may not be used for any purpose other than to identify prospective properties consumers may be interested in purchasing. Data is deemed reliable but is not guaranteed accurate by the MLS.
Listing Provided Courtesy of Kelly Minich
Coldwell Banker Real Estate Gr
Cell: 260-750-5020
Listing updated September 12, 2026 at 5:45 pm
Last checked 5 minutes ago
Learn More About 6719 Lake Crest Court