$399,000
3439 Sabatina Cove
Fri, Sep 18, 10:00am – 12:00pm
Broden Birk will be hosting this open house!
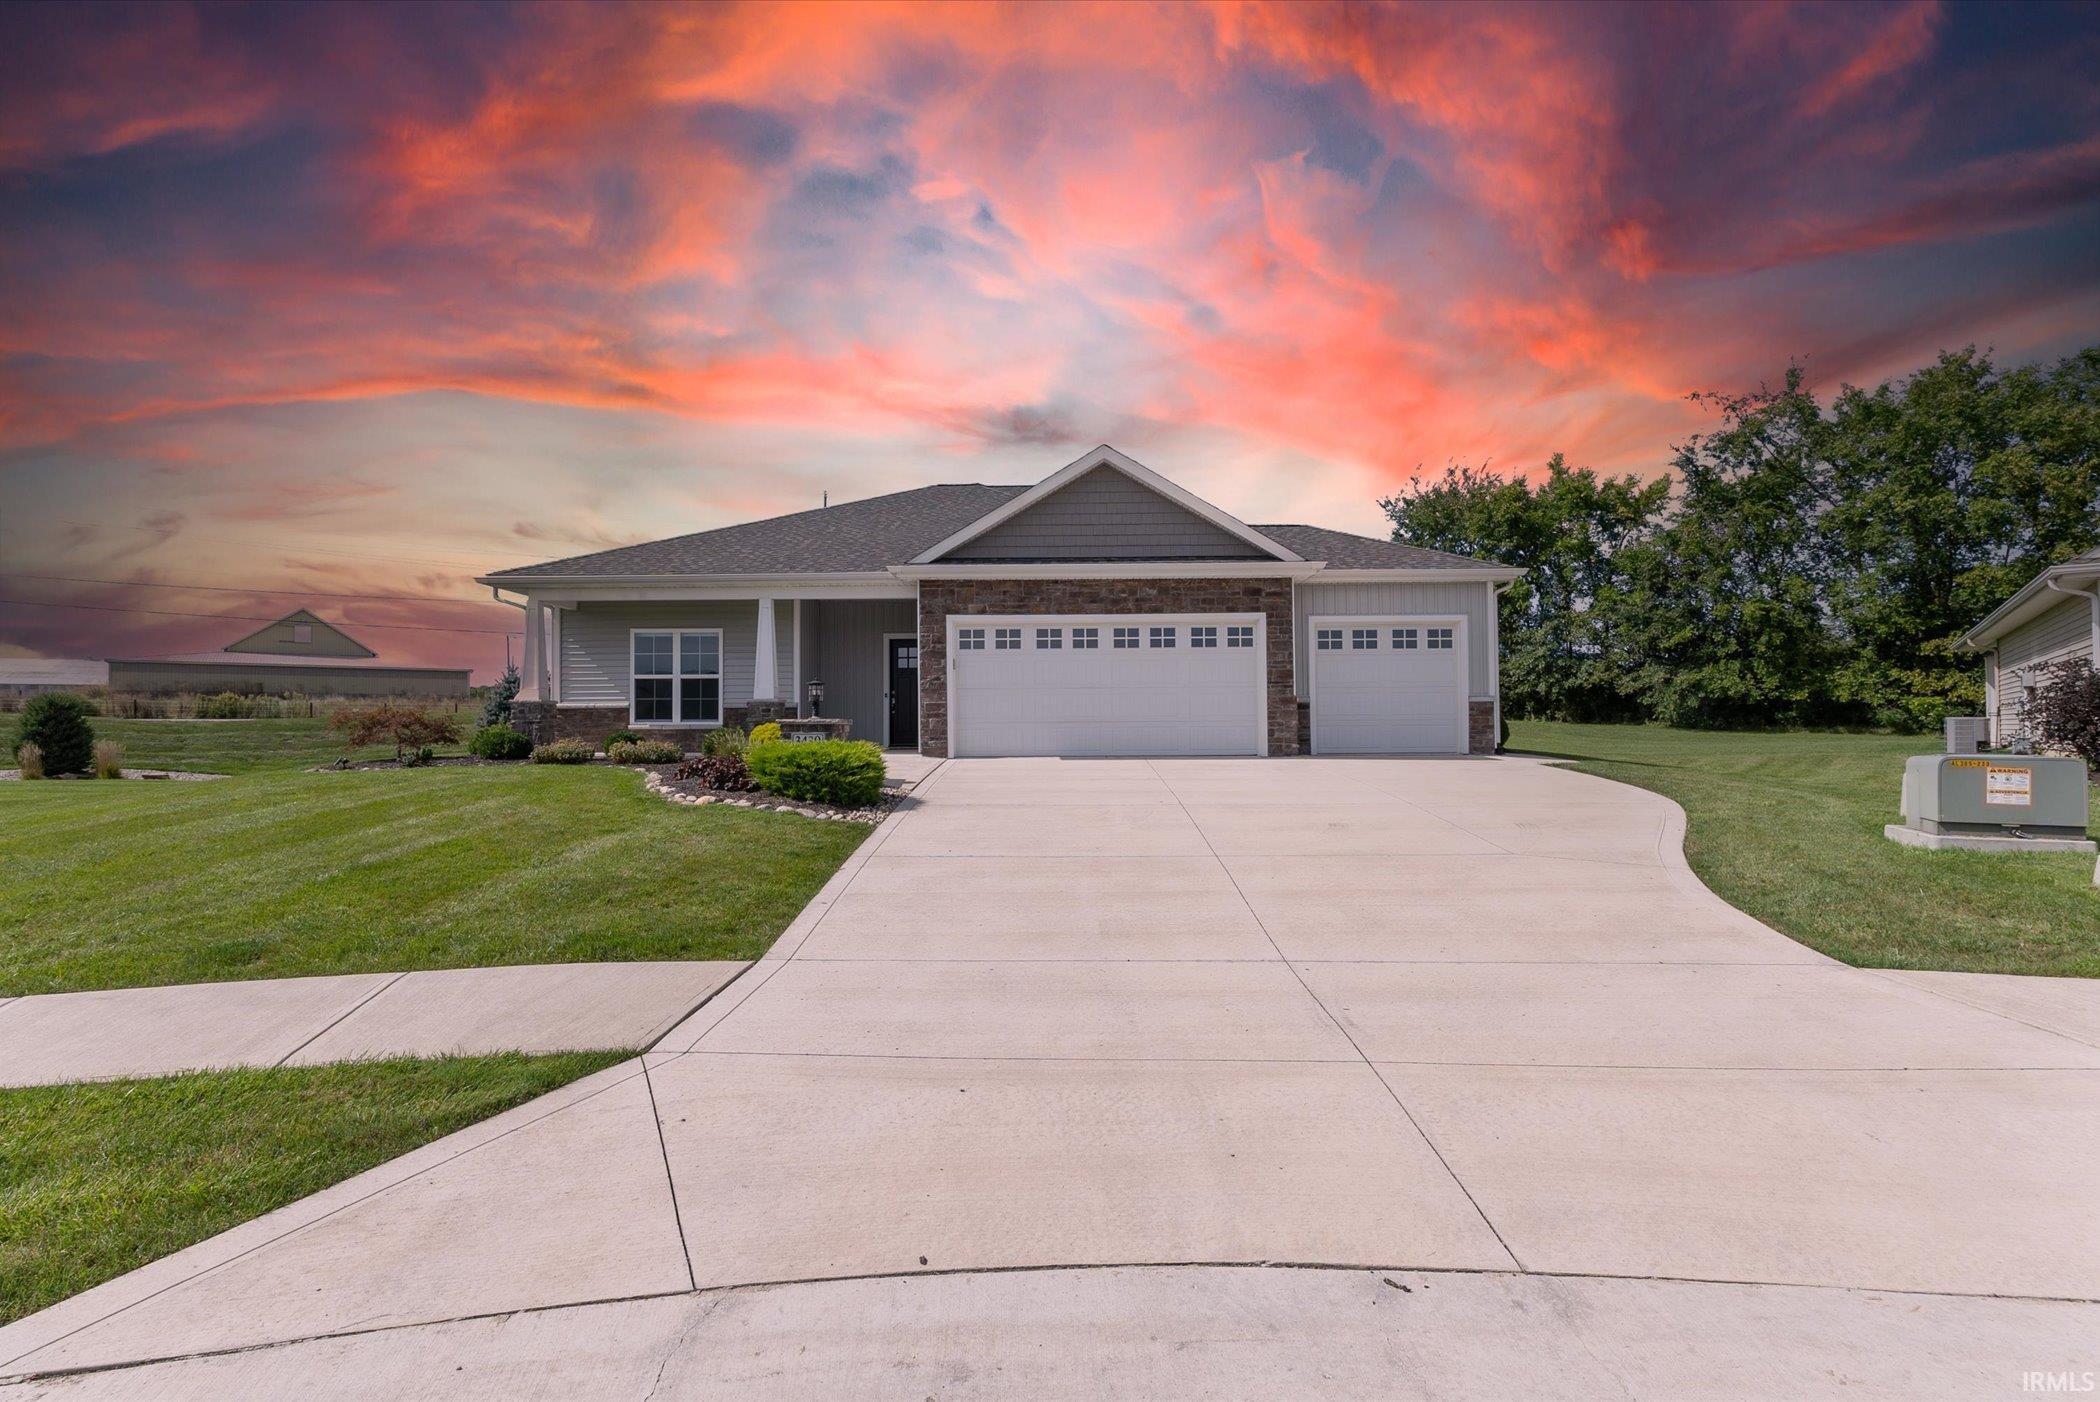
Open houses will be 9/16 4pm to 6pm; 9/17 to 9/19 from 10am to noon. Like-New Villa with Premium Upgrades & Unbeatable Location! Welcome home to this beautifully maintained, nearly 1,900 sq. ft. villa offering the perfect combination of comfort, convenience, and low-maintenance living! Located close to everything, you’ll enjoy easy access to trails, Sweetwater, the new Ruoff soccer stadium, Parkview, Lutheran, and Steel Dynamics. This spacious 3-bedroom, 2-bathroom villa features a 3-car garage and feels truly like new, with tons of builder upgrades throughout. The thoughtfully designed interior includes custom kitchen cabinets with soft-close drawers and doors, custom closet organizers, and plenty of storage. The fully floored attic provides an excellent bonus storage area, while the irrigation/sprinkler system keeps the lawn looking its best. Best of all, as a villa, you can enjoy your free time without worrying about the lawn care or snow removal. Spend less time on maintenance and more time enjoying everything this fantastic location has to offer. With its generous living space, extensive upgrades, exceptional storage, 3-car garage, and convenient location, this home is one you want to visit!
Flaugh Rd between 30 and Bass
1st Bdrm En Suite, Attic Pull Down Stairs, Attic Storage, Dryer Hook Up Gas/Elec, Irrigation System, Kitchen Island, Near Walking Trail, Open Floor Plan, Range/Oven Hk Up Gas/Elec, Main Level Bedroom Suite
Sale IncludesDishwasher, Microwave, Refrigerator, Washer, Dryer-Gas, Water Heater Electric
Map to 3439 Sabatina Cove, Fort Wayne, IN 46818
MLS #
202637741
Date Listed
2026-09-12
Status
Active
Property Type
Residential
Property SubType
Condo/Villa
Square Feet
1894 sqft
New Construction
No
Style
One Story
Type
Condo/Villa
Bedrooms
3
Bathrooms
2
Annual Taxes
$3,085.62
Year Taxes Payable
2027
Year Built
2021
Virtual Tour
propertypanorama.com »
Days on Market
6
Additional
Design
Ranch
Cooling
Central Air
Heating
Forced Air
Garage
Attached
Main Level Laundry
Yes
Room Dimensions
Living Room
17 × 18
Main Level
Kitchen
13 × 14
Main Level
Master Bedroom
15 × 14
Main Level
2nd Bedroom
11 × 15
Main Level
3rd Bedroom
13 × 14
Main Level
Bathroom Locations
Full Baths
2 Main
External Features
Construction
Condo/Villa
Exterior
Stone,Vinyl
Lot Size
18,295 sq ft
Acreage
0.42 Acres
Lot Dimensions
145 x 48 x 120 x 154
Sewer
City
Water
City
Fence
None
Location
Area
Allen County
County
Allen
Subdivision
Buckners Crossing
Township
Washington
City
Fort Wayne
State
IN
Zip
46818
Schools
School District
Fort Wayne Community
Elementary
Price
Middle School
Northwood
High School
Northrop
Financial
Financing Terms
Cash, Conventional, FHA, VA
Assoc. Dues
$536.00 Quarterly
Assoc. Restrictions
Yes
Other Fees
$475.00 Annually
| MLS # | 202637741 |
|---|---|
| Date Listed | 2026-09-12 |
| Status | Active |
| Property Type | Residential |
| Property SubType | Condo/Villa |
| Square Feet | 1894 sqft |
| New Construction | No |
| Style | One Story |
| Type | Condo/Villa |
| Bedrooms | 3 |
| Bathrooms | 2 |
| Annual Taxes | $3,085.62 |
| Year Taxes Payable | 2027 |
| Year Built | 2021 |
| Virtual Tour | propertypanorama.com » |
| Days on Market | 6 |
| Design | Ranch |
|---|---|
| Cooling | Central Air |
| Heating | Forced Air |
| Garage | Attached |
| Main Level Laundry | Yes |
| Living Room | 17 × 18 | Main Level |
| Kitchen | 13 × 14 | Main Level |
| Master Bedroom | 15 × 14 | Main Level |
| 2nd Bedroom | 11 × 15 | Main Level |
| 3rd Bedroom | 13 × 14 | Main Level |
| Full Baths | 2 Main |
| Construction | Condo/Villa |
|---|---|
| Exterior | Stone,Vinyl |
| Lot Size | 18,295 sq ft |
| Acreage | 0.42 Acres |
| Lot Dimensions | 145 x 48 x 120 x 154 |
| Sewer | City |
| Water | City |
| Fence | None |
| Area | Allen County |
|---|---|
| County | Allen |
| Subdivision | Buckners Crossing |
| Township | Washington |
| City | Fort Wayne |
| State | IN |
| Zip | 46818 |
| School District | Fort Wayne Community |
|---|---|
| Elementary | Price |
| Middle School | Northwood |
| High School | Northrop |
| Financing Terms | Cash, Conventional, FHA, VA |
|---|---|
| Assoc. Dues | $536.00 Quarterly |
| Assoc. Restrictions | Yes |
| Other Fees | $475.00 Annually |
MLS# 202637741
IDX information provided by the Indiana Regional MLS.
IDX information is provided exclusively for consumers’ personal, non-commercial use and may not be used for any purpose other than to identify prospective properties consumers may be interested in purchasing. Data is deemed reliable but is not guaranteed accurate by the MLS.
Listing Provided Courtesy of Kristina Abel
CENTURY 21 Bradley Realty, Inc
Cell: 260-312-4558
Listing updated September 15, 2026 at 8:45 am
Last checked 14 minutes ago
Learn More About 3439 Sabatina Cove