$159,000
2517 Vance Avenue
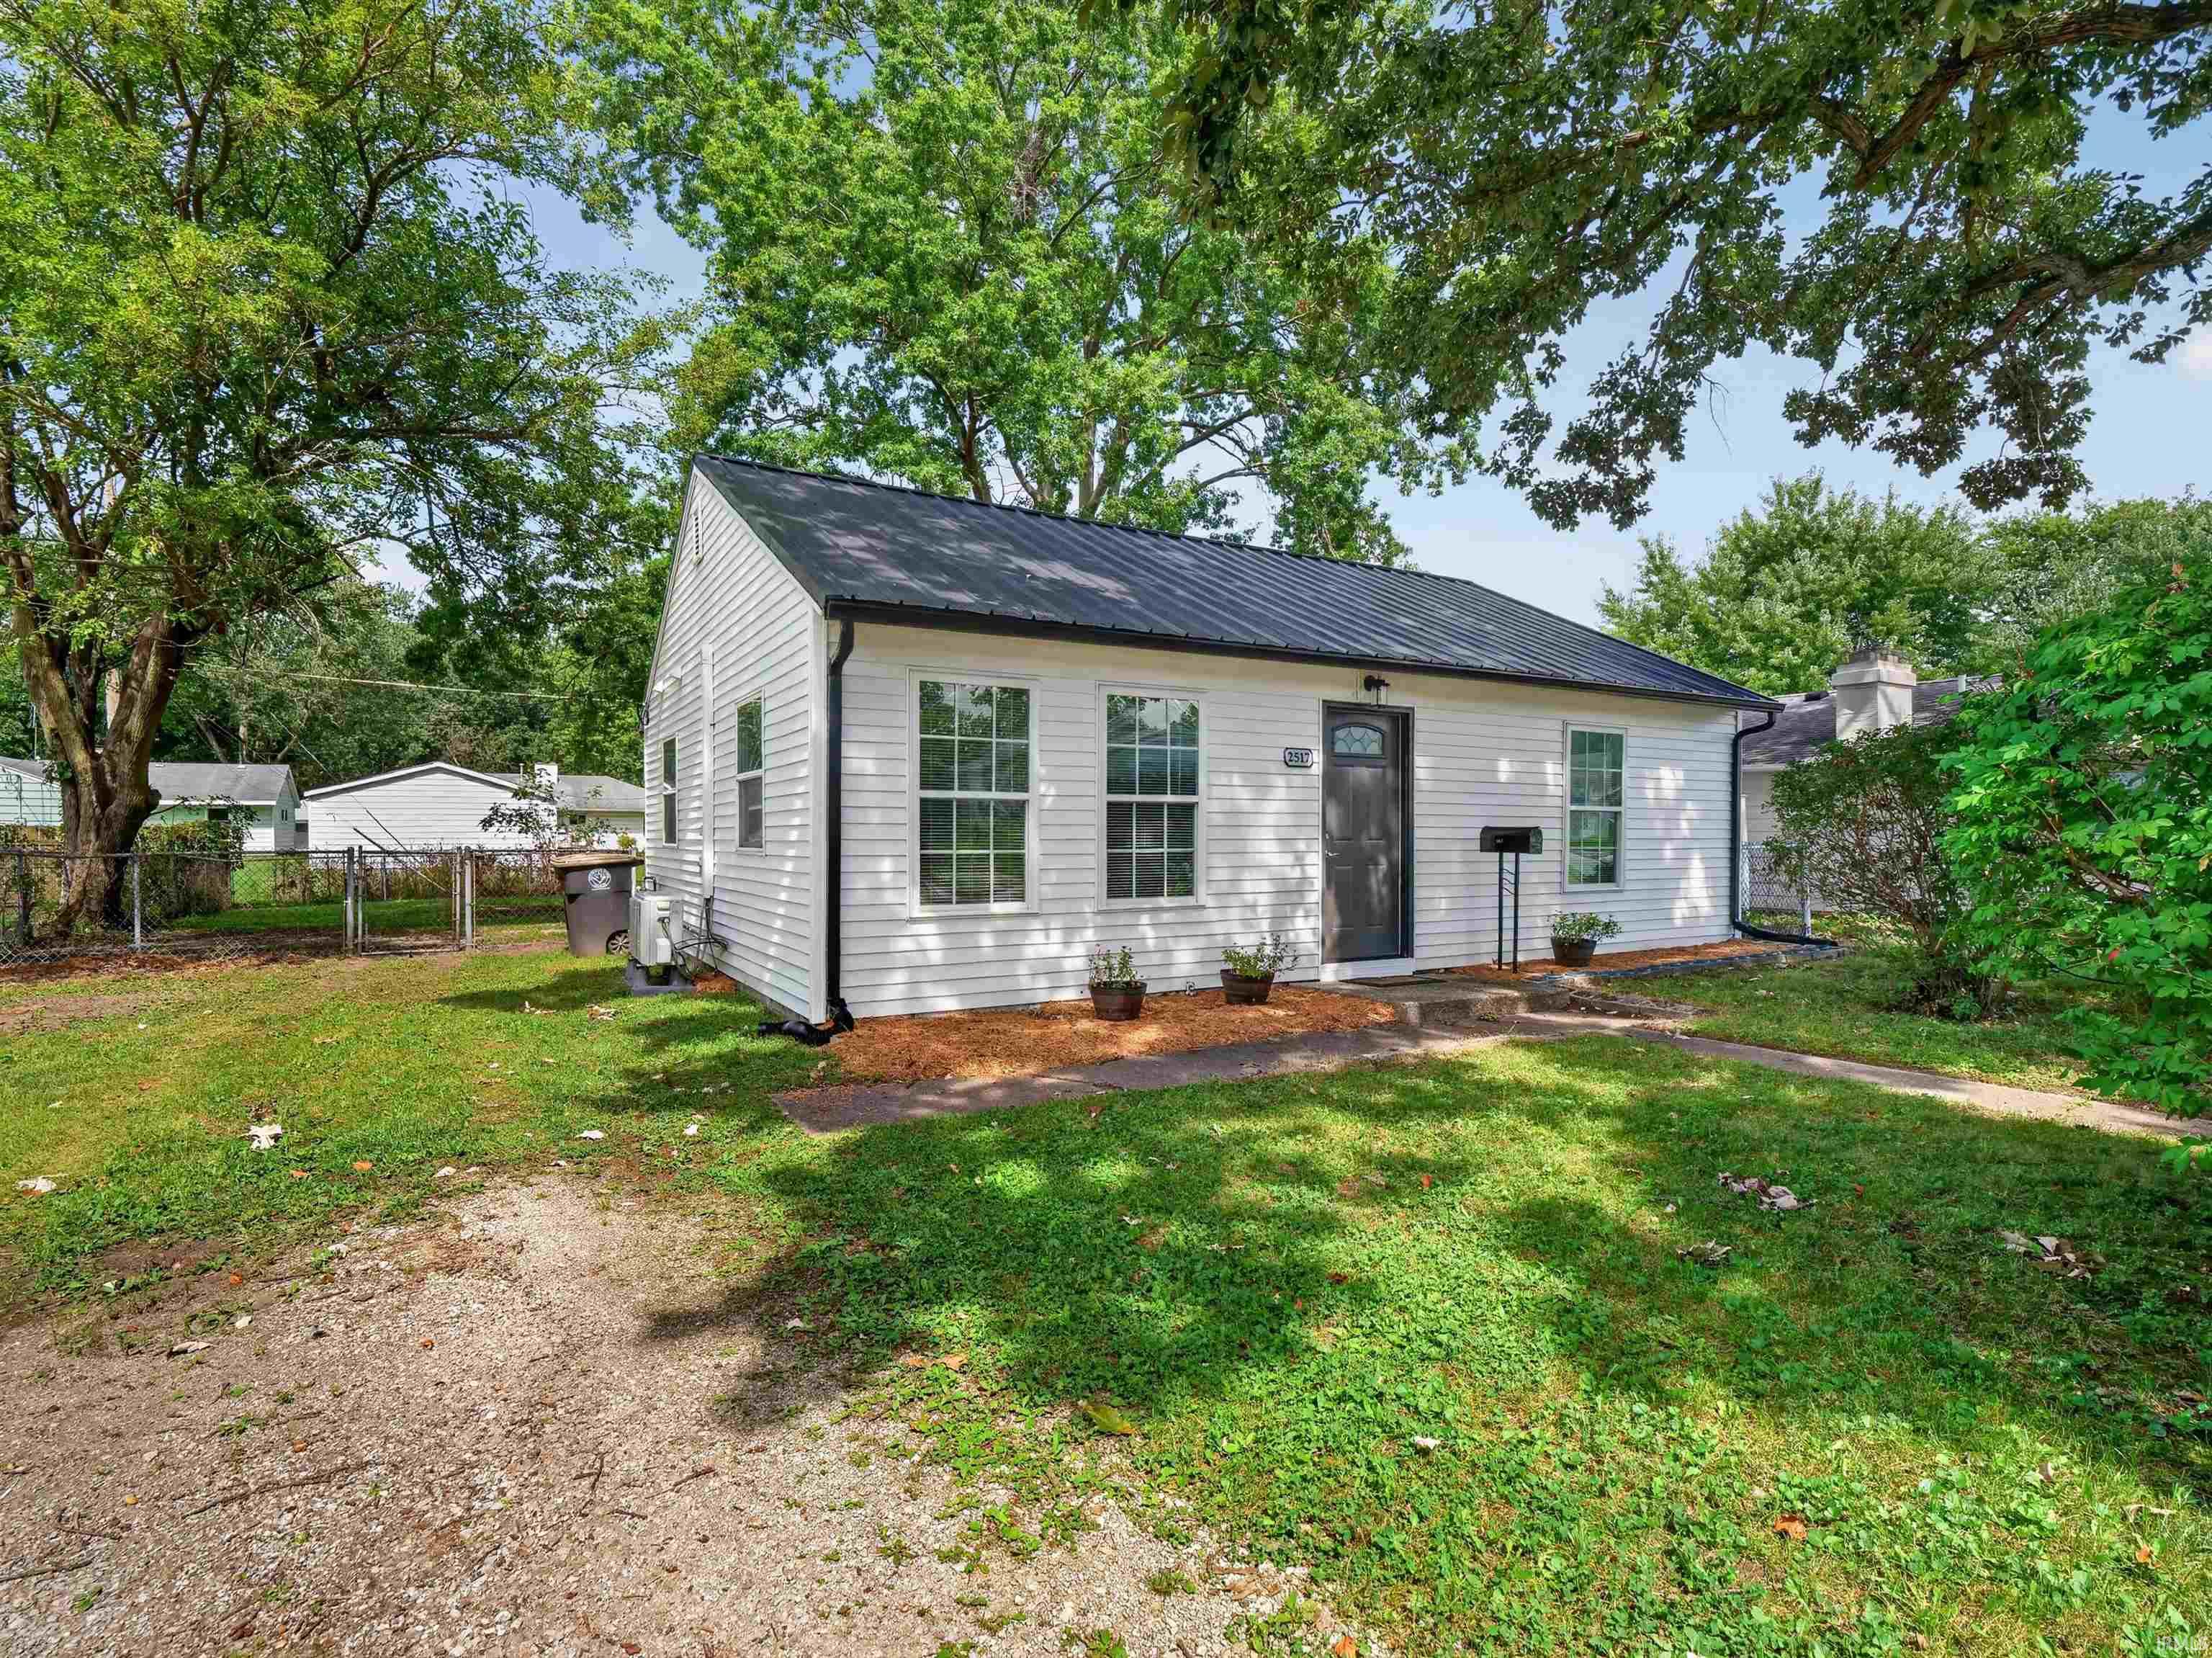
Start Showing Date: 9/19/2026 This charming home in the 46805 zip code is ready for you to move in! This 768 sq ft home has three bedrooms, an eat-in kitchen, one bathroom, and a dedicated space for its stackable washer and dryer. In 2021, the owner purchased the home entirely remodeled with new windows, doors, siding, metal roof, kitchen, bathroom, drywall, flooring, lights, fixtures, mini-split heat A/C, baseboard electric heat in the bedrooms, and water heater. The owner has cared for the home well and has even patched the holes in the walls and touched up the paint to prepare for you! The gravel driveway allows parking to the front side of the home with entrance through the front door or through the chain link fence into the back door to the kitchen. The expansive backyard space features a chain link fence, shading from mature trees, and a 10x13 storage shed. The attic is accessible in the hallway with pull-down stairs which is a great feature. Conveniently located just two blocks away from Lions Park, and less than a mile away from the North Anthony Corridor and the Rivergreenway trails. Once this home is yours, just step out the front door and connect to the sidewalk to be on your way! Schedule your showing today!
Coliseum Blvd East. Right on Hobson St. Right on Vance Ave. Home is on the right.
Attic Pull Down Stairs, Attic Storage, Countertops-Laminate, Eat-In Kitchen, Landscaped, Range/Oven Hk Up Gas/Elec, Tub/Shower Combination, Main Floor Laundry
Sale IncludesRefrigerator, Washer, Dryer-Electric, Range-Gas, Water Heater Electric
Map to 2517 Vance Avenue, Fort Wayne, IN 46805
MLS #
202637737
Date Listed
2026-09-12
Status
Listed Coming Soon
Property Type
Residential
Property SubType
Site-Built Home
Square Feet
768 sqft
New Construction
No
Style
One Story
Type
Site-Built Home
Bedrooms
3
Bathrooms
1
Annual Taxes
$1,232.00
Year Taxes Payable
2026
Year Built
1940
Days on Market
6
Additional
Design
Traditional
Cooling
Other
Heating
Electric, Baseboard, Wall Heater
Main Level Laundry
Yes
Outbuilding
Shed
Room Dimensions
Living Room
10 × 17
Main Level
Kitchen
12 × 8
Main Level
Master Bedroom
11 × 12
Main Level
2nd Bedroom
10 × 8
Main Level
3rd Bedroom
7 × 8
Main Level
Bathroom Locations
Full Baths
1 Main
External Features
Construction
Site-Built Home
Exterior
Vinyl
Lot Size
7,200 sq ft
Acreage
0.17 Acres
Lot Dimensions
60 x 120
Out Buildings
Shed
Sewer
City
Water
City
Fence
Chain Link
Location
Area
Allen County
Location
City/Town/Suburb
County
Allen
Subdivision
Grasmere Heights
Township
Wayne
City
Fort Wayne
State
IN
Zip
46805
Schools
School District
Fort Wayne Community
Elementary
Brentwood
Middle School
Lakeside
High School
North Side
Financial
Financing Terms
Cash, Conventional, FHA, VA
Assoc. Dues
$0.00 Not Applicable
| MLS # | 202637737 |
|---|---|
| Date Listed | 2026-09-12 |
| Status | Listed Coming Soon |
| Property Type | Residential |
| Property SubType | Site-Built Home |
| Square Feet | 768 sqft |
| New Construction | No |
| Style | One Story |
| Type | Site-Built Home |
| Bedrooms | 3 |
| Bathrooms | 1 |
| Annual Taxes | $1,232.00 |
| Year Taxes Payable | 2026 |
| Year Built | 1940 |
| Days on Market | 6 |
| Design | Traditional |
|---|---|
| Cooling | Other |
| Heating | Electric, Baseboard, Wall Heater |
| Main Level Laundry | Yes |
| Outbuilding | Shed |
| Living Room | 10 × 17 | Main Level |
| Kitchen | 12 × 8 | Main Level |
| Master Bedroom | 11 × 12 | Main Level |
| 2nd Bedroom | 10 × 8 | Main Level |
| 3rd Bedroom | 7 × 8 | Main Level |
| Full Baths | 1 Main |
| Construction | Site-Built Home |
|---|---|
| Exterior | Vinyl |
| Lot Size | 7,200 sq ft |
| Acreage | 0.17 Acres |
| Lot Dimensions | 60 x 120 |
| Out Buildings | Shed |
| Sewer | City |
| Water | City |
| Fence | Chain Link |
| Area | Allen County |
|---|---|
| Location | City/Town/Suburb |
| County | Allen |
| Subdivision | Grasmere Heights |
| Township | Wayne |
| City | Fort Wayne |
| State | IN |
| Zip | 46805 |
| School District | Fort Wayne Community |
|---|---|
| Elementary | Brentwood |
| Middle School | Lakeside |
| High School | North Side |
| Financing Terms | Cash, Conventional, FHA, VA |
|---|---|
| Assoc. Dues | $0.00 Not Applicable |
MLS# 202637737
IDX information provided by the Indiana Regional MLS.
IDX information is provided exclusively for consumers’ personal, non-commercial use and may not be used for any purpose other than to identify prospective properties consumers may be interested in purchasing. Data is deemed reliable but is not guaranteed accurate by the MLS.
Listing Provided Courtesy of Denise Borg
RE/MAX Results
Cell: 260-402-9500
Listing updated September 12, 2026 at 8:00 am
Last checked 12 minutes ago
Learn More About 2517 Vance Avenue