$290,000
605 E 3rd Street
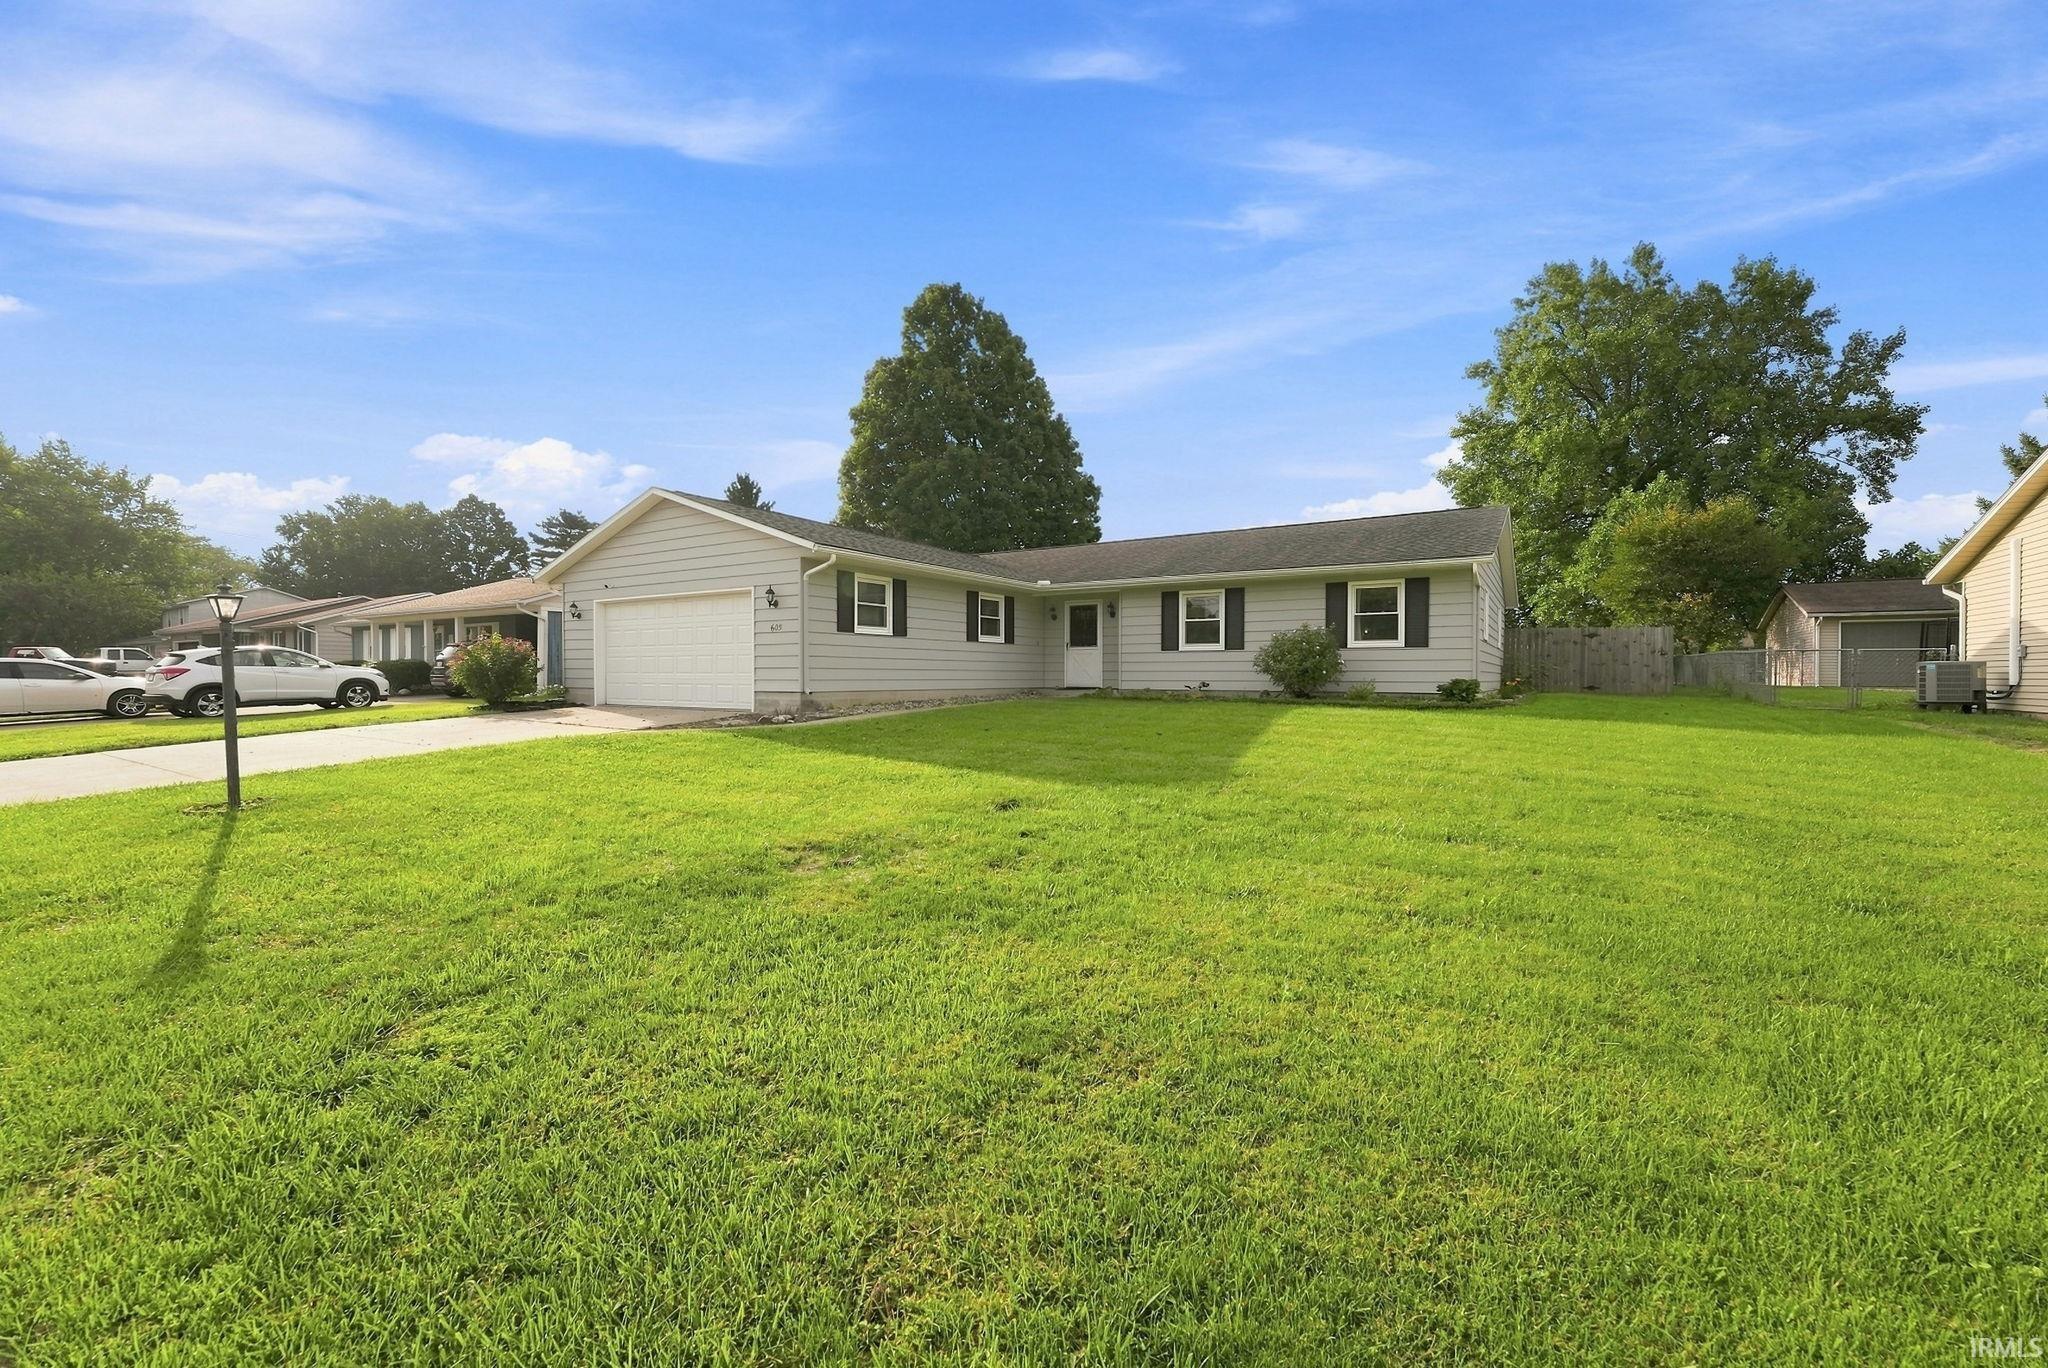
Welcome to 605 E 3rd Street in Auburn! This inviting ranch-style home offers 3 bedrooms, 2 full bathrooms, and 1,716 square feet of comfortable living space. The main living room features a wood-burning pellet heater, providing added warmth and comfort during the colder months. The primary bedroom offers additional flexibility with space that could be used as a home office, nursery, or sitting area. You'll find tons of storage throughout the home, making it easy to keep everything organized. A 2-car attached garage adds everyday convenience and provides additional storage space. Outside, enjoy a large, fully fenced backyard with no neighbors directly behind you, providing added privacy and plenty of space for outdoor activities, gardening, or simply relaxing. A concrete patio with a covered portion offers a great spot for outdoor dining, entertaining, or enjoying the backyard in a little extra shade. Additional features include a tankless water heater and a practical ranch-style layout. Conveniently located in Auburn, this home offers a great combination of space, functionality, privacy, and outdoor living.
SR 8 (7th St.) to McClellan St. North on McClellan St. to 3rd St. East on 3rd St. to property on south side of the road.
1st Bdrm En Suite, Ceiling Fan(s), Main Level Bedroom Suite
Sale IncludesDishwasher, Washer, Dryer-Electric, Range-Electric
Map to 605 E 3rd Street, Auburn, IN 46706
MLS #
202637720
Date Listed
2026-09-09
Status
Active
Property Type
Residential
Property SubType
Site-Built Home
Square Feet
1716 sqft
New Construction
No
Style
One Story
Type
Site-Built Home
Bedrooms
3
Bathrooms
2
Annual Taxes
$1,587.00
Year Taxes Payable
2026
Year Built
1975
Virtual Tour
zillow.com »
Days on Market
9
Additional
Design
Ranch
Cooling
Central Air
Heating
Heat Pump, Other Heating System
Garage
Attached
Main Level Laundry
Yes
Room Dimensions
Living Room
10 × 11
Main Level
Dining Room
12 × 18
Main Level
Family Room
11 × 18
Main Level
Kitchen
10 × 16
Main Level
Master Bedroom
8 × 11
Main Level
2nd Bedroom
12 × 14
Main Level
3rd Bedroom
14 × 16
Main Level
Extra Room
16 × 15
Main Level
Bathroom Locations
Full Baths
2 Main
External Features
Construction
Site-Built Home
Exterior
Vinyl
Lot Size
13,068 sq ft
Acreage
0.30 Acres
Lot Dimensions
80x165
Sewer
City
Water
City
Fence
Privacy,Wood
Location
Area
Dekalb County
County
Dekalb
Subdivision
None
Township
Union
City
Auburn
State
IN
Zip
46706
Schools
School District
Dekalb Central United
Elementary
J.R. Watson
Middle School
Dekalb
High School
Dekalb
Financial
Financing Terms
Cash, Conventional, FHA, USDA, VA
Assoc. Dues
$0.00 Not Applicable
| MLS # | 202637720 |
|---|---|
| Date Listed | 2026-09-09 |
| Status | Active |
| Property Type | Residential |
| Property SubType | Site-Built Home |
| Square Feet | 1716 sqft |
| New Construction | No |
| Style | One Story |
| Type | Site-Built Home |
| Bedrooms | 3 |
| Bathrooms | 2 |
| Annual Taxes | $1,587.00 |
| Year Taxes Payable | 2026 |
| Year Built | 1975 |
| Virtual Tour | zillow.com » |
| Days on Market | 9 |
| Design | Ranch |
|---|---|
| Cooling | Central Air |
| Heating | Heat Pump, Other Heating System |
| Garage | Attached |
| Main Level Laundry | Yes |
| Living Room | 10 × 11 | Main Level |
| Dining Room | 12 × 18 | Main Level |
| Family Room | 11 × 18 | Main Level |
| Kitchen | 10 × 16 | Main Level |
| Master Bedroom | 8 × 11 | Main Level |
| 2nd Bedroom | 12 × 14 | Main Level |
| 3rd Bedroom | 14 × 16 | Main Level |
| Extra Room | 16 × 15 | Main Level |
| Full Baths | 2 Main |
| Construction | Site-Built Home |
|---|---|
| Exterior | Vinyl |
| Lot Size | 13,068 sq ft |
| Acreage | 0.30 Acres |
| Lot Dimensions | 80x165 |
| Sewer | City |
| Water | City |
| Fence | Privacy,Wood |
| Area | Dekalb County |
|---|---|
| County | Dekalb |
| Subdivision | None |
| Township | Union |
| City | Auburn |
| State | IN |
| Zip | 46706 |
| School District | Dekalb Central United |
|---|---|
| Elementary | J.R. Watson |
| Middle School | Dekalb |
| High School | Dekalb |
| Financing Terms | Cash, Conventional, FHA, USDA, VA |
|---|---|
| Assoc. Dues | $0.00 Not Applicable |
MLS# 202637720
IDX information provided by the Indiana Regional MLS.
IDX information is provided exclusively for consumers’ personal, non-commercial use and may not be used for any purpose other than to identify prospective properties consumers may be interested in purchasing. Data is deemed reliable but is not guaranteed accurate by the MLS.
Listing Provided Courtesy of Colten VonDerau
Open Door Rentals and Real Est
Listing updated September 16, 2026 at 5:30 pm
Last checked 14 minutes ago
Learn More About 605 E 3rd Street