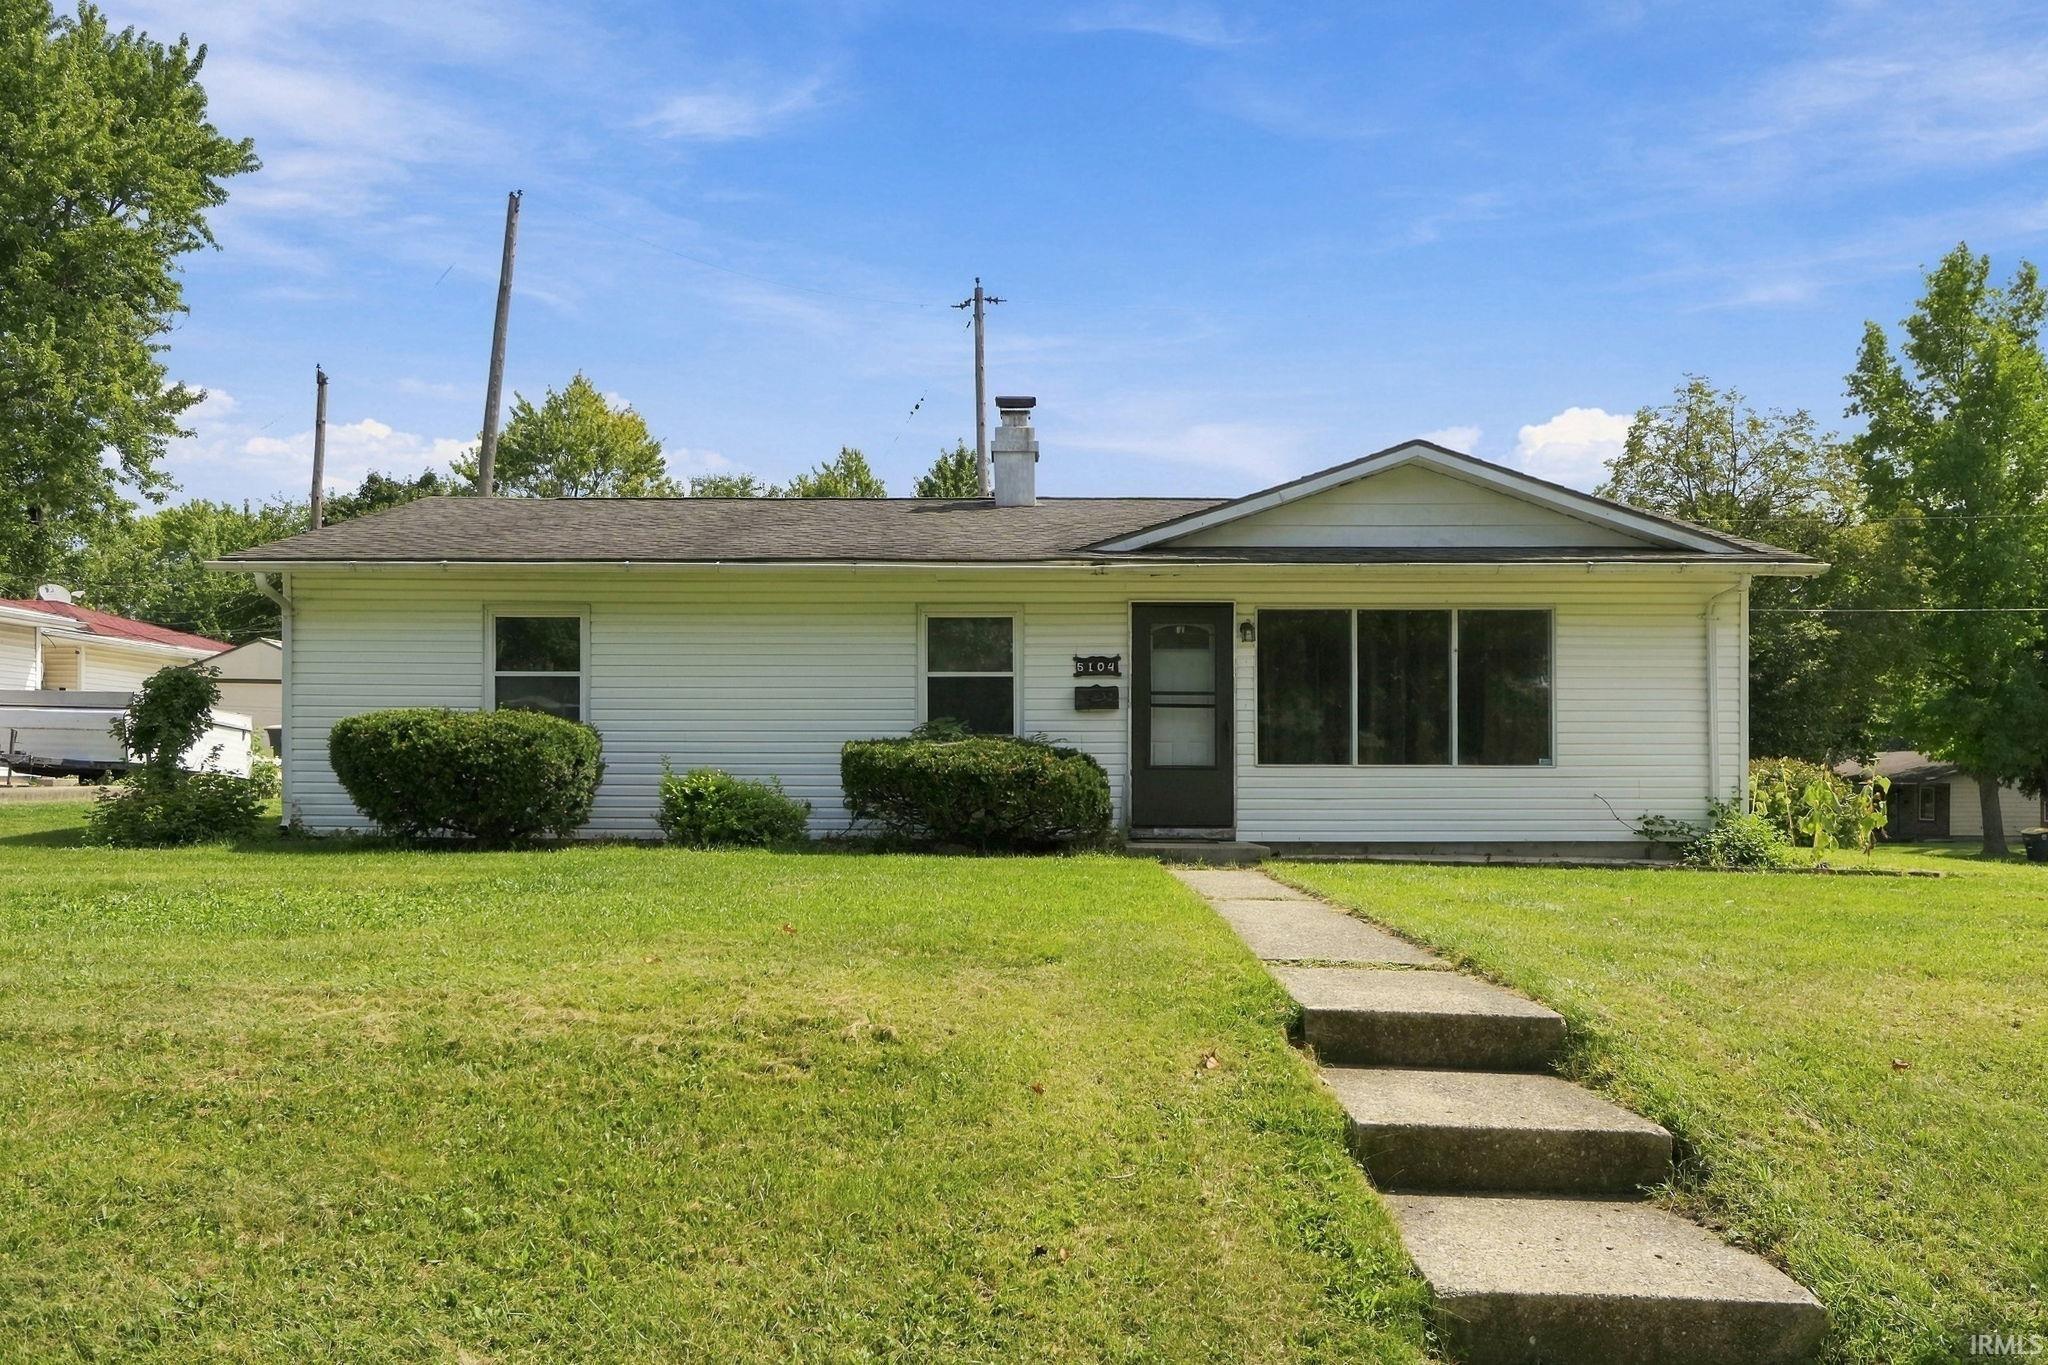
$187,000
5104 Northcrest Drive
Room to Live, Space to Grow, and Value You’ll Appreciate! This inviting 3-bedroom ranch offers more space and flexibility than you might expect. The spacious living room flows naturally into the dining area and kitchen, creating a comfortable layout for everyday living and entertaining. One of the bedrooms has an additional bonus room attached, providing a versatile space that could easily serve as a home office, playroom, hobby area, or whatever fits your lifestyle. The attached rear garage offers convenient parking and also includes the laundry area. Appliances, washer, and dryer are all included, making this home an easy place to get started. The property is priced attractively for the amount of living space and is believed to be in good overall condition, while offering the opportunity for some cosmetic updates to make it truly your own. If you’ve been looking for an affordable home with good space, useful extras, and room to add your personal touch, this one is worth a closer look!
From N Clinton, turn west onto Wakefield, slight right onto wakefield, home wil be on the right at the corner of Northcrest Drive.
Refrigerator, Washer, Dryer-Electric, Range-Gas, Water Heater Gas
Map to 5104 Northcrest Drive, Fort Wayne, IN 46825
MLS #
202637717
Date Listed
2026-09-11
Status
Active
Property Type
Residential
Property SubType
Site-Built Home
Square Feet
1517 sqft
New Construction
No
Style
One Story
Type
Site-Built Home
Bedrooms
3
Bathrooms
1
Annual Taxes
$2,925.42
Year Taxes Payable
2026
Year Built
1957
Virtual Tour
propertypanorama.com »
Days on Market
7
Additional
Design
Ranch
Cooling
Central Air
Heating
Gas, Conventional
Garage
Attached
Main Level Laundry
Yes
Room Dimensions
Living Room
24 × 17
Main Level
Kitchen
11 × 8
Main Level
Breakfast Area
12 × 12
Main Level
Master Bedroom
13 × 11
Main Level
2nd Bedroom
12 × 11
Main Level
3rd Bedroom
11 × 9
Main Level
Extra Room
15 × 12
Main Level
Bathroom Locations
Full Baths
1 Main
External Features
Construction
Site-Built Home
Exterior
Aluminum
Lot Size
7,200 sq ft
Acreage
0.17 Acres
Lot Dimensions
80X90
Parking
Yes
Sewer
City
Water
City
Fence
None
Location
Area
Allen County
Location
City/Town/Suburb
County
Allen
Subdivision
North Crest / Northcrest
Township
Washington
City
Fort Wayne
State
IN
Zip
46825
Schools
School District
Fort Wayne Community
Elementary
Northcrest
Middle School
Northwood
High School
Northrop
Financial
Financing Terms
Cash, Conventional
Assoc. Dues
$0.00 Not Applicable
| MLS # | 202637717 |
|---|---|
| Date Listed | 2026-09-11 |
| Status | Active |
| Property Type | Residential |
| Property SubType | Site-Built Home |
| Square Feet | 1517 sqft |
| New Construction | No |
| Style | One Story |
| Type | Site-Built Home |
| Bedrooms | 3 |
| Bathrooms | 1 |
| Annual Taxes | $2,925.42 |
| Year Taxes Payable | 2026 |
| Year Built | 1957 |
| Virtual Tour | propertypanorama.com » |
| Days on Market | 7 |
| Design | Ranch |
|---|---|
| Cooling | Central Air |
| Heating | Gas, Conventional |
| Garage | Attached |
| Main Level Laundry | Yes |
| Living Room | 24 × 17 | Main Level |
| Kitchen | 11 × 8 | Main Level |
| Breakfast Area | 12 × 12 | Main Level |
| Master Bedroom | 13 × 11 | Main Level |
| 2nd Bedroom | 12 × 11 | Main Level |
| 3rd Bedroom | 11 × 9 | Main Level |
| Extra Room | 15 × 12 | Main Level |
| Full Baths | 1 Main |
| Construction | Site-Built Home |
|---|---|
| Exterior | Aluminum |
| Lot Size | 7,200 sq ft |
| Acreage | 0.17 Acres |
| Lot Dimensions | 80X90 |
| Parking | Yes |
| Sewer | City |
| Water | City |
| Fence | None |
| Area | Allen County |
|---|---|
| Location | City/Town/Suburb |
| County | Allen |
| Subdivision | North Crest / Northcrest |
| Township | Washington |
| City | Fort Wayne |
| State | IN |
| Zip | 46825 |
| School District | Fort Wayne Community |
|---|---|
| Elementary | Northcrest |
| Middle School | Northwood |
| High School | Northrop |
| Financing Terms | Cash, Conventional |
|---|---|
| Assoc. Dues | $0.00 Not Applicable |
MLS# 202637717
IDX information provided by the Indiana Regional MLS.
IDX information is provided exclusively for consumers’ personal, non-commercial use and may not be used for any purpose other than to identify prospective properties consumers may be interested in purchasing. Data is deemed reliable but is not guaranteed accurate by the MLS.
Listing Provided Courtesy of Ben Craver
CENTURY 21 Bradley Realty, Inc
Cell: 260-241-5039
Listing updated September 17, 2026 at 10:00 am
Last checked 9 minutes ago
Learn More About 5104 Northcrest Drive