$249,900
4110 Woodstock Drive
Sat, Sep 19, 1:00pm – 3:00pm
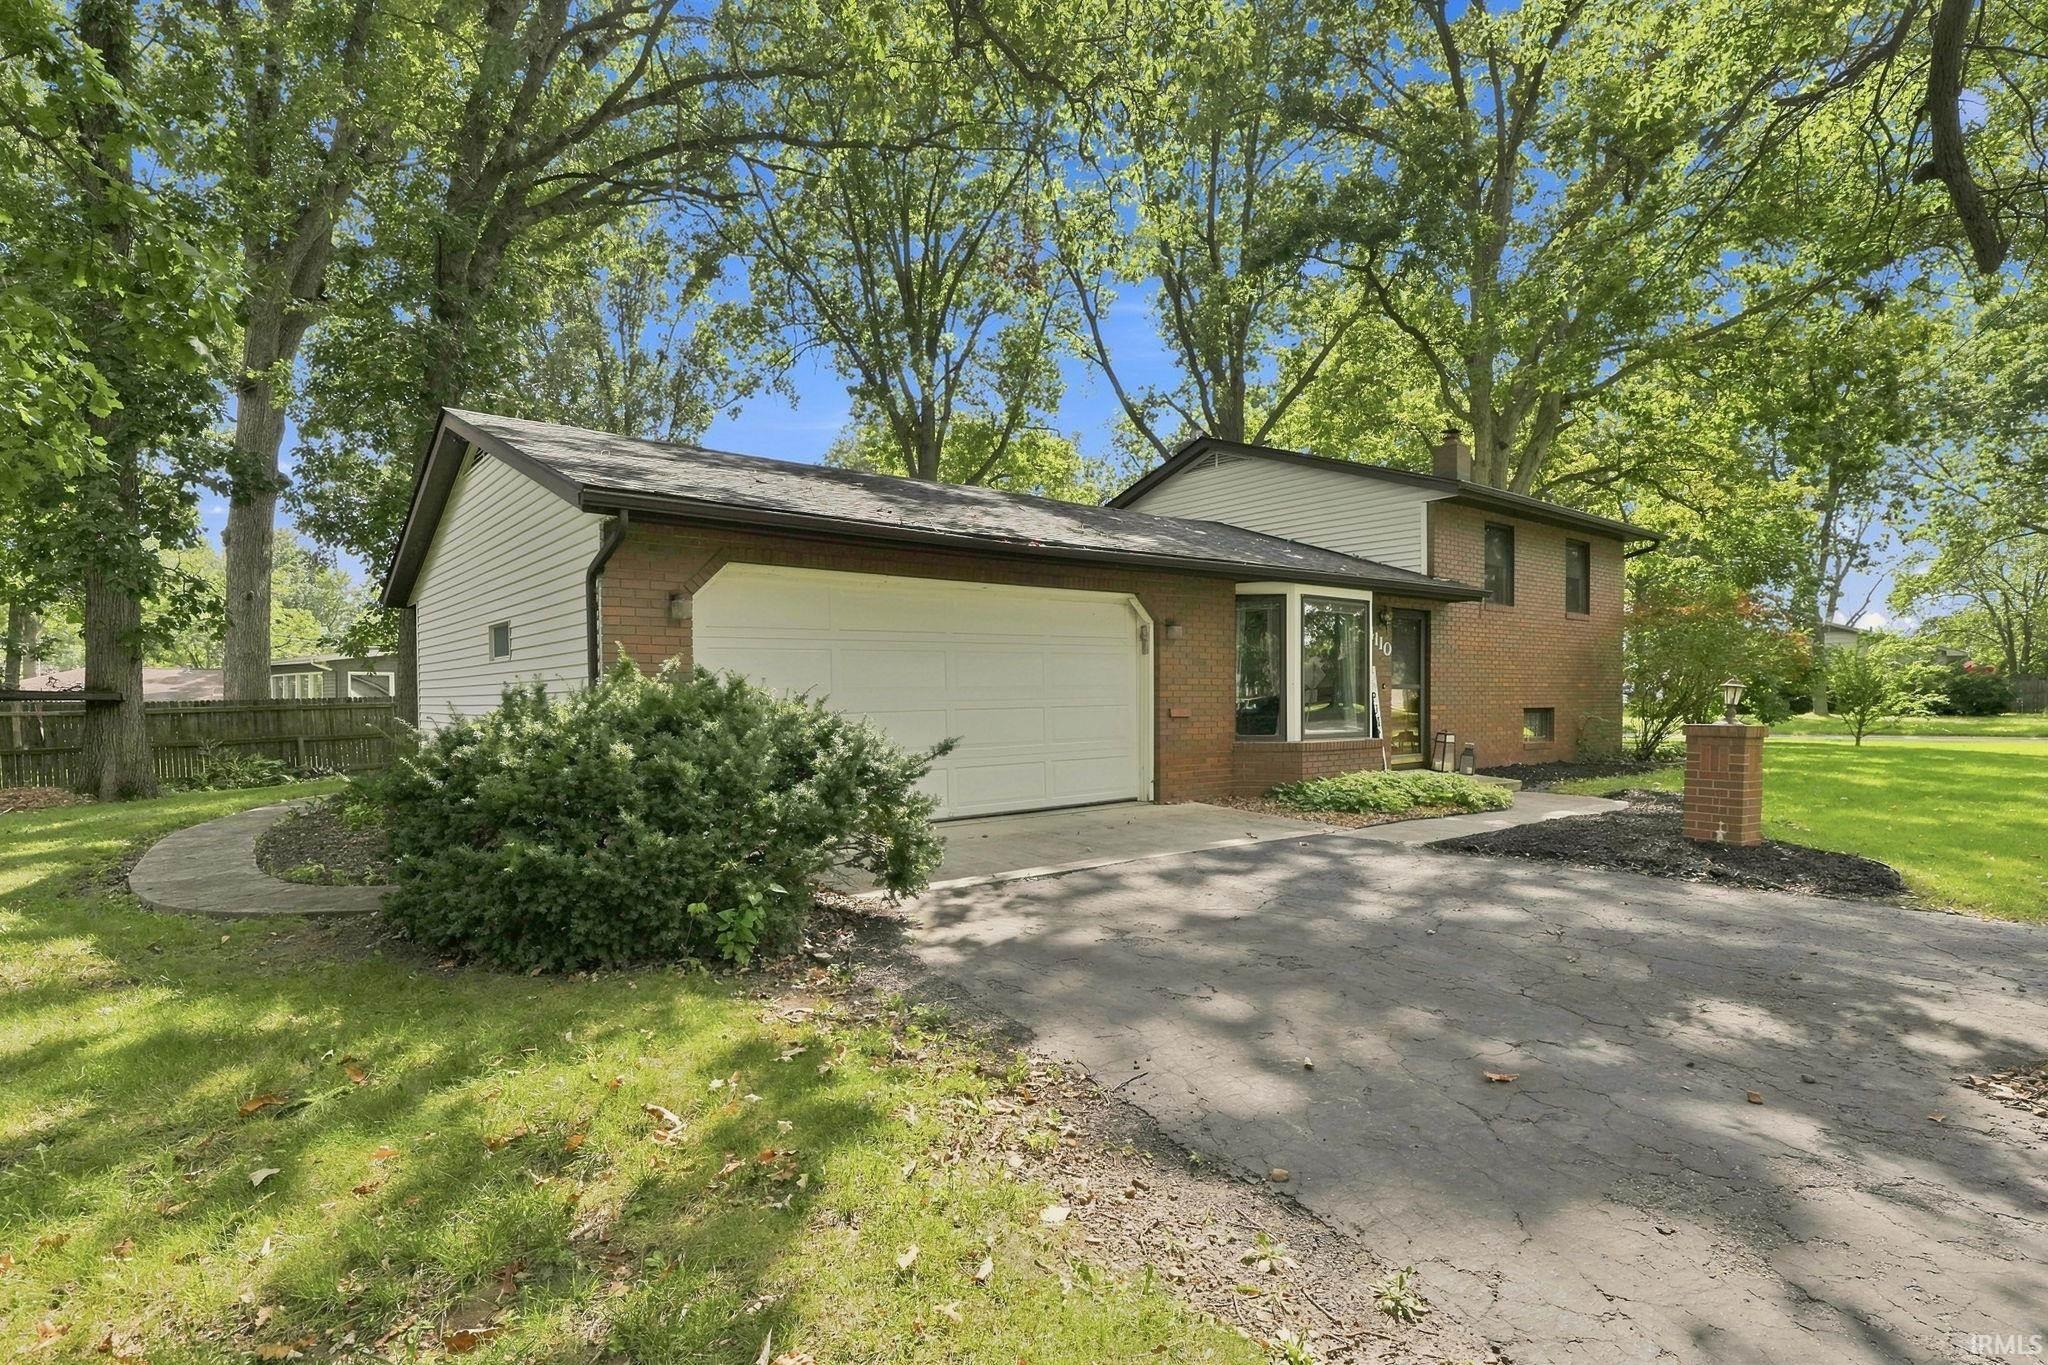
Welcome to this beautifully remodeled tri-level home in the desirable Glenwood Park neighborhood! Situated on a spacious corner lot, this 3-bedroom, 1.5-bath home combines modern updates with comfortable, functional living spaces. Remodeled just one year ago, the home features a brand new roof, new vinyl plank flooring, new carpet, stainless steel appliances, an updated full bathroom with a tiled shower, and more. The spacious kitchen offers plenty of room to gather, with a center island cooktop, chimney-style range hood, bar seating, and ample space for dining and entertaining. The main level offers a welcoming living room with convenient access to both the kitchen and lower level. Downstairs, you'll find a large great room with endless possibilities for a family room, recreation space, home office, or gathering area, along with a convenient half bath and utility room. Upstairs are three comfortable bedrooms and a remodeled full bathroom. A cozy three-season room provides the perfect spot to enjoy your morning coffee or unwind, while the adjoining patio offers additional outdoor living space. With thoughtful updates, versatile living areas, and a spacious corner lot, this move-in-ready home is ready for its next chapter!
Inwood off Vance to Woodstock
Attic Storage, Cable Available, Dryer Hook Up Gas/Elec, Eat-In Kitchen, Kitchen Island, Landscaped, Open Floor Plan, Range/Oven Hook Up Elec, Tub/Shower Combination
Sale IncludesDishwasher, Microwave, Refrigerator, Cooktop-Electric, Kitchen Exhaust Hood, Oven-Built-In, Oven-Electric, Range-Electric
Map to 4110 Woodstock Drive, Fort Wayne, IN 46815
MLS #
202637710
Date Listed
2026-09-11
Status
Active
Property Type
Residential
Property SubType
Site-Built Home
Square Feet
1706 sqft
New Construction
No
Style
Tri-Level
Type
Site-Built Home
Basement
Yes
Bedrooms
3
Bathrooms
2
(1 Full, 1 Half)
Annual Taxes
$2,299.32
Year Taxes Payable
2026
Year Built
1957
Virtual Tour
propertypanorama.com »
Days on Market
7
Additional
Cooling
Central Air
Heating
Gas, Forced Air
Garage
Attached
Room Dimensions
Living Room
15 × 16
Main Level
Family Room
16 × 15
Main Level
Kitchen
20 × 16
Main Level
Master Bedroom
14 × 10
Upper Level
2nd Bedroom
12 × 9
Upper Level
3rd Bedroom
9 × 8
Upper Level
Extra Room
10 × 10
Level
Bathroom Locations
Full Baths
1 Upper
Half Baths
1 Lower
External Features
Construction
Site-Built Home
Exterior
Brick,Vinyl
Lot Size
13,365 sq ft
Acreage
0.31 Acres
Lot Dimensions
99X135
Parking
Yes
Sewer
City
Water
City
Fence
Wood
Location
Area
Allen County
Location
City/Town/Suburb
County
Allen
Subdivision
Glenwood Park
Township
St Joe
City
Fort Wayne
State
IN
Zip
46815
Schools
School District
Fort Wayne Community
Elementary
Glenwood Park
Middle School
Lane
High School
Snider
Financial
Financing Terms
Cash, Conventional, FHA, VA
Assoc. Dues
$25.00 Annually
| MLS # | 202637710 |
|---|---|
| Date Listed | 2026-09-11 |
| Status | Active |
| Property Type | Residential |
| Property SubType | Site-Built Home |
| Square Feet | 1706 sqft |
| New Construction | No |
| Style | Tri-Level |
| Type | Site-Built Home |
| Basement | Yes |
| Bedrooms | 3 |
| Bathrooms | 2 (1 Full, 1 Half) |
| Annual Taxes | $2,299.32 |
| Year Taxes Payable | 2026 |
| Year Built | 1957 |
| Virtual Tour | propertypanorama.com » |
| Days on Market | 7 |
| Cooling | Central Air |
|---|---|
| Heating | Gas, Forced Air |
| Garage | Attached |
| Living Room | 15 × 16 | Main Level |
| Family Room | 16 × 15 | Main Level |
| Kitchen | 20 × 16 | Main Level |
| Master Bedroom | 14 × 10 | Upper Level |
| 2nd Bedroom | 12 × 9 | Upper Level |
| 3rd Bedroom | 9 × 8 | Upper Level |
| Extra Room | 10 × 10 | Level |
| Full Baths | 1 Upper |
| Half Baths | 1 Lower |
| Construction | Site-Built Home |
|---|---|
| Exterior | Brick,Vinyl |
| Lot Size | 13,365 sq ft |
| Acreage | 0.31 Acres |
| Lot Dimensions | 99X135 |
| Parking | Yes |
| Sewer | City |
| Water | City |
| Fence | Wood |
| Area | Allen County |
|---|---|
| Location | City/Town/Suburb |
| County | Allen |
| Subdivision | Glenwood Park |
| Township | St Joe |
| City | Fort Wayne |
| State | IN |
| Zip | 46815 |
| School District | Fort Wayne Community |
|---|---|
| Elementary | Glenwood Park |
| Middle School | Lane |
| High School | Snider |
| Financing Terms | Cash, Conventional, FHA, VA |
|---|---|
| Assoc. Dues | $25.00 Annually |
MLS# 202637710
IDX information provided by the Indiana Regional MLS.
IDX information is provided exclusively for consumers’ personal, non-commercial use and may not be used for any purpose other than to identify prospective properties consumers may be interested in purchasing. Data is deemed reliable but is not guaranteed accurate by the MLS.
Listing Provided Courtesy of Jacqueline Justice
RE/MAX Results
Cell: 260-409-2910
Listing updated September 15, 2026 at 9:00 am
Last checked 15 minutes ago
Learn More About 4110 Woodstock Drive