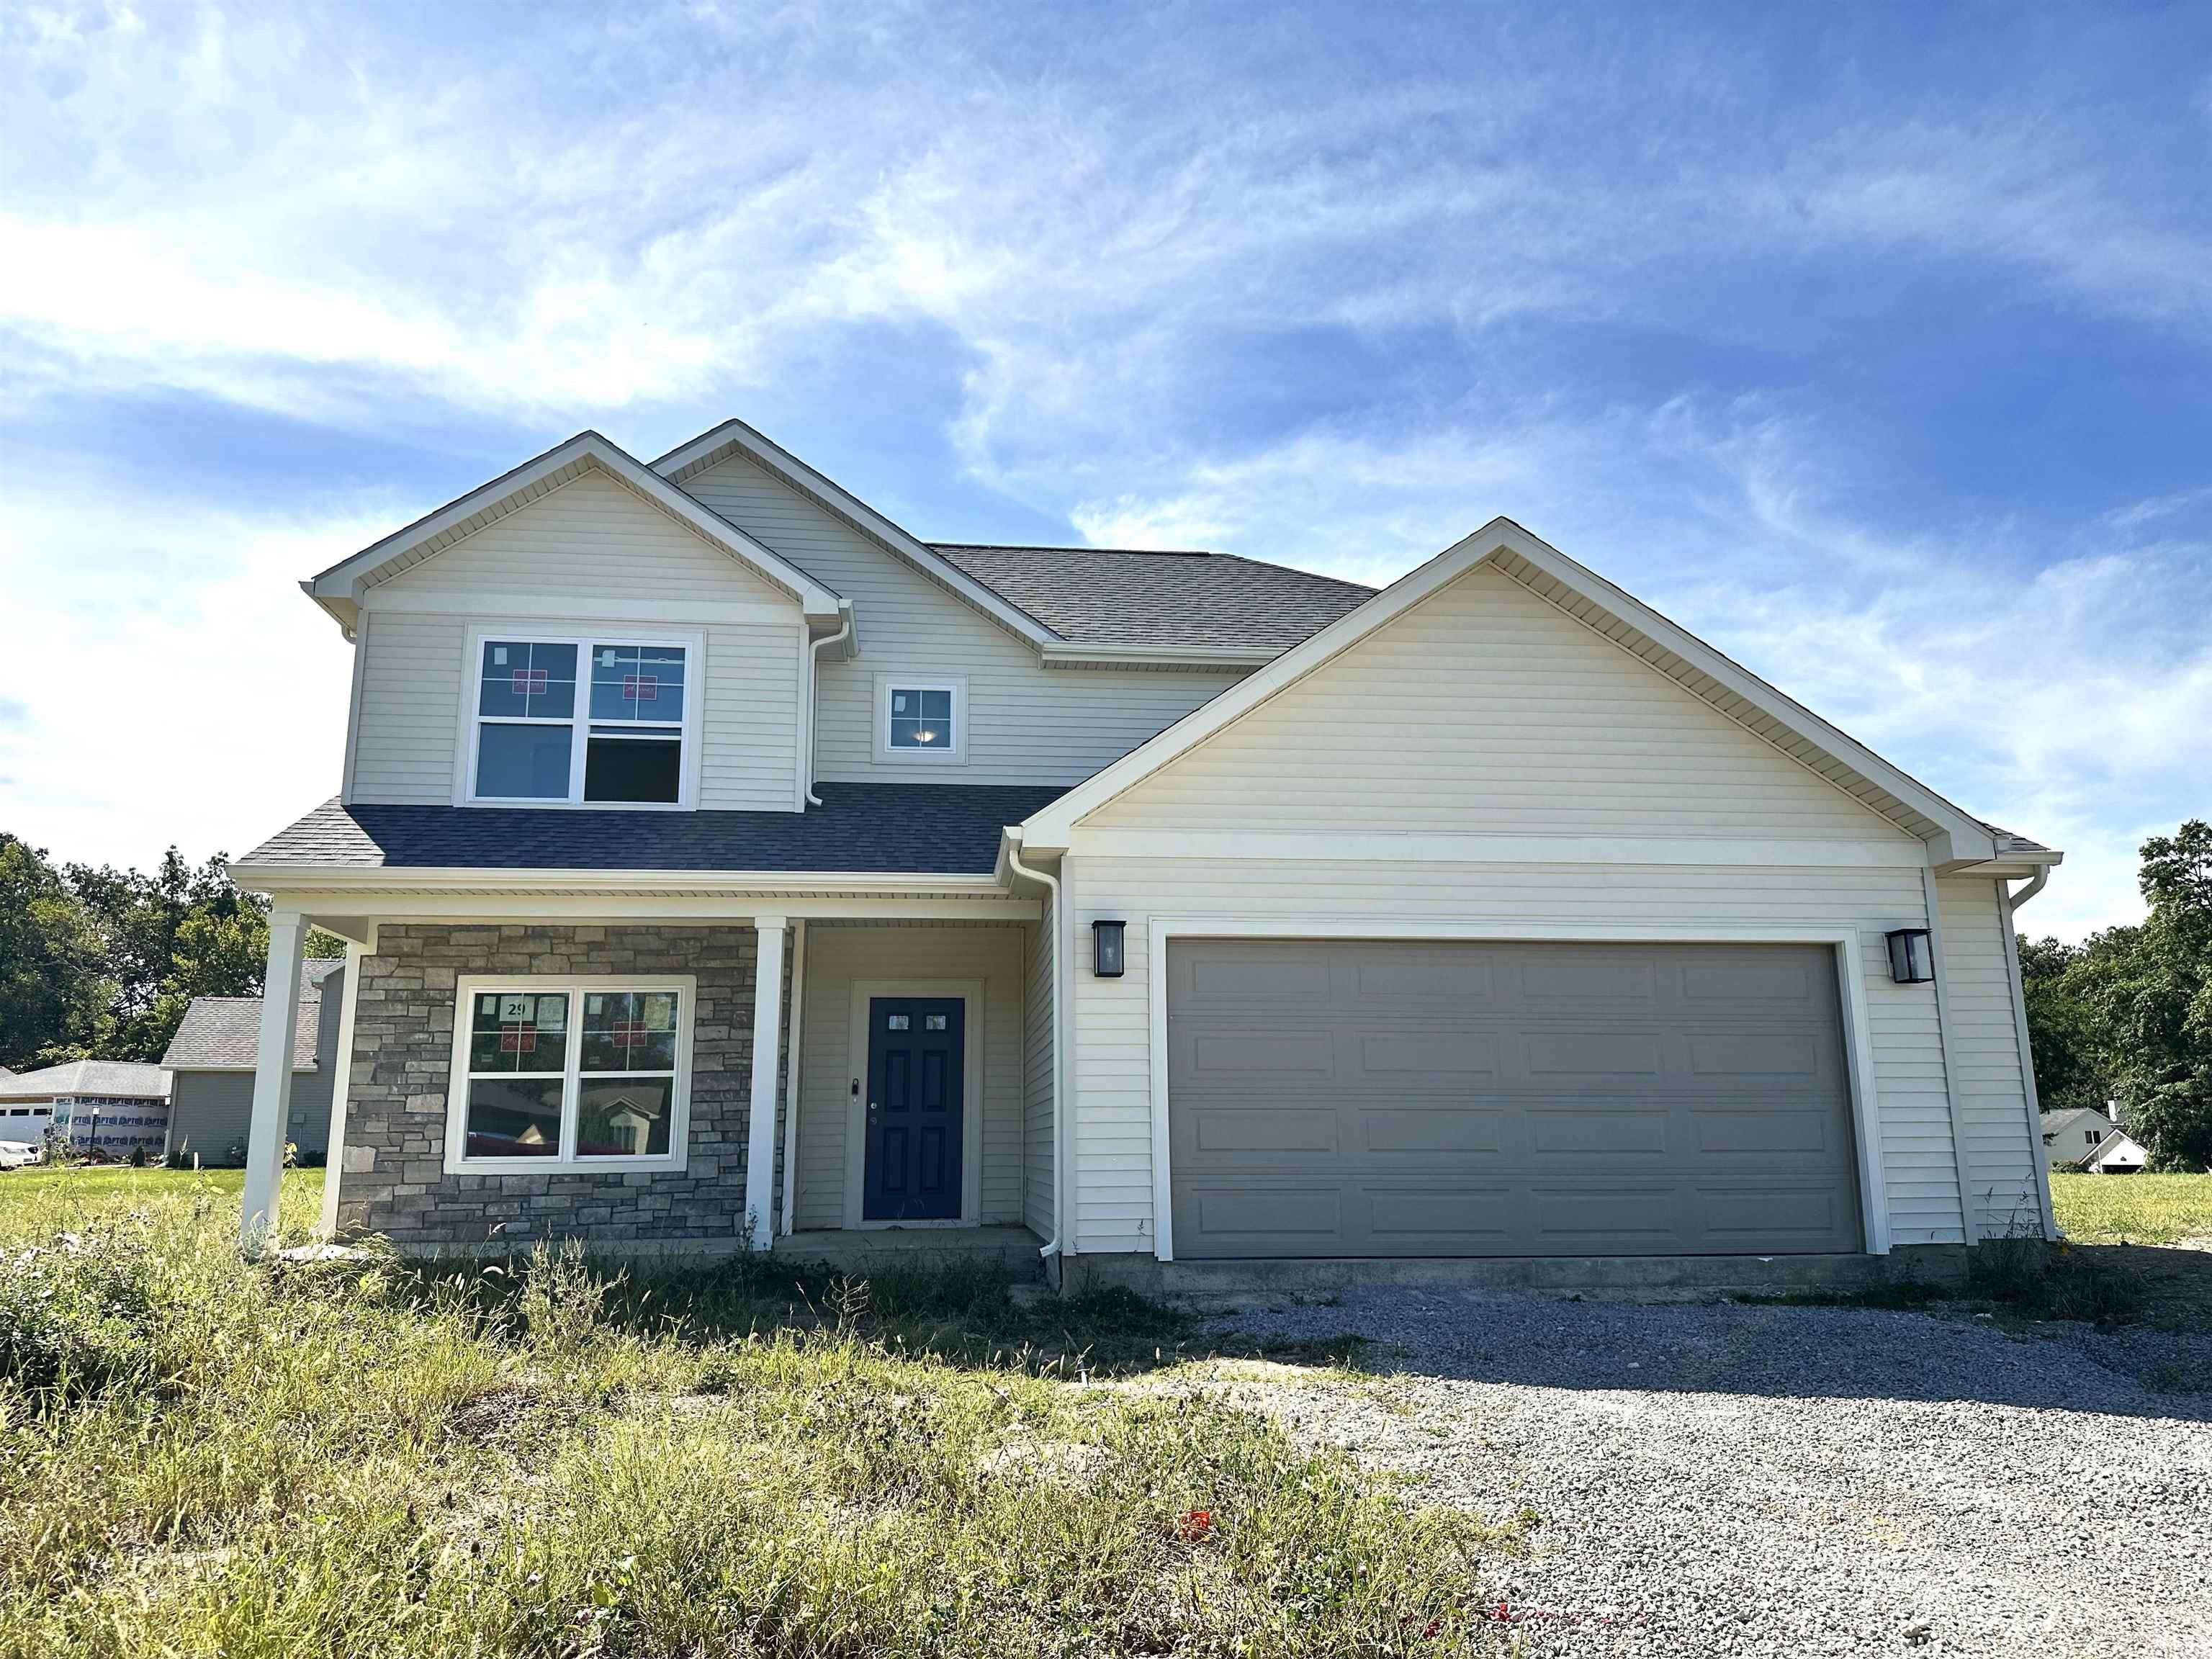
$329,900
6366 Hunter Wood Drive
Newly constructed 3 bedroom 2 ½ bathroom home. Open concept with the kitchen looking out to the great room. The first floor den is located just off the volume ceiling foyer with French doors into the room. A nice large laundry room has plenty of space to work on the cloths. Up the steps to the 3 sizable bedrooms and an open overlook to the foyer below. The master suite include a bathroom with twin sinks and a 5’ shower. Off the bathroom is the master bedroom closet, with plenty of space. The home backs up to a common area hill and has a nice level lot. The convenient location of this home makes it easy to get to shopping and major roads. The home is scheduled to be completed by the end of September. The driveway and flat work is planned to poured the week of September 14th. Grade and seed of the yard is included and will be done this fall. Come out and take a look and make this new home yours!
Enter Hillsboro off of Maplecrest Road, the entrance street is Londoderry Lane. Continue until you reach Rockingham Drive, turn onto the street and continue unitl you reach Hunter Wood Dr. Once on Hunter Wood Dr it will be the second home on left.
Attic Pull Down Stairs
Sale IncludesDishwasher, Microwave, Range-Electric
Map to 6366 Hunter Wood Drive, Fort Wayne, IN 46835
MLS #
202637705
Date Listed
2026-09-11
Status
Active
Property Type
Residential
Property SubType
Site-Built Home
Square Feet
1813 sqft
New Construction
Spec
Style
Two Story
Type
Site-Built Home
Bedrooms
3
Bathrooms
3
(2 Full, 1 Half)
Annual Taxes
$15.00
Year Taxes Payable
2026
Year Built
2026
Builder Name
Matt Lancia Signature Homes LLC
Virtual Tour
propertypanorama.com »
Days on Market
8
Additional
Design
Traditional
Cooling
Central Air
Heating
Gas
Garage
Attached
Main Level Laundry
Yes
Room Dimensions
Living Room
18 × 13
Main Level
Dining Room
12 × 10
Main Level
Kitchen
12 × 10
Main Level
Den
11 × 10
Main Level
Master Bedroom
12 × 16
Upper Level
2nd Bedroom
12 × 11
Upper Level
3rd Bedroom
11 × 11
Upper Level
Bathroom Locations
Full Baths
2 Upper
Half Baths
1 Main
External Features
Construction
Site-Built Home
Exterior
Stone,Vinyl,Cement Board
Lot Size
7,437 sq ft
Acreage
0.17 Acres
Lot Dimensions
53x140
Parking
Yes
Sewer
Public
Water
City
Fence
None
Location
Area
Allen County
Location
City/Town/Suburb
County
Allen
Subdivision
Coves of Jonathan Oaks
Township
St Joe
City
Fort Wayne
State
IN
Zip
46835
Schools
School District
Fort Wayne Community
Elementary
St. Joseph Central
Middle School
Jefferson
High School
Northrop
Financial
Financing Terms
Conventional, FHA, VA
Assoc. Dues
$300.00 Annually
Assoc. Restrictions
Yes
| MLS # | 202637705 |
|---|---|
| Date Listed | 2026-09-11 |
| Status | Active |
| Property Type | Residential |
| Property SubType | Site-Built Home |
| Square Feet | 1813 sqft |
| New Construction | Spec |
| Style | Two Story |
| Type | Site-Built Home |
| Bedrooms | 3 |
| Bathrooms | 3 (2 Full, 1 Half) |
| Annual Taxes | $15.00 |
| Year Taxes Payable | 2026 |
| Year Built | 2026 |
| Builder Name | Matt Lancia Signature Homes LLC |
| Virtual Tour | propertypanorama.com » |
| Days on Market | 8 |
| Design | Traditional |
|---|---|
| Cooling | Central Air |
| Heating | Gas |
| Garage | Attached |
| Main Level Laundry | Yes |
| Living Room | 18 × 13 | Main Level |
| Dining Room | 12 × 10 | Main Level |
| Kitchen | 12 × 10 | Main Level |
| Den | 11 × 10 | Main Level |
| Master Bedroom | 12 × 16 | Upper Level |
| 2nd Bedroom | 12 × 11 | Upper Level |
| 3rd Bedroom | 11 × 11 | Upper Level |
| Full Baths | 2 Upper |
| Half Baths | 1 Main |
| Construction | Site-Built Home |
|---|---|
| Exterior | Stone,Vinyl,Cement Board |
| Lot Size | 7,437 sq ft |
| Acreage | 0.17 Acres |
| Lot Dimensions | 53x140 |
| Parking | Yes |
| Sewer | Public |
| Water | City |
| Fence | None |
| Area | Allen County |
|---|---|
| Location | City/Town/Suburb |
| County | Allen |
| Subdivision | Coves of Jonathan Oaks |
| Township | St Joe |
| City | Fort Wayne |
| State | IN |
| Zip | 46835 |
| School District | Fort Wayne Community |
|---|---|
| Elementary | St. Joseph Central |
| Middle School | Jefferson |
| High School | Northrop |
| Financing Terms | Conventional, FHA, VA |
|---|---|
| Assoc. Dues | $300.00 Annually |
| Assoc. Restrictions | Yes |
MLS# 202637705
IDX information provided by the Indiana Regional MLS.
IDX information is provided exclusively for consumers’ personal, non-commercial use and may not be used for any purpose other than to identify prospective properties consumers may be interested in purchasing. Data is deemed reliable but is not guaranteed accurate by the MLS.
Listing Provided Courtesy of Matt Lancia
RE/MAX Results
Cell: 260-417-5553
Listing updated September 11, 2026 at 9:00 pm
Last checked 10 minutes ago
Learn More About 6366 Hunter Wood Drive