$299,900
58905 Timber Trail
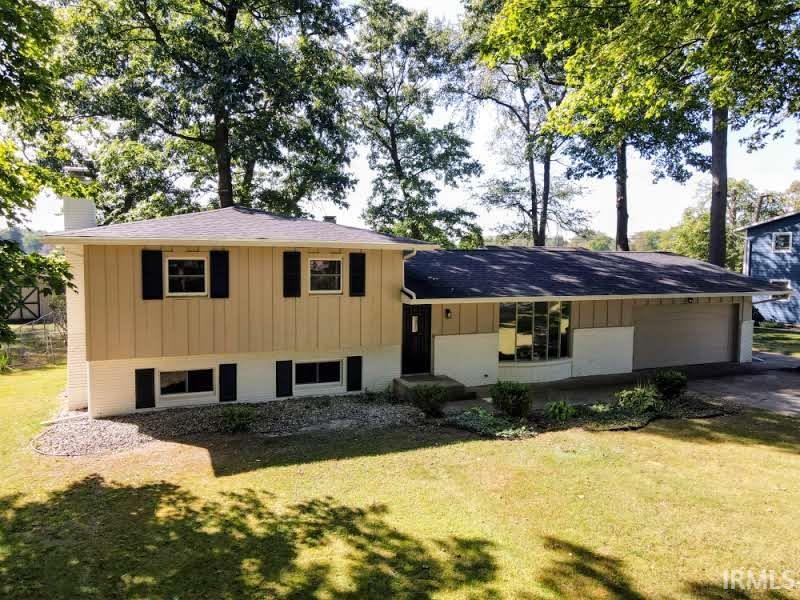
Amazing Updated Tri-Level Home in Goshen’s Northridge School District! Welcome to this beautifully updated tri-level home featuring 4 bedrooms, 3 full bathrooms, and multiple spacious living areas—offering plenty of room for everyone to relax and enjoy. The main level boasts a huge living room filled with natural light from expansive windows. The large eat-in kitchen features a generous island, solid-surface countertops, and opens to a charming 4-season room where you can take in peaceful views of the outdoors from the comfort of inside. Upstairs, you’ll find three bedrooms and two full bathrooms, including a primary bedroom with a gorgeous updated bathroom. The lower level offers even more flexibility with a fourth bedroom, another updated full bathroom, and a massive family room—perfect for entertaining, movie nights, or additional living space. Throughout the home, fresh paint, updated flooring, and modern lighting create a clean, contemporary feel, making it truly move-in ready. Outside, enjoy a 2-car attached garage, plus an oversized 22’ x 25’ second garage for vehicles, hobbies, storage, or workshop space. The park-like private backyard features a chain-link fence and peaceful views of the neighboring farm field. This amazing home offers comfort, space, privacy, and modern updates in the desirable Northridge School District. Don’t miss the opportunity to make it yours!
SR 15 into Jefferson Place
Countertops-Solid Surf, Kitchen Island
Sale IncludesDishwasher, Refrigerator, Range-Gas
Map to 58905 Timber Trail, Goshen, IN 46528
MLS #
202637670
Date Listed
2026-09-11
Status
Active
Property Type
Residential
Property SubType
Site-Built Home
Square Feet
2164 sqft
New Construction
No
Style
Tri-Level
Type
Site-Built Home
Basement
Yes
Bedrooms
4
Bathrooms
3
Annual Taxes
$1,867.00
Year Taxes Payable
2026
Year Built
1972
Virtual Tour
propertypanorama.com »
Days on Market
7
Additional
Cooling
Central Air
Heating
Gas, Forced Air
Garage
Attached
Room Dimensions
Living Room
14 × 23
Main Level
Family Room
11 × 22
Lower Level
Kitchen
26 × 12
Main Level
Den
12 × 21
Main Level
Master Bedroom
12 × 14
Upper Level
2nd Bedroom
12 × 14
Upper Level
3rd Bedroom
10 × 12
Upper Level
4th Bedroom
12 × 13
Lower Level
Bathroom Locations
Full Baths
2 Upper, 1 Lower
External Features
Construction
Site-Built Home
Exterior
Brick,Wood
Lot Size
17,424 sq ft
Acreage
0.40 Acres
Lot Dimensions
111X181
Sewer
Septic
Water
Well
Fence
Chain Link
Location
Area
Elkhart County
Location
Rural Subdivision
County
Elkhart
Subdivision
Jefferson Place
Township
Jefferson
City
Goshen
State
IN
Zip
46528
Schools
School District
Middlebury Community Schools
Elementary
Jefferson
Middle School
Northridge
High School
Northridge
Financial
Financing Terms
Conventional
Assoc. Dues
$0.00 Not Applicable
| MLS # | 202637670 |
|---|---|
| Date Listed | 2026-09-11 |
| Status | Active |
| Property Type | Residential |
| Property SubType | Site-Built Home |
| Square Feet | 2164 sqft |
| New Construction | No |
| Style | Tri-Level |
| Type | Site-Built Home |
| Basement | Yes |
| Bedrooms | 4 |
| Bathrooms | 3 |
| Annual Taxes | $1,867.00 |
| Year Taxes Payable | 2026 |
| Year Built | 1972 |
| Virtual Tour | propertypanorama.com » |
| Days on Market | 7 |
| Cooling | Central Air |
|---|---|
| Heating | Gas, Forced Air |
| Garage | Attached |
| Living Room | 14 × 23 | Main Level |
| Family Room | 11 × 22 | Lower Level |
| Kitchen | 26 × 12 | Main Level |
| Den | 12 × 21 | Main Level |
| Master Bedroom | 12 × 14 | Upper Level |
| 2nd Bedroom | 12 × 14 | Upper Level |
| 3rd Bedroom | 10 × 12 | Upper Level |
| 4th Bedroom | 12 × 13 | Lower Level |
| Full Baths | 2 Upper, 1 Lower |
| Construction | Site-Built Home |
|---|---|
| Exterior | Brick,Wood |
| Lot Size | 17,424 sq ft |
| Acreage | 0.40 Acres |
| Lot Dimensions | 111X181 |
| Sewer | Septic |
| Water | Well |
| Fence | Chain Link |
| Area | Elkhart County |
|---|---|
| Location | Rural Subdivision |
| County | Elkhart |
| Subdivision | Jefferson Place |
| Township | Jefferson |
| City | Goshen |
| State | IN |
| Zip | 46528 |
| School District | Middlebury Community Schools |
|---|---|
| Elementary | Jefferson |
| Middle School | Northridge |
| High School | Northridge |
| Financing Terms | Conventional |
|---|---|
| Assoc. Dues | $0.00 Not Applicable |
MLS# 202637670
IDX information provided by the Indiana Regional MLS.
IDX information is provided exclusively for consumers’ personal, non-commercial use and may not be used for any purpose other than to identify prospective properties consumers may be interested in purchasing. Data is deemed reliable but is not guaranteed accurate by the MLS.
Listing Provided Courtesy of Brad Beer
Heart City Realty LLC
Cell: 574-596-0376
Listing updated September 11, 2026 at 7:15 pm
Last checked 7 minutes ago
Learn More About 58905 Timber Trail