$474,900
1116 Erin Court
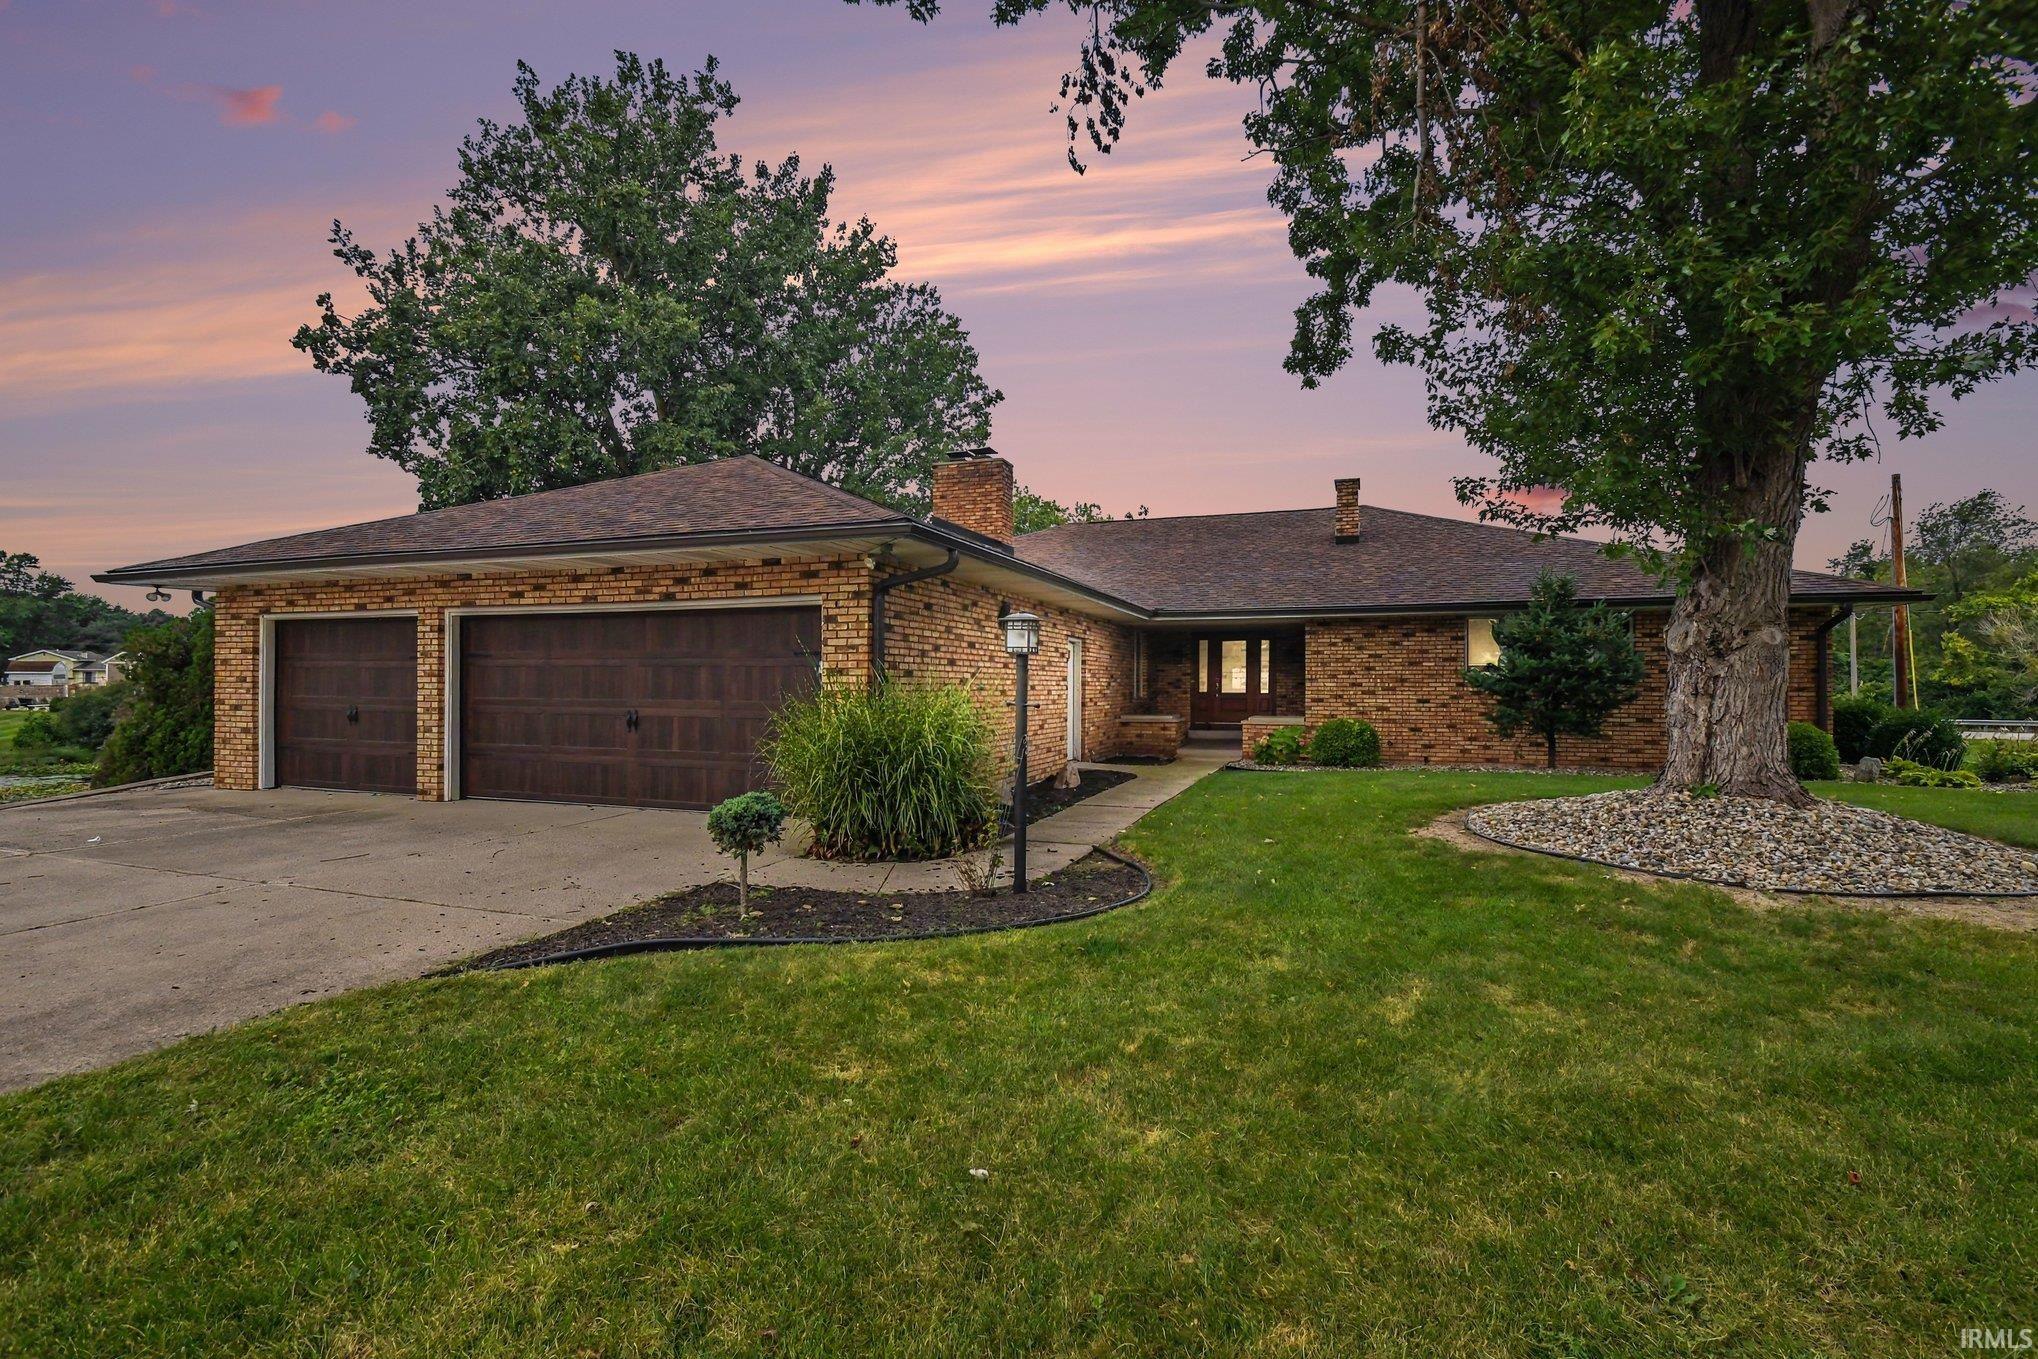
Over 3,700 sq. ft. of total living space on a beautiful 1.06-acre lot in a quiet cul-de-sac! This meticulously maintained, sprawling ranch offers exceptional space, versatility, and numerous updates. The main level features a gorgeous, spacious kitchen with stone countertops, wine fridge, abundant cabinetry, stainless steel appliance and engineered hardwood flooring that flows throughout much of the home. Enjoy both a large family room with brick fireplace and separate living room, along with 3 bedrooms and 2.5 baths. The beautifully updated primary suite features a fireplace and an upgraded bath with fully tiled shower, and heated tile floors. Step outside to enjoy the peaceful pond views from the impressive 34' x 24' deck or relax in the 27' x 13' screened porch with hot tub—perfect for entertaining or unwinding. With beautifully landscaped and irrigated 1.06 acre yard it provides space for out door activities or entertaining. The walk-out lower level adds tremendous versatility with a full kitchen, private bath, rec room, laundry facilities, and a potential bedroom area (currently without egress). This level offers an excellent opportunity for extended family, mother-in-law suite, guests, hobbies, or potential rental income. Garage space is truly exceptional, featuring a 3-stall garage plus an enormous heated basement garage/storage area measuring approximately 29' x 50'. Laundry facilities are conveniently available on both levels. Recent improvements include a new roof in 2023 and new on-demand water heater in 2025, along with numerous updates throughout. With its generous lot, flexible floor plan, extensive garage space, pond views, and outstanding outdoor living areas, this unique property offers a rare combination of comfort, functionality, and opportunity.
From Middlebury head West on US 20 and Turn South on West Lake Dr. Turn West on Erin Dr, property at the end of the cul-du-sac.
1st Bdrm En Suite, Countertops-Stone, Deck Open, Deck on Waterfront, Disposal, Eat-In Kitchen, Garage Door Opener, Kitchen Island, Landscaped, Natural Woodwork, Open Floor Plan, Porch Screened, Workshop, Main Level Bedroom Suite, Garage-Heated, Main Floor Laundry, Garage Utilities
Sale IncludesDishwasher, Microwave, Refrigerator, Washer, Dryer-Gas, Range-Gas, Water Heater Gas, Wine Chiller
Map to 1116 Erin Court, Middlebury, IN 46540
MLS #
202637625
Date Listed
2026-09-11
Status
Active
Property Type
Residential
Property SubType
Site-Built Home
Finished Square Feet
3729 sqft
Total Square Feet
3947 sqft
New Construction
No
Style
One Story
Type
Site-Built Home
Basement
Yes
Bedrooms
3
Bathrooms
4
(3 Full, 1 Half)
Annual Taxes
$6,091.00
Year Taxes Payable
2026
Year Built
1980
Virtual Tour
propertypanorama.com »
Days on Market
7
Additional
Design
Ranch
Cooling
Central Air
Heating
Gas, Floor, Forced Air
Garage
Attached
Hardwood Floors
Yes
Main Level Laundry
Yes
Room Dimensions
Living Room
22 × 14
Main Level
Dining Room
10 × 16
Main Level
Family Room
21 × 25
Main Level
Kitchen
12 × 12
Main Level
Den
10 × 12
Lower Level
Master Bedroom
18 × 15
Main Level
2nd Bedroom
12 × 10
Main Level
3rd Bedroom
10 × 11
Main Level
Recreation Room
35 × 23
Lower Level
Extra Room
27 × 13
Main Level
Bathroom Locations
Full Baths
2 Main, 1 Lower
Half Baths
1 Main
External Features
Construction
Site-Built Home
Exterior
Brick
Lot Size
46,174 sq ft
Acreage
1.06 Acre
Lot Dimensions
1.06
Sewer
City
Water
City
Fence
None
Location
Area
Elkhart County
Location
City/Town/Suburb
County
Elkhart
Subdivision
West Lake Estates / Westlake Estates
Township
Middlebury
City
Middlebury
State
IN
Zip
46540
Schools
School District
Middlebury Community Schools
Elementary
Middlebury
Middle School
Northridge
High School
Northridge
Financial
Financing Terms
Cash, Conventional, FHA, USDA, VA
Assoc. Dues
$0.00 Not Applicable
| MLS # | 202637625 |
|---|---|
| Date Listed | 2026-09-11 |
| Status | Active |
| Property Type | Residential |
| Property SubType | Site-Built Home |
| Finished Square Feet | 3729 sqft |
| Total Square Feet | 3947 sqft |
| New Construction | No |
| Style | One Story |
| Type | Site-Built Home |
| Basement | Yes |
| Bedrooms | 3 |
| Bathrooms | 4 (3 Full, 1 Half) |
| Annual Taxes | $6,091.00 |
| Year Taxes Payable | 2026 |
| Year Built | 1980 |
| Virtual Tour | propertypanorama.com » |
| Days on Market | 7 |
| Design | Ranch |
|---|---|
| Cooling | Central Air |
| Heating | Gas, Floor, Forced Air |
| Garage | Attached |
| Hardwood Floors | Yes |
| Main Level Laundry | Yes |
| Living Room | 22 × 14 | Main Level |
| Dining Room | 10 × 16 | Main Level |
| Family Room | 21 × 25 | Main Level |
| Kitchen | 12 × 12 | Main Level |
| Den | 10 × 12 | Lower Level |
| Master Bedroom | 18 × 15 | Main Level |
| 2nd Bedroom | 12 × 10 | Main Level |
| 3rd Bedroom | 10 × 11 | Main Level |
| Recreation Room | 35 × 23 | Lower Level |
| Extra Room | 27 × 13 | Main Level |
| Full Baths | 2 Main, 1 Lower |
| Half Baths | 1 Main |
| Construction | Site-Built Home |
|---|---|
| Exterior | Brick |
| Lot Size | 46,174 sq ft |
| Acreage | 1.06 Acre |
| Lot Dimensions | 1.06 |
| Sewer | City |
| Water | City |
| Fence | None |
| Area | Elkhart County |
|---|---|
| Location | City/Town/Suburb |
| County | Elkhart |
| Subdivision | West Lake Estates / Westlake Estates |
| Township | Middlebury |
| City | Middlebury |
| State | IN |
| Zip | 46540 |
| School District | Middlebury Community Schools |
|---|---|
| Elementary | Middlebury |
| Middle School | Northridge |
| High School | Northridge |
| Financing Terms | Cash, Conventional, FHA, USDA, VA |
|---|---|
| Assoc. Dues | $0.00 Not Applicable |
MLS# 202637625
IDX information provided by the Indiana Regional MLS.
IDX information is provided exclusively for consumers’ personal, non-commercial use and may not be used for any purpose other than to identify prospective properties consumers may be interested in purchasing. Data is deemed reliable but is not guaranteed accurate by the MLS.
Listing Provided Courtesy of Allison Miller
Century 21 Circle
Office: 574-293-2121
Listing updated September 11, 2026 at 5:15 pm
Last checked 10 minutes ago
Learn More About 1116 Erin Court