$512,900
13749 Outpost Lodge Road
Sun, Sep 20, 12:00pm – 3:00pm
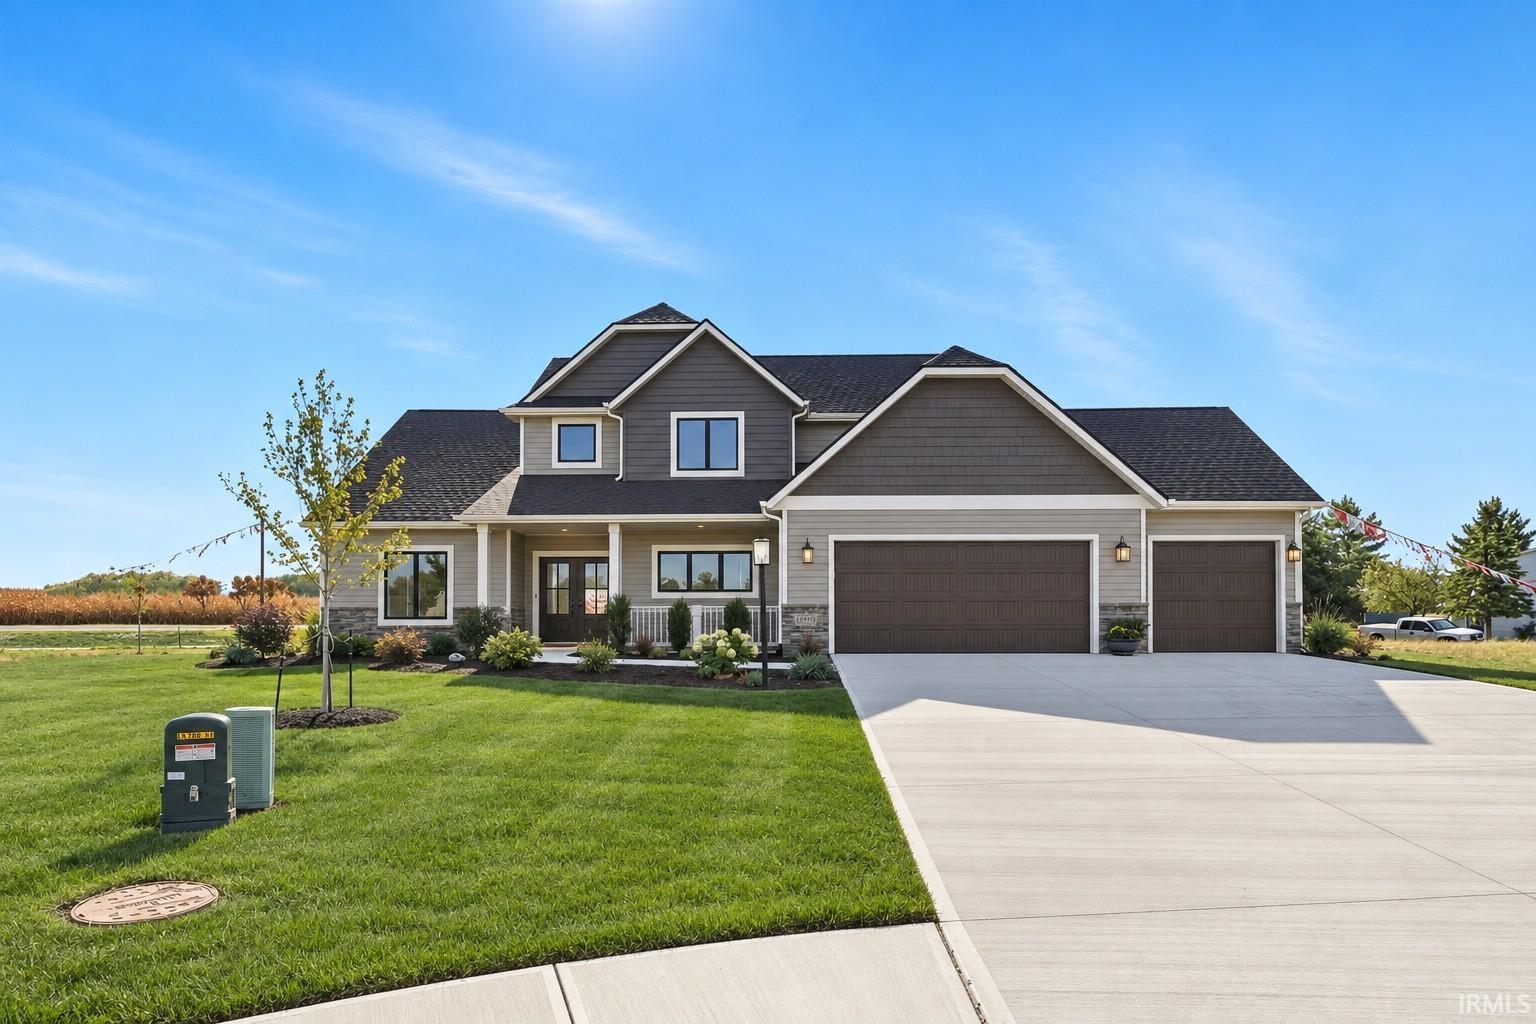
Model home by Granite Ridge Builders available late 2027. This beautiful one and half story home is located in Cedar Grove. The custom kitchen features a 5-foot island, a breakfast bar with quartz countertops, and a spacious walk-in pantry, providing both practicality and elegance. The great room is filled with natural light from large picture windows and centers around a cozy corner fireplace. An 8-foot sliding glass door opens to a patio and covered veranda, offering an ideal spot to enjoy the outdoors. The main level primary bedroom suite includes a private bath and a large walk-in closet, providing comfort and generous storage. Model home not available until approximately late 2027.
I-69 to I-469, take the exit towards Feighner Road, and follow the signs to Cedar Grove at the intersection with Tom Worrel Road. Cedar Grove is new and the entrance is at the Feighner Rd/Tom Worrel Rd intersection.
Attic Pull Down Stairs, Breakfast Bar, Ceiling Fan(s), Countertops-Laminate, Countertops-Stone, Detector-Carbon Monoxide, Detector-Smoke, Disposal, Dryer Hook Up Gas/Elec, Foyer Entry, Kitchen Island, Open Floor Plan, Pantry-Walk In, Patio Open, Porch Covered, Custom Cabinetry
Sale IncludesDishwasher, Range-Gas, Water Heater Gas
Map to 13749 Outpost Lodge Road, Roanoke, IN 46783
MLS #
202637578
Date Listed
2026-09-11
Status
Active
Property Type
Residential
Property SubType
Site-Built Home
Square Feet
1973 sqft
New Construction
Spec
Style
One and Half Story
Type
Site-Built Home
Bedrooms
4
Bathrooms
3
(2 Full, 1 Half)
Annual Taxes
$4,555.90
Year Taxes Payable
2025/2026
Year Built
2024
Virtual Tour
propertypanorama.com »
Days on Market
7
Additional
Cooling
Central Air
Heating
Forced Air
Garage
Attached
Main Level Laundry
Yes
Room Dimensions
Living Room
19 × 16
Main Level
Kitchen
17 × 10
Main Level
Breakfast Area
17 × 11
Main Level
Master Bedroom
14 × 13
Main Level
2nd Bedroom
12 × 10
Upper Level
3rd Bedroom
10 × 10
Upper Level
4th Bedroom
10 × 10
Upper Level
Bathroom Locations
Full Baths
1 Main, 1 Upper
Half Baths
1 Main
External Features
Construction
Site-Built Home
Exterior
Stone,Vinyl
Lot Size
18,295 sq ft
Acreage
0.42 Acres
Lot Dimensions
38x142x112x99x155
Sewer
City
Water
City
Fence
None
Location
Area
Allen County
County
Allen
Subdivision
Cedar Grove
Township
Lafayette
City
Roanoke
State
IN
Zip
46783
Schools
School District
MSD of Southwest Allen Cnty
Elementary
Lafayette Meadow
Middle School
Summit
High School
Homestead
Financial
Financing Terms
Cash, Conventional, FHA, VA
Assoc. Dues
$490.00 Annually
Assoc. Restrictions
Yes
| MLS # | 202637578 |
|---|---|
| Date Listed | 2026-09-11 |
| Status | Active |
| Property Type | Residential |
| Property SubType | Site-Built Home |
| Square Feet | 1973 sqft |
| New Construction | Spec |
| Style | One and Half Story |
| Type | Site-Built Home |
| Bedrooms | 4 |
| Bathrooms | 3 (2 Full, 1 Half) |
| Annual Taxes | $4,555.90 |
| Year Taxes Payable | 2025/2026 |
| Year Built | 2024 |
| Virtual Tour | propertypanorama.com » |
| Days on Market | 7 |
| Cooling | Central Air |
|---|---|
| Heating | Forced Air |
| Garage | Attached |
| Main Level Laundry | Yes |
| Living Room | 19 × 16 | Main Level |
| Kitchen | 17 × 10 | Main Level |
| Breakfast Area | 17 × 11 | Main Level |
| Master Bedroom | 14 × 13 | Main Level |
| 2nd Bedroom | 12 × 10 | Upper Level |
| 3rd Bedroom | 10 × 10 | Upper Level |
| 4th Bedroom | 10 × 10 | Upper Level |
| Full Baths | 1 Main, 1 Upper |
| Half Baths | 1 Main |
| Construction | Site-Built Home |
|---|---|
| Exterior | Stone,Vinyl |
| Lot Size | 18,295 sq ft |
| Acreage | 0.42 Acres |
| Lot Dimensions | 38x142x112x99x155 |
| Sewer | City |
| Water | City |
| Fence | None |
| Area | Allen County |
|---|---|
| County | Allen |
| Subdivision | Cedar Grove |
| Township | Lafayette |
| City | Roanoke |
| State | IN |
| Zip | 46783 |
| School District | MSD of Southwest Allen Cnty |
|---|---|
| Elementary | Lafayette Meadow |
| Middle School | Summit |
| High School | Homestead |
| Financing Terms | Cash, Conventional, FHA, VA |
|---|---|
| Assoc. Dues | $490.00 Annually |
| Assoc. Restrictions | Yes |
MLS# 202637578
IDX information provided by the Indiana Regional MLS.
IDX information is provided exclusively for consumers’ personal, non-commercial use and may not be used for any purpose other than to identify prospective properties consumers may be interested in purchasing. Data is deemed reliable but is not guaranteed accurate by the MLS.
Listing Provided Courtesy of Elizabeth Urschel
CENTURY 21 Bradley Realty, Inc
Off: 260-399-1177
Listing updated September 11, 2026 at 4:00 pm
Last checked 11 minutes ago
Learn More About 13749 Outpost Lodge Road