$449,900
11115 Arranmore Cove
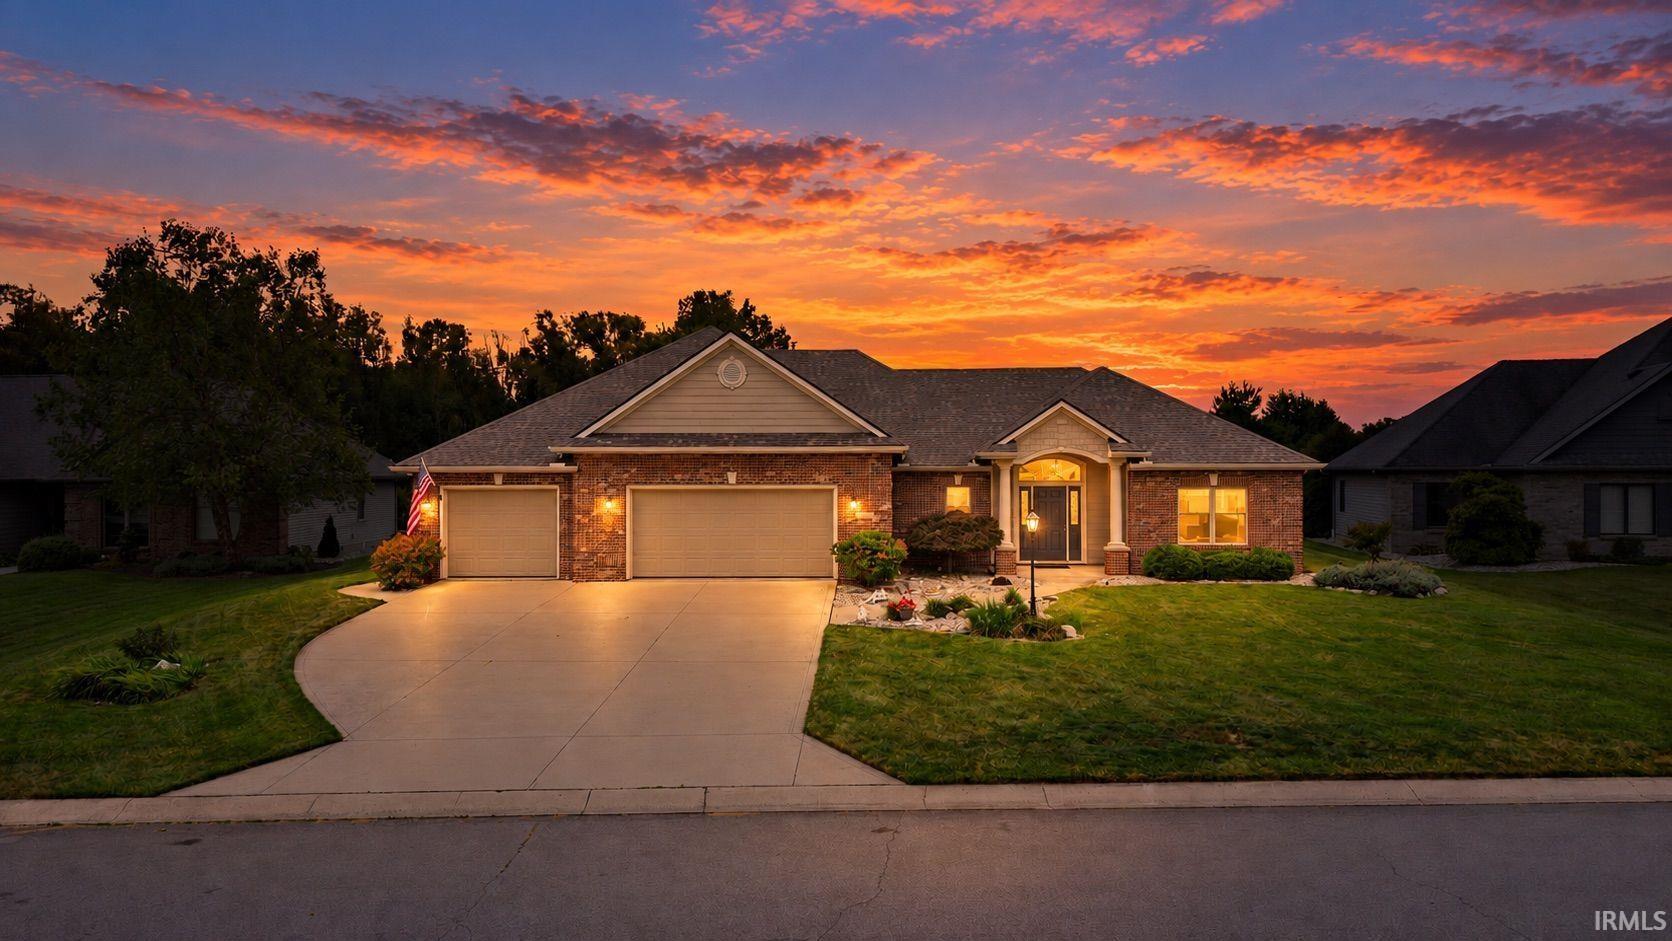
Welcome to this beautifully maintained 3-bedroom, 2.5-bathroom ranch home offering 2,151 square feet of easy, one-level living within the highly desirable Southwest Allen County Schools district. Nestled on a quiet cul-de-sac, the open-concept layout features wide halls and doorways, a double-sided fireplace, and a light-filled kitchen with Quartz countertops and Harlan cabinets. Outside, enjoy complete privacy and a fully fenced backyard framing a secluded, pristine view with no rear neighbors in sight. Major recent updates offer ultimate peace of mind, including a brand-new HVAC system (2026) and a new roof, gutters, soffits, and downspouts (2025). Complete with a four seasons room off of the primary en-suite, 3-car garage, and ideal proximity to local schools, shopping, and hospitals, this turnkey property blends comfort and convenience seamlessly.
From Lower Huntington Rd, turn right into Azbury Woods Addition, Take first right onto Arranmore Cv. Property on the right
1st Bdrm En Suite, Breakfast Bar, Ceiling-Tray, Ceiling Fan(s), Ceilings-Beamed, Closet(s) Walk-in, Countertops-Stone, Dryer Hook Up Electric, Foyer Entry, Garage Door Opener, Patio Covered, Porch Covered, Range/Oven Hook Up Elec, Twin Sink Vanity, Stand Up Shower, Tub/Shower Combination, Main Level Bedroom Suite, Main Floor Laundry, Washer Hook-Up, Other-See Remarks
Sale IncludesDishwasher, Microwave, Refrigerator, Washer, Window Treatments, Dryer-Electric, Range-Electric
Map to 11115 Arranmore Cove, Roanoke, IN 46783
MLS #
202637569
Date Listed
2026-09-11
Status
Cont-AccptngBackupOffers
Property Type
Residential
Property SubType
Site-Built Home
Square Feet
2151 sqft
New Construction
No
Style
One Story
Type
Site-Built Home
Bedrooms
3
Bathrooms
3
(2 Full, 1 Half)
Annual Taxes
$3,338.00
Year Taxes Payable
2026
Year Built
2008
Virtual Tour
gentie-media-group.aryeo.com »
Days on Market
7
Additional
Cooling
Central Air
Heating
Gas, Forced Air
Garage
Attached
Main Level Laundry
Yes
Room Dimensions
Living Room
16 × 13
Main Level
Dining Room
20 × 12
Main Level
Kitchen
13 × 10
Main Level
Master Bedroom
16 × 12
Main Level
2nd Bedroom
12 × 12
Main Level
3rd Bedroom
12 × 11
Main Level
Extra Room
14 × 12
Main Level
Bathroom Locations
Full Baths
2 Main
Half Baths
1 Main
External Features
Construction
Site-Built Home
Exterior
Brick,Cedar,Vinyl
Lot Size
14,375 sq ft
Acreage
0.33 Acres
Lot Dimensions
93X139X104
Sewer
City
Water
City
Fence
Metal
Location
Area
Allen County
County
Allen
Subdivision
Azbury Woods
Township
Lafayette
City
Roanoke
State
IN
Zip
46783
Schools
School District
MSD of Southwest Allen Cnty
Elementary
Lafayette Meadow
Middle School
Summit
High School
Homestead
Financial
Financing Terms
Cash, Conventional, FHA, VA
Assoc. Dues
$548.00 Annually
Other Fees
$172.00 Annually
| MLS # | 202637569 |
|---|---|
| Date Listed | 2026-09-11 |
| Status | Cont-AccptngBackupOffers |
| Property Type | Residential |
| Property SubType | Site-Built Home |
| Square Feet | 2151 sqft |
| New Construction | No |
| Style | One Story |
| Type | Site-Built Home |
| Bedrooms | 3 |
| Bathrooms | 3 (2 Full, 1 Half) |
| Annual Taxes | $3,338.00 |
| Year Taxes Payable | 2026 |
| Year Built | 2008 |
| Virtual Tour | gentie-media-group.aryeo.com » |
| Days on Market | 7 |
| Cooling | Central Air |
|---|---|
| Heating | Gas, Forced Air |
| Garage | Attached |
| Main Level Laundry | Yes |
| Living Room | 16 × 13 | Main Level |
| Dining Room | 20 × 12 | Main Level |
| Kitchen | 13 × 10 | Main Level |
| Master Bedroom | 16 × 12 | Main Level |
| 2nd Bedroom | 12 × 12 | Main Level |
| 3rd Bedroom | 12 × 11 | Main Level |
| Extra Room | 14 × 12 | Main Level |
| Full Baths | 2 Main |
| Half Baths | 1 Main |
| Construction | Site-Built Home |
|---|---|
| Exterior | Brick,Cedar,Vinyl |
| Lot Size | 14,375 sq ft |
| Acreage | 0.33 Acres |
| Lot Dimensions | 93X139X104 |
| Sewer | City |
| Water | City |
| Fence | Metal |
| Area | Allen County |
|---|---|
| County | Allen |
| Subdivision | Azbury Woods |
| Township | Lafayette |
| City | Roanoke |
| State | IN |
| Zip | 46783 |
| School District | MSD of Southwest Allen Cnty |
|---|---|
| Elementary | Lafayette Meadow |
| Middle School | Summit |
| High School | Homestead |
| Financing Terms | Cash, Conventional, FHA, VA |
|---|---|
| Assoc. Dues | $548.00 Annually |
| Other Fees | $172.00 Annually |
MLS# 202637569
IDX information provided by the Indiana Regional MLS.
IDX information is provided exclusively for consumers’ personal, non-commercial use and may not be used for any purpose other than to identify prospective properties consumers may be interested in purchasing. Data is deemed reliable but is not guaranteed accurate by the MLS.
Listing Provided Courtesy of Julia Carsten
Anthony REALTORS
Cell: 260-615-0453
Listing updated September 14, 2026 at 12:30 pm
Last checked 10 minutes ago
Learn More About 11115 Arranmore Cove