$269,900
10839 Keelboat Cove
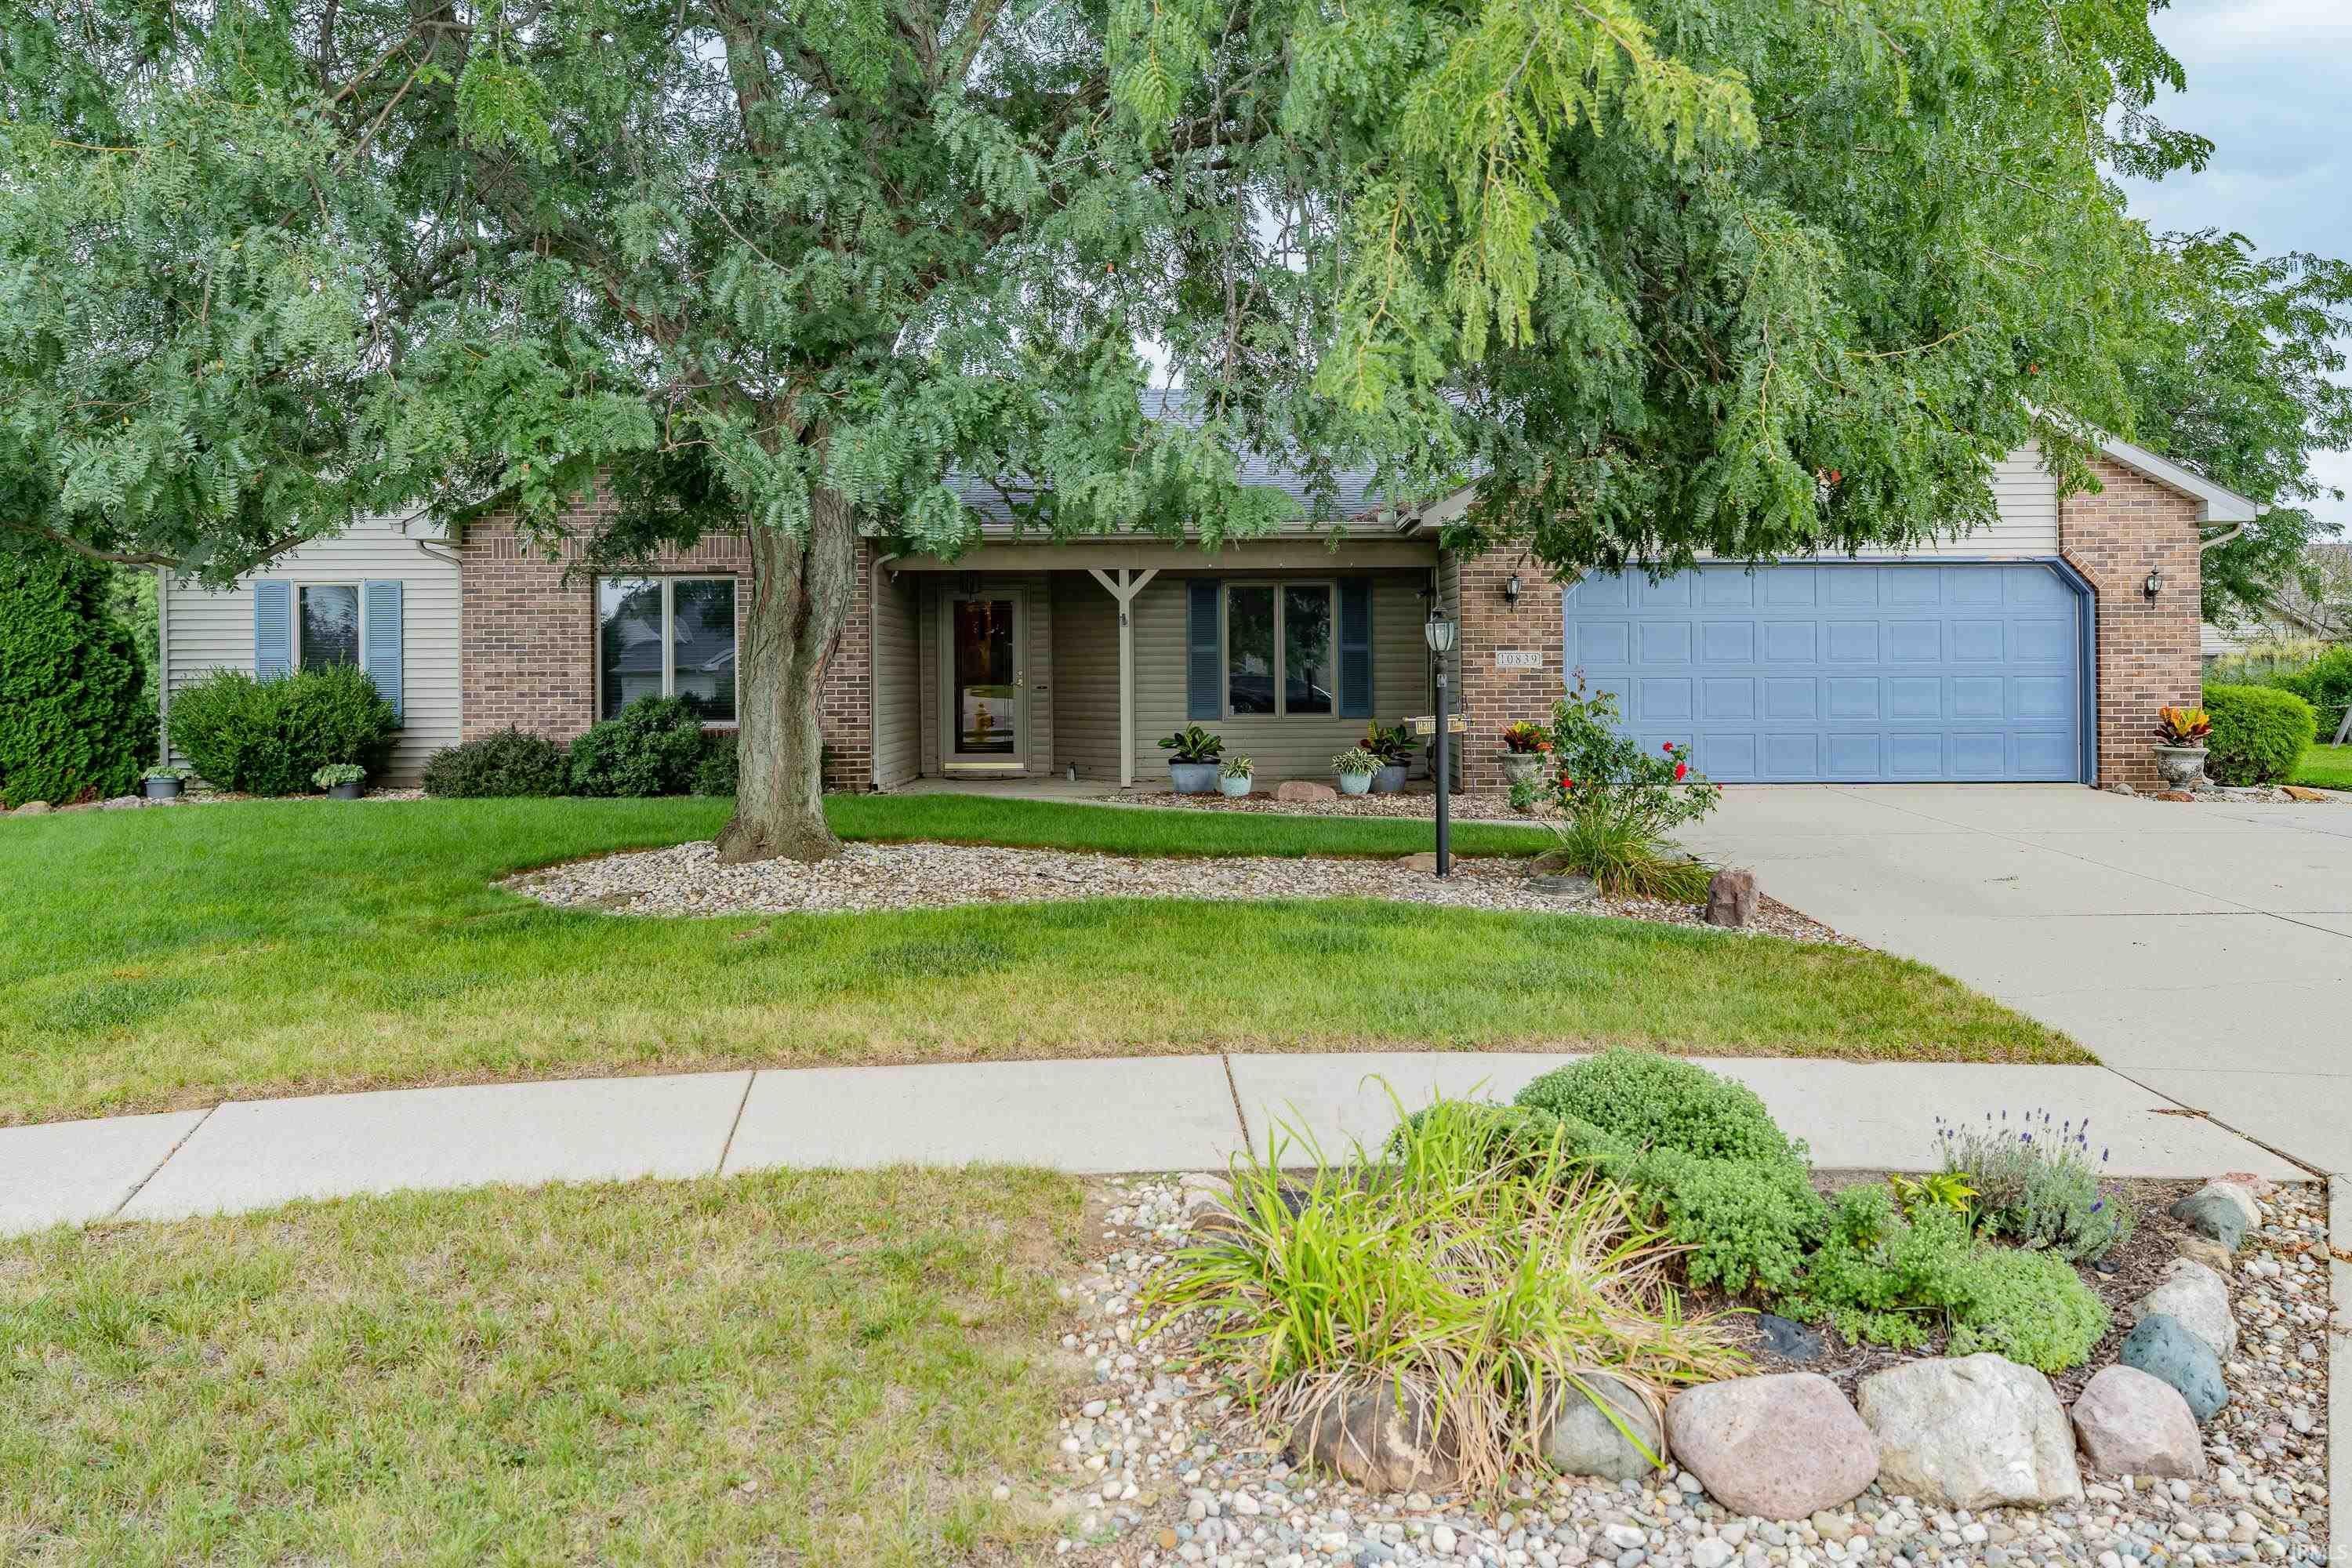
Tucked into a quiet Canal Ridge cul-de-sac, this inviting three-bedroom, two-bath ranch offers a thoughtfully expanded floor plan with multiple spaces to gather, work, and unwind. A large covered front porch opens to the first of several living areas, while the great room makes a statement with its floor-to-ceiling corner fireplace. French doors give the home office or den a sense of privacy without closing it off from the rest of the home. The spacious eat-in kitchen features abundant cabinetry and counter space, along with a built-in desk for keeping everyday details organized. Added in 2011, the family room provides even more room to spread out and opens to two separate patios. The oversized patio is ready for grilling, dining, and long evenings outdoors. The primary suite includes a private bath with a tiled shower, while two additional bedrooms and a second full bath complete the easy, one-level layout. Conveniently located near I-469 and the restaurants and shops of downtown New Haven, this home keeps daily essentials close while preserving the quieter pace of its cul-de-sac setting.
Rose Ave. to Linden Rd. turn R onto Summit St. turn R onto Canal Ridge Dr. turn R onto Lost Lock Way, home is at end of cul-de-sac to the right
Attic Storage, Breakfast Bar, Built-in Desk, Ceiling Fan(s), Ceilings-Vaulted, Closet(s) Walk-in, Countertops-Laminate, Detector-Smoke, Disposal, Dryer Hook Up Electric, Eat-In Kitchen, Foyer Entry, Garage Door Opener, Landscaped, Patio Open, Porch Covered, Range/Oven Hook Up Elec, Utility Sink, Main Level Bedroom Suite, Great Room, Main Floor Laundry, Washer Hook-Up
Sale IncludesDishwasher, Microwave, Refrigerator, Washer, Dryer-Electric, Range-Electric, Water Heater Gas, Window Treatment-Blinds
Map to 10839 Keelboat Cove, New Haven, IN 46774
MLS #
202637536
Date Listed
2026-09-11
Status
Active
Property Type
Residential
Property SubType
Site-Built Home
Square Feet
1835 sqft
New Construction
No
Style
One Story
Type
Site-Built Home
Bedrooms
3
Bathrooms
2
Annual Taxes
$2,401.20
Year Taxes Payable
2026
Year Built
1996
Virtual Tour
propertypanorama.com »
Days on Market
7
Additional
Design
Ranch
Cooling
Central Air
Heating
Gas, Forced Air, Other Heating System
Garage
Attached
Main Level Laundry
Yes
Room Dimensions
Living Room
17 × 16
Main Level
Family Room
23 × 12
Main Level
Kitchen
13 × 12
Main Level
Breakfast Area
11 × 11
Main Level
Den
14 × 11
Main Level
Master Bedroom
15 × 14
Main Level
2nd Bedroom
12 × 11
Main Level
3rd Bedroom
13 × 10
Main Level
Bathroom Locations
Full Baths
2 Main
External Features
Construction
Site-Built Home
Exterior
Brick,Vinyl
Lot Size
8,806 sq ft
Acreage
0.20 Acres
Lot Dimensions
74x119
Parking
Yes
Sewer
City
Water
City
Fence
Partial,Wood
Location
Area
Allen County
Location
City/Town/Suburb
County
Allen
Subdivision
Canal Ridge
Township
Jefferson
City
New Haven
State
IN
Zip
46774
Schools
School District
East Allen County
Elementary
New Haven
Middle School
New Haven
High School
New Haven
Financial
Financing Terms
Cash, Conventional, VA
Assoc. Dues
$65.00 Annually
Assoc. Restrictions
Yes
| MLS # | 202637536 |
|---|---|
| Date Listed | 2026-09-11 |
| Status | Active |
| Property Type | Residential |
| Property SubType | Site-Built Home |
| Square Feet | 1835 sqft |
| New Construction | No |
| Style | One Story |
| Type | Site-Built Home |
| Bedrooms | 3 |
| Bathrooms | 2 |
| Annual Taxes | $2,401.20 |
| Year Taxes Payable | 2026 |
| Year Built | 1996 |
| Virtual Tour | propertypanorama.com » |
| Days on Market | 7 |
| Design | Ranch |
|---|---|
| Cooling | Central Air |
| Heating | Gas, Forced Air, Other Heating System |
| Garage | Attached |
| Main Level Laundry | Yes |
| Living Room | 17 × 16 | Main Level |
| Family Room | 23 × 12 | Main Level |
| Kitchen | 13 × 12 | Main Level |
| Breakfast Area | 11 × 11 | Main Level |
| Den | 14 × 11 | Main Level |
| Master Bedroom | 15 × 14 | Main Level |
| 2nd Bedroom | 12 × 11 | Main Level |
| 3rd Bedroom | 13 × 10 | Main Level |
| Full Baths | 2 Main |
| Construction | Site-Built Home |
|---|---|
| Exterior | Brick,Vinyl |
| Lot Size | 8,806 sq ft |
| Acreage | 0.20 Acres |
| Lot Dimensions | 74x119 |
| Parking | Yes |
| Sewer | City |
| Water | City |
| Fence | Partial,Wood |
| Area | Allen County |
|---|---|
| Location | City/Town/Suburb |
| County | Allen |
| Subdivision | Canal Ridge |
| Township | Jefferson |
| City | New Haven |
| State | IN |
| Zip | 46774 |
| School District | East Allen County |
|---|---|
| Elementary | New Haven |
| Middle School | New Haven |
| High School | New Haven |
| Financing Terms | Cash, Conventional, VA |
|---|---|
| Assoc. Dues | $65.00 Annually |
| Assoc. Restrictions | Yes |
MLS# 202637536
IDX information provided by the Indiana Regional MLS.
IDX information is provided exclusively for consumers’ personal, non-commercial use and may not be used for any purpose other than to identify prospective properties consumers may be interested in purchasing. Data is deemed reliable but is not guaranteed accurate by the MLS.
Listing Provided Courtesy of Sarah Baldus
Regan & Ferguson Group
Off: 260-207-4648
Listing updated September 17, 2026 at 2:15 pm
Last checked 11 minutes ago
Learn More About 10839 Keelboat Cove