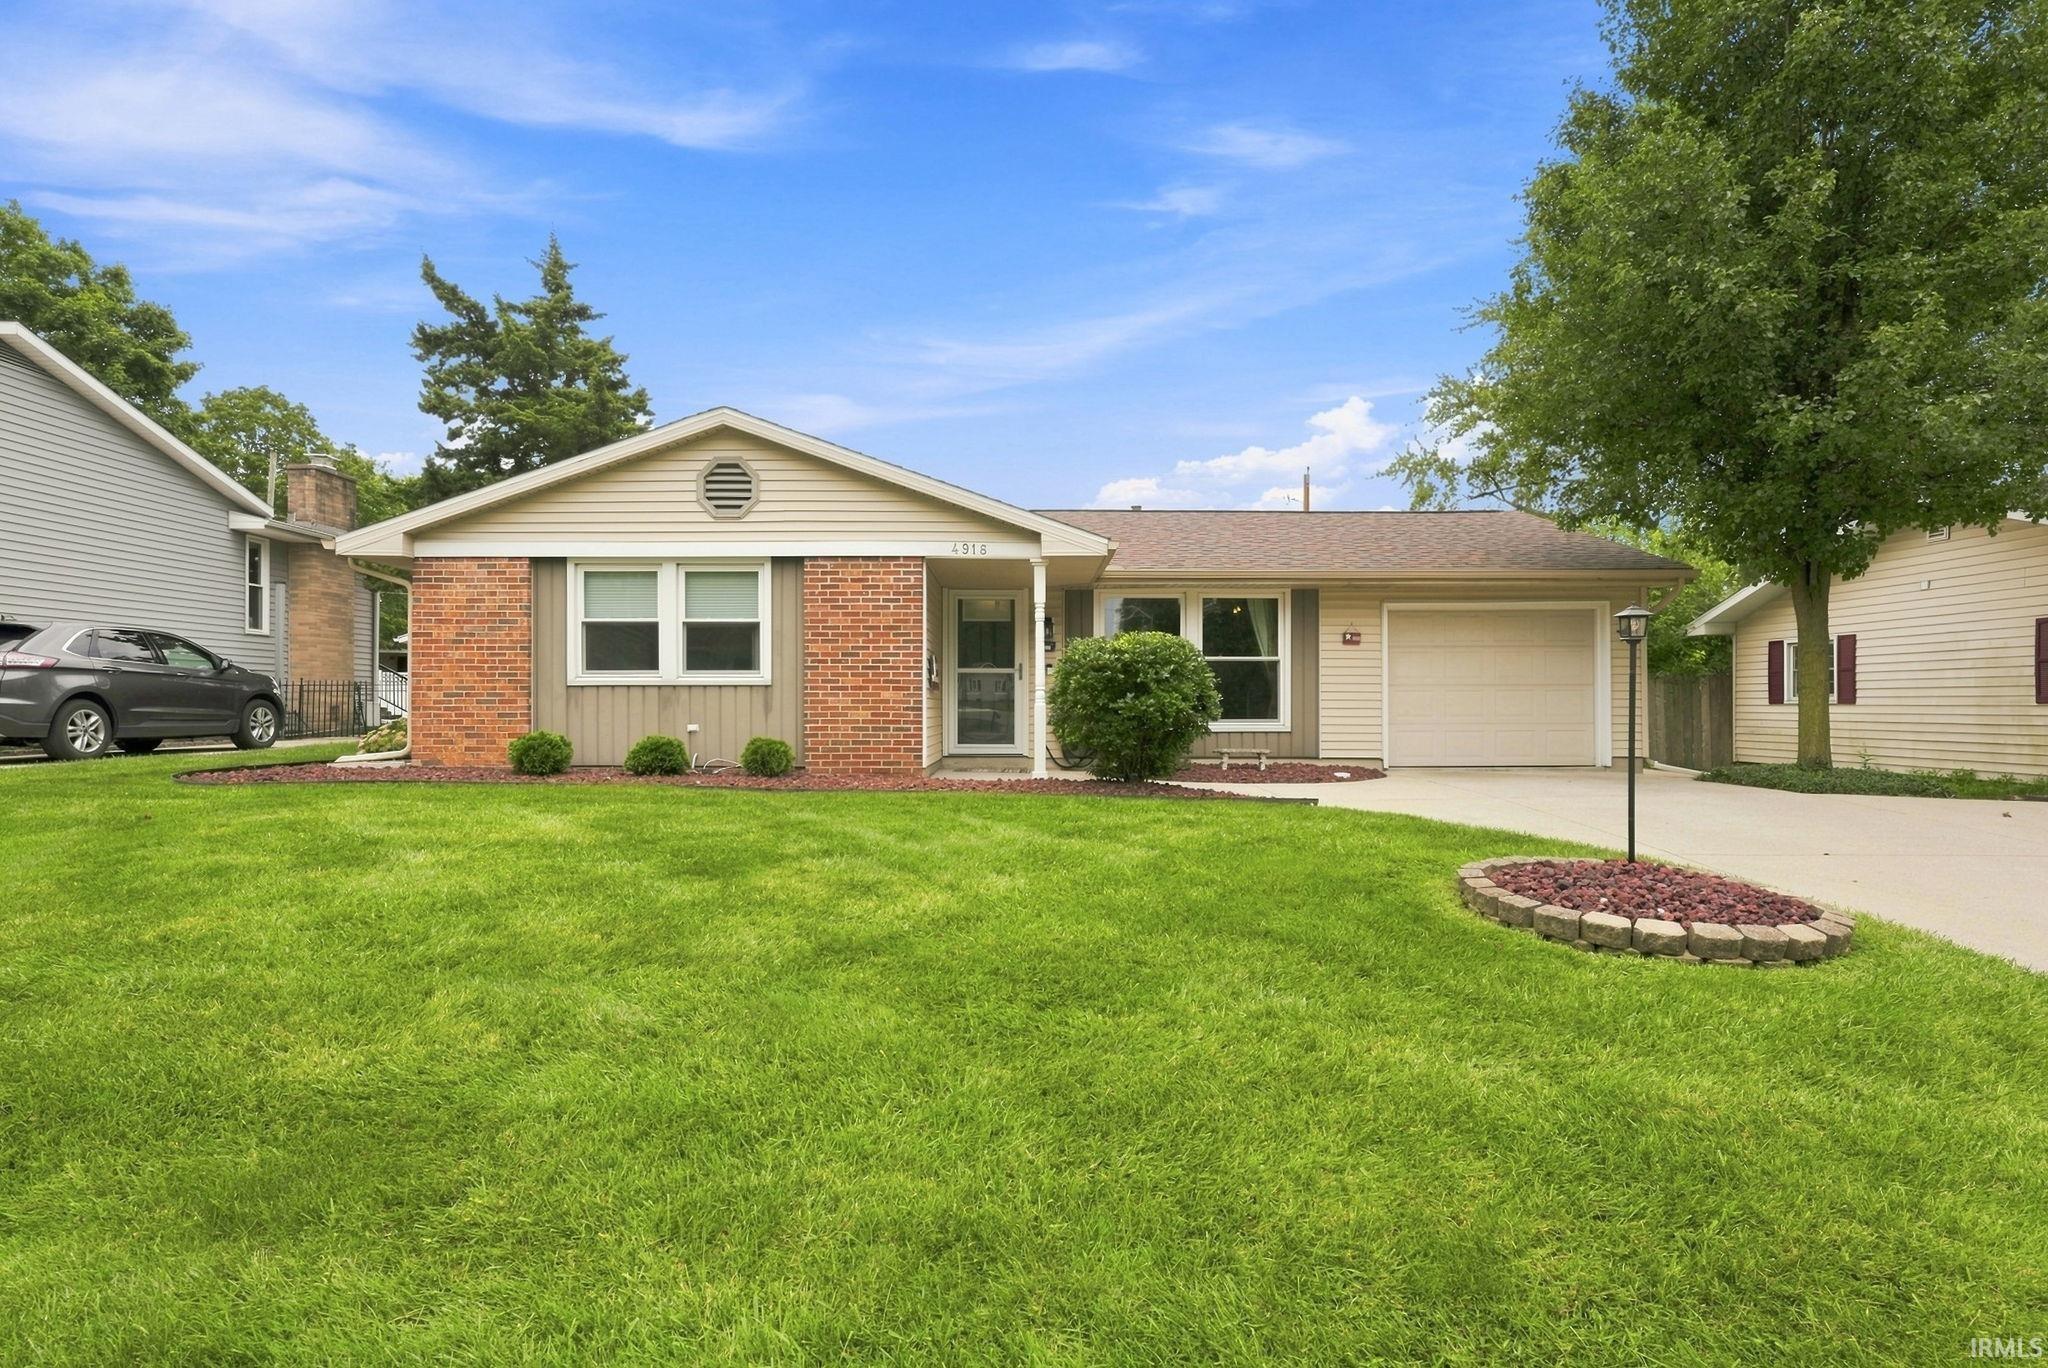
$239,900
4918 Eastwick Drive
Well-maintained ranch in Summit Ridge offering over 1,500 SF of comfortable living space. Complete with 2 living spaces, 3-bedrooms, and 2-full-baths. The spacious primary suite has its own full bath and a massive walk-in closet with a washer and dryer inside! How convenient is that? Outside, enjoy the nicely landscaped backyard with a patio and privacy fence—an inviting space for relaxing or entertaining. Recent updates for your peace of mind include new HVAC (with 10-year warranty) in 2024, new roof in 2022, new fridge and dishwasher in 2024, guest bathroom remodel in 2021, new front door and screen door in 2024, HomeGuard replacement windows with lifetime warranty, new outside lights in 2025, new gutters with gutter guards in 2022, and new kitchen cabinets in 2024. A solid, well-cared-for home with a practical layout and desirable features throughout. Schedule your showing today!
East on State Blvd to Reed Rd., turn left (North). 1st street to the right is Eastwick. House is on the right.
1st Bdrm En Suite, Ceiling Fan(s), Closet(s) Walk-in, Disposal, Dryer Hook Up Electric, Garage Door Opener, Patio Open, Range/Oven Hook Up Elec, Main Level Bedroom Suite
Sale IncludesDishwasher, Microwave, Refrigerator, Washer, Dryer-Electric, Range-Electric, Water Heater Electric
Map to 4918 Eastwick Drive, Fort Wayne, IN 46815
MLS #
202637455
Date Listed
2026-09-10
Status
Active
Property Type
Residential
Property SubType
Site-Built Home
Square Feet
1540 sqft
New Construction
No
Style
One Story
Type
Site-Built Home
Bedrooms
3
Bathrooms
2
Annual Taxes
$2,123.40
Year Taxes Payable
2025 payable 2026
Year Built
1965
Virtual Tour
propertypanorama.com »
Days on Market
9
Additional
Design
Ranch
Cooling
Central Air
Heating
Gas, Forced Air
Garage
Attached
Main Level Laundry
Yes
Outbuilding
Shed
Room Dimensions
Living Room
15 × 12
Main Level
Family Room
20 × 14
Main Level
Kitchen
15 × 9
Main Level
Breakfast Area
11 × 9
Main Level
Master Bedroom
14 × 11
Main Level
2nd Bedroom
13 × 10
Main Level
3rd Bedroom
12 × 10
Main Level
Bathroom Locations
Full Baths
2 Main
External Features
Construction
Site-Built Home
Exterior
Brick,Vinyl
Lot Size
8,276 sq ft
Acreage
0.19 Acres
Lot Dimensions
65x125x65x125
Parking
Yes
Out Buildings
Shed
Sewer
City
Water
City
Fence
Privacy,Wood
Location
Area
Allen County
Location
City/Town/Suburb
County
Allen
Subdivision
Summit Ridge / Summitridge
Township
St Joe
City
Fort Wayne
State
IN
Zip
46815
Schools
School District
Fort Wayne Community
Elementary
Glenwood Park
Middle School
Lane
High School
Snider
Financial
Financing Terms
Cash, Conventional, FHA, VA
Assoc. Dues
$0.00 Not Applicable
| MLS # | 202637455 |
|---|---|
| Date Listed | 2026-09-10 |
| Status | Active |
| Property Type | Residential |
| Property SubType | Site-Built Home |
| Square Feet | 1540 sqft |
| New Construction | No |
| Style | One Story |
| Type | Site-Built Home |
| Bedrooms | 3 |
| Bathrooms | 2 |
| Annual Taxes | $2,123.40 |
| Year Taxes Payable | 2025 payable 2026 |
| Year Built | 1965 |
| Virtual Tour | propertypanorama.com » |
| Days on Market | 9 |
| Design | Ranch |
|---|---|
| Cooling | Central Air |
| Heating | Gas, Forced Air |
| Garage | Attached |
| Main Level Laundry | Yes |
| Outbuilding | Shed |
| Living Room | 15 × 12 | Main Level |
| Family Room | 20 × 14 | Main Level |
| Kitchen | 15 × 9 | Main Level |
| Breakfast Area | 11 × 9 | Main Level |
| Master Bedroom | 14 × 11 | Main Level |
| 2nd Bedroom | 13 × 10 | Main Level |
| 3rd Bedroom | 12 × 10 | Main Level |
| Full Baths | 2 Main |
| Construction | Site-Built Home |
|---|---|
| Exterior | Brick,Vinyl |
| Lot Size | 8,276 sq ft |
| Acreage | 0.19 Acres |
| Lot Dimensions | 65x125x65x125 |
| Parking | Yes |
| Out Buildings | Shed |
| Sewer | City |
| Water | City |
| Fence | Privacy,Wood |
| Area | Allen County |
|---|---|
| Location | City/Town/Suburb |
| County | Allen |
| Subdivision | Summit Ridge / Summitridge |
| Township | St Joe |
| City | Fort Wayne |
| State | IN |
| Zip | 46815 |
| School District | Fort Wayne Community |
|---|---|
| Elementary | Glenwood Park |
| Middle School | Lane |
| High School | Snider |
| Financing Terms | Cash, Conventional, FHA, VA |
|---|---|
| Assoc. Dues | $0.00 Not Applicable |
MLS# 202637455
IDX information provided by the Indiana Regional MLS.
IDX information is provided exclusively for consumers’ personal, non-commercial use and may not be used for any purpose other than to identify prospective properties consumers may be interested in purchasing. Data is deemed reliable but is not guaranteed accurate by the MLS.
Listing Provided Courtesy of Mary Douglass
The Douglass Home Team, LLC
dht.maryd@gmail.com
Listing updated September 10, 2026 at 8:00 pm
Last checked 11 minutes ago
Learn More About 4918 Eastwick Drive