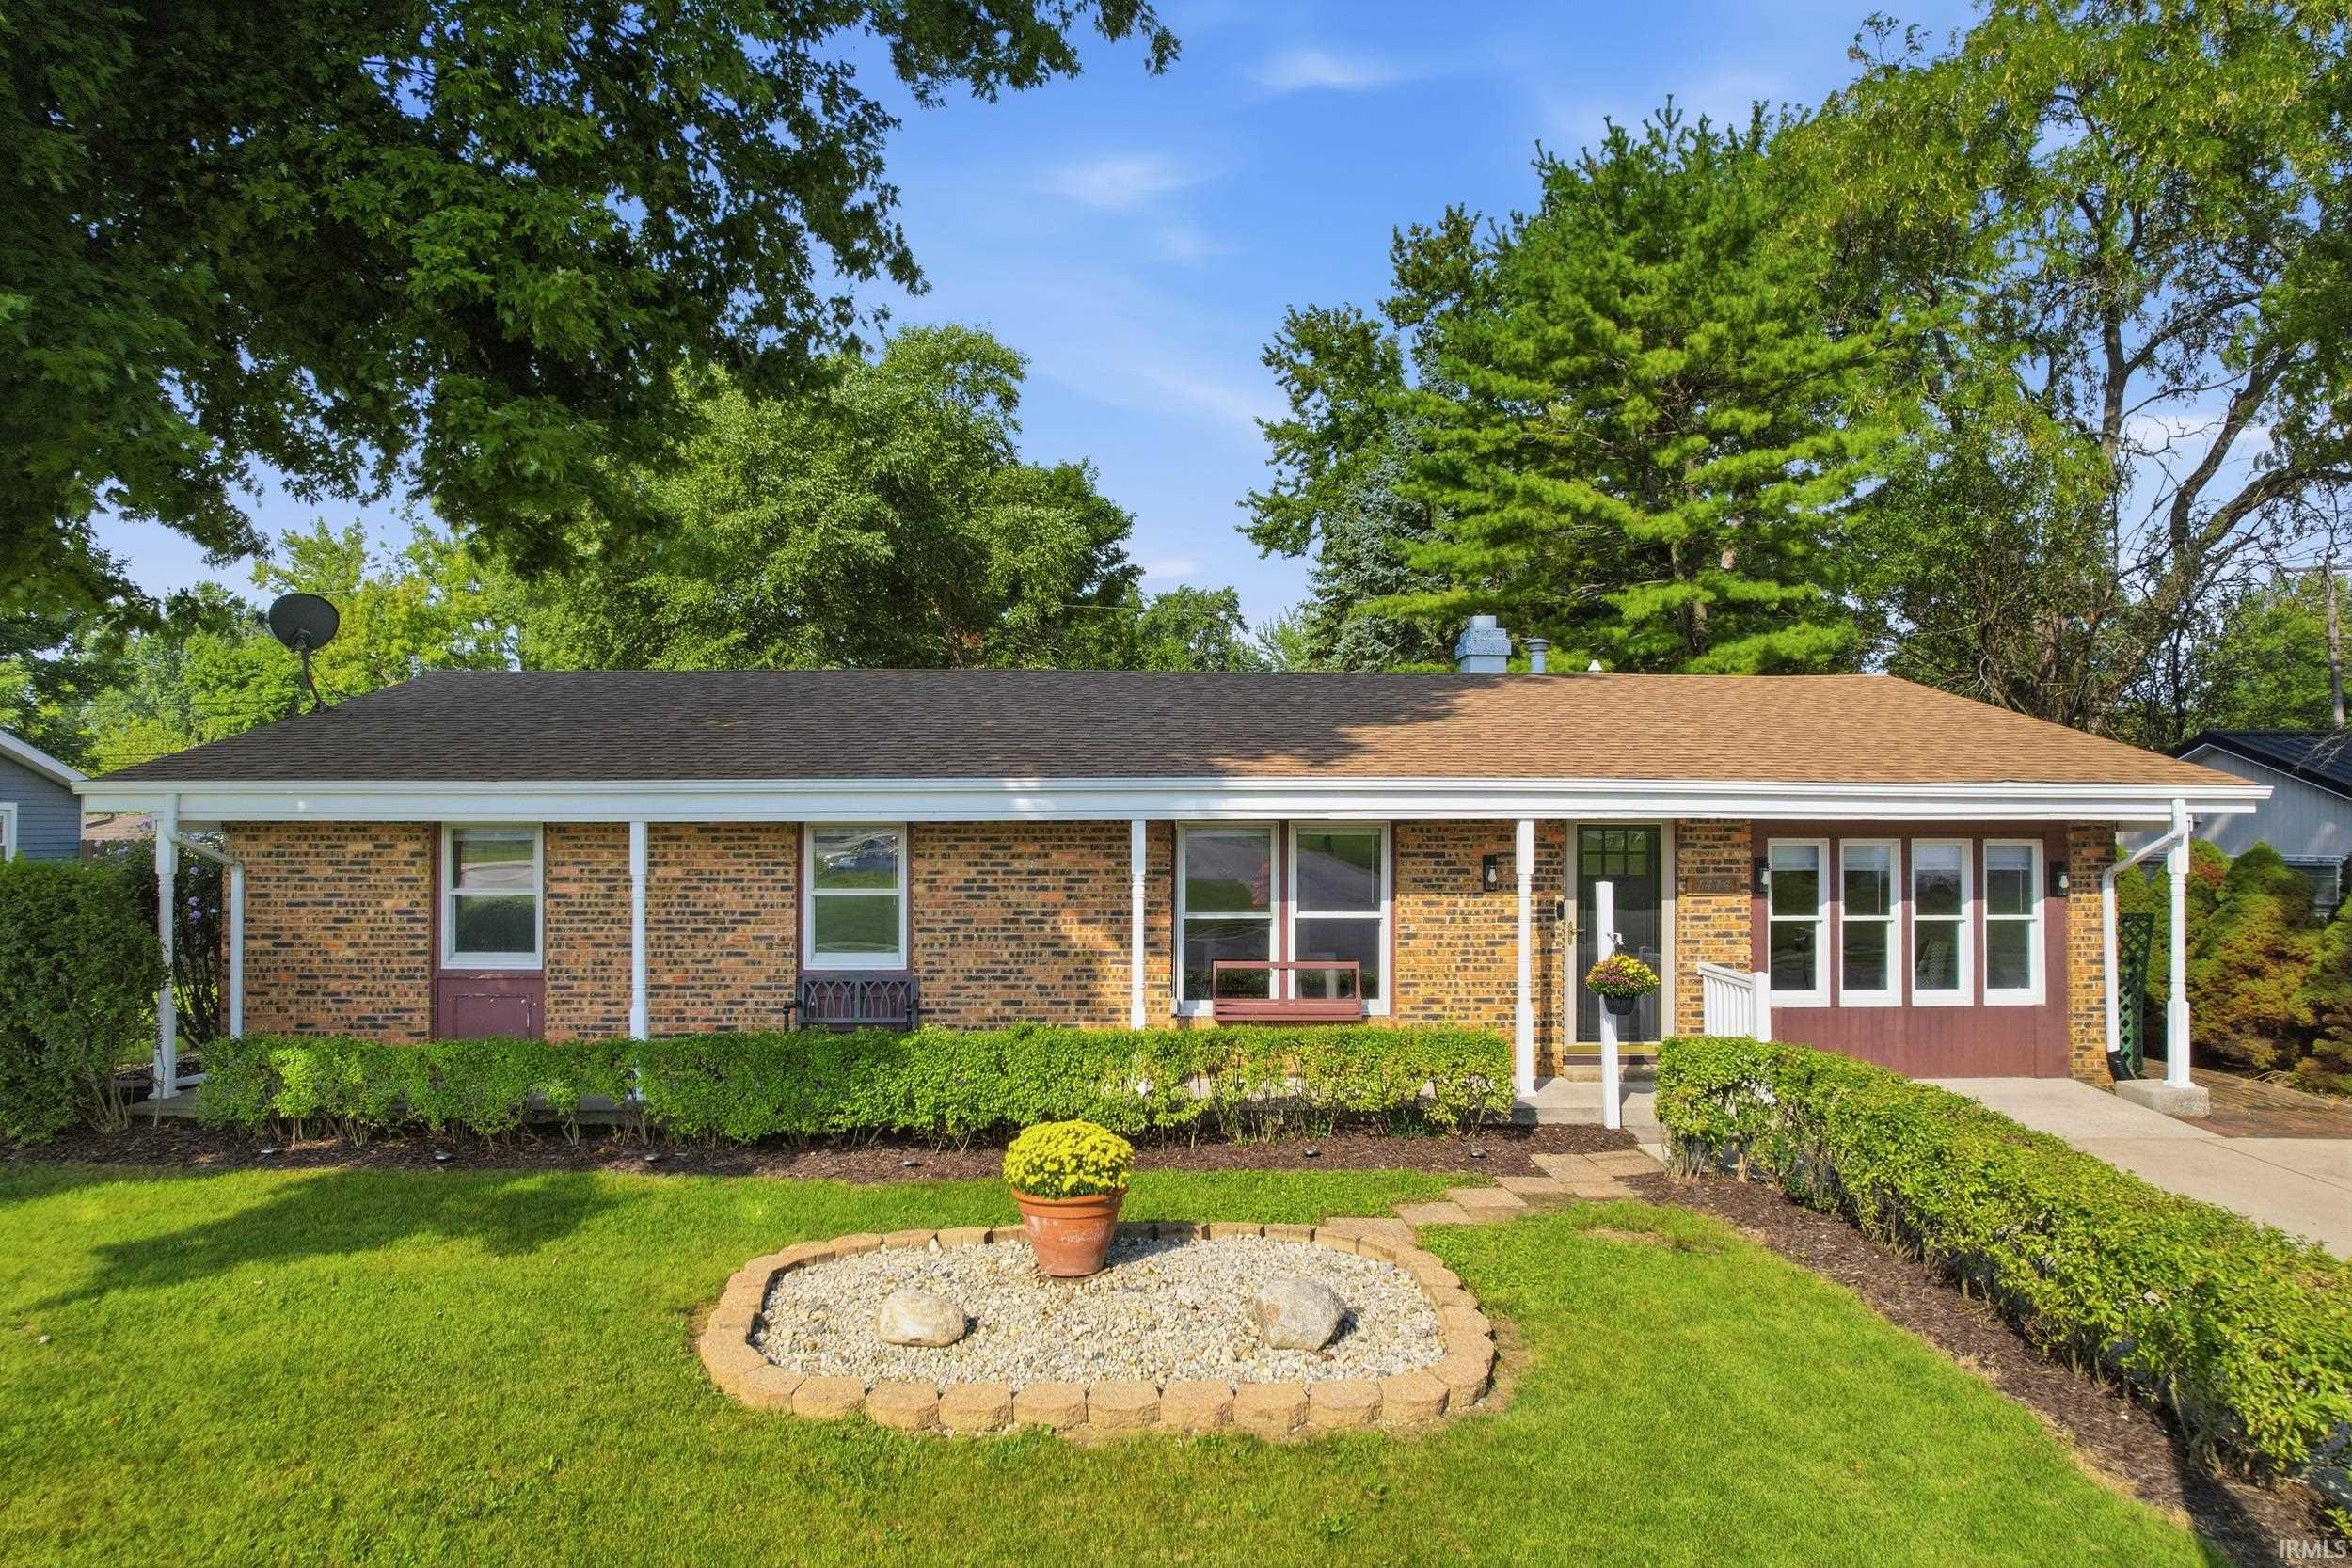
$230,000
1414 Scots Lane
Beautifully Updated 3-Bedroom Home in Highland Terrace Welcome to 1414 Scots Lane in the desirable Highland Terrace neighborhood! This spacious 3-bedroom home offers 2 full baths, multiple living areas, a den, and an incredible oversized three-season/bonus room with a fireplace—giving you room for everyone and everything. Fresh and move-in ready, the home features new flooring, baseboard throughout, fresh paint, new light fixtures, ceiling fans, outlets, switches, new faucets, new blinds, new front door, new kitchen countertops, and beautiful built-in shelving that adds both charm and functionality. Skylights bring in an abundance of natural light, creating a bright and welcoming atmosphere. The versatile floor plan includes a living room, family room, dining room, and den, providing plenty of options for entertaining, working from home, relaxing, or simply spreading out. The primary suite offers a private en-suite bathroom/shower and walk-in closet, creating a comfortable retreat. Two additional bedrooms provide plenty of space for family, guests, or hobbies. The showstopper may be the huge three-season/bonus room with fireplace! This flexible space is perfect for game nights, entertaining, or enjoying the changing seasons from the comfort of home. Step outside onto the large covered deck, ideal for morning coffee, outdoor dining, or gathering with friends and family. The location is hard to beat! Located directly across from New Haven Primary School and just minutes from Jury Park & Pool. You’ll have convenient access to school, recreation, and community amenities. Move-in ready, spacious, updated, and ideally located—this one is ready to welcome you home!
From SR 930 turn South onto Green Rd, Turn Left on Aberdeen Ln, Turn Right onto Scots Ln.
1st Bdrm En Suite, Built-In Bookcase, Ceiling Fan(s), Closet(s) Walk-in, Countertops-Laminate, Deck Covered, Dryer Hook Up Gas/Elec, Firepit, Patio Covered, Porch Covered, Skylight(s), Main Level Bedroom Suite, Main Floor Laundry, Washer Hook-Up
Sale IncludesDishwasher, Refrigerator, Window Treatments, Range-Electric
Map to 1414 Scots Lane, New Haven, IN 46774
MLS #
202637452
Date Listed
2026-09-10
Status
Active
Property Type
Residential
Property SubType
Site-Built Home
Finished Square Feet
1808 sqft
Total Square Feet
2186 sqft
New Construction
No
Style
One Story
Type
Site-Built Home
Bedrooms
3
Bathrooms
2
Annual Taxes
$2,080.80
Year Taxes Payable
2026
Year Built
1963
Virtual Tour
propertypanorama.com »
Days on Market
8
Additional
Cooling
Central Air
Heating
Gas, Forced Air
Main Level Laundry
Yes
Outbuilding
Shed
Room Dimensions
Living Room
18 × 14
Main Level
Dining Room
11 × 16
Main Level
Family Room
20 × 14
Main Level
Kitchen
13 × 14
Main Level
Den
11 × 11
Main Level
Master Bedroom
13 × 13
Main Level
2nd Bedroom
13 × 11
Main Level
3rd Bedroom
9 × 9
Main Level
Extra Room
14 × 27
Main Level
Bathroom Locations
Full Baths
2 Main
External Features
Construction
Site-Built Home
Exterior
Brick,Vinyl
Lot Size
9,225 sq ft
Acreage
0.21 Acres
Lot Dimensions
75X123
Parking
Yes
Out Buildings
Shed
Sewer
City
Water
City
Fence
Privacy
Location
Area
Allen County
Location
City/Town/Suburb
County
Allen
Subdivision
Highland Terrace
Township
Adams
City
New Haven
State
IN
Zip
46774
Schools
School District
East Allen County
Elementary
New Haven
Middle School
New Haven
High School
New Haven
Financial
Financing Terms
Cash, Conventional, FHA, USDA, VA
Assoc. Dues
$0.00 Not Applicable
Assoc. Restrictions
No
| MLS # | 202637452 |
|---|---|
| Date Listed | 2026-09-10 |
| Status | Active |
| Property Type | Residential |
| Property SubType | Site-Built Home |
| Finished Square Feet | 1808 sqft |
| Total Square Feet | 2186 sqft |
| New Construction | No |
| Style | One Story |
| Type | Site-Built Home |
| Bedrooms | 3 |
| Bathrooms | 2 |
| Annual Taxes | $2,080.80 |
| Year Taxes Payable | 2026 |
| Year Built | 1963 |
| Virtual Tour | propertypanorama.com » |
| Days on Market | 8 |
| Cooling | Central Air |
|---|---|
| Heating | Gas, Forced Air |
| Main Level Laundry | Yes |
| Outbuilding | Shed |
| Living Room | 18 × 14 | Main Level |
| Dining Room | 11 × 16 | Main Level |
| Family Room | 20 × 14 | Main Level |
| Kitchen | 13 × 14 | Main Level |
| Den | 11 × 11 | Main Level |
| Master Bedroom | 13 × 13 | Main Level |
| 2nd Bedroom | 13 × 11 | Main Level |
| 3rd Bedroom | 9 × 9 | Main Level |
| Extra Room | 14 × 27 | Main Level |
| Full Baths | 2 Main |
| Construction | Site-Built Home |
|---|---|
| Exterior | Brick,Vinyl |
| Lot Size | 9,225 sq ft |
| Acreage | 0.21 Acres |
| Lot Dimensions | 75X123 |
| Parking | Yes |
| Out Buildings | Shed |
| Sewer | City |
| Water | City |
| Fence | Privacy |
| Area | Allen County |
|---|---|
| Location | City/Town/Suburb |
| County | Allen |
| Subdivision | Highland Terrace |
| Township | Adams |
| City | New Haven |
| State | IN |
| Zip | 46774 |
| School District | East Allen County |
|---|---|
| Elementary | New Haven |
| Middle School | New Haven |
| High School | New Haven |
| Financing Terms | Cash, Conventional, FHA, USDA, VA |
|---|---|
| Assoc. Dues | $0.00 Not Applicable |
| Assoc. Restrictions | No |
MLS# 202637452
IDX information provided by the Indiana Regional MLS.
IDX information is provided exclusively for consumers’ personal, non-commercial use and may not be used for any purpose other than to identify prospective properties consumers may be interested in purchasing. Data is deemed reliable but is not guaranteed accurate by the MLS.
Listing Provided Courtesy of Jesus Murua
Wyatt Group Realtors
Listing updated September 17, 2026 at 3:15 pm
Last checked 8 minutes ago
Learn More About 1414 Scots Lane