$284,900
509 Kathryns Court
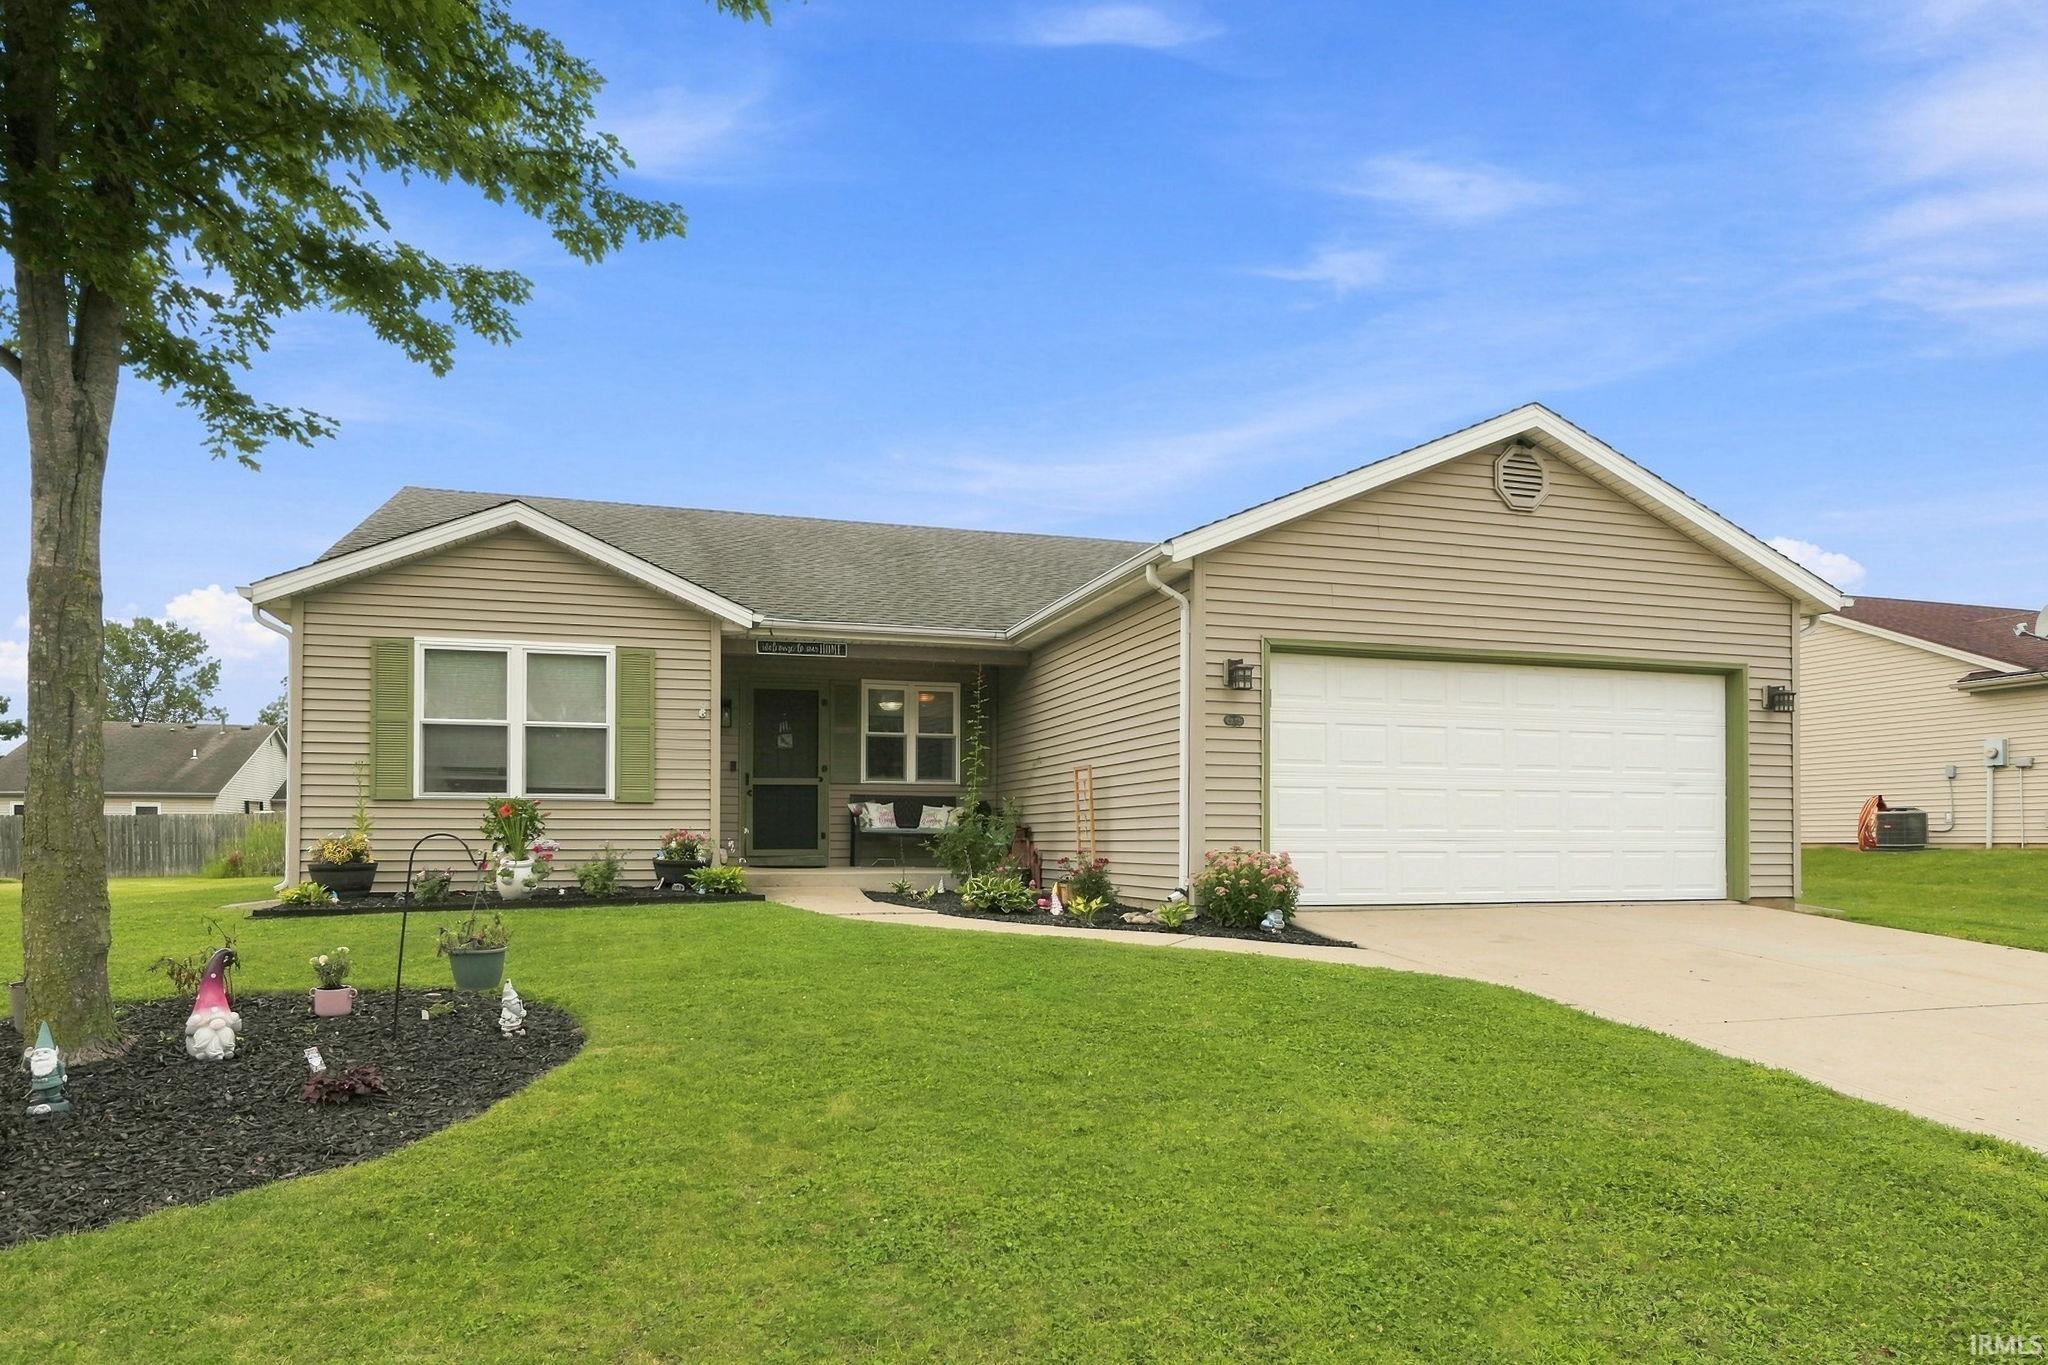
Space, flexibility, and room to make it your own! This spacious home offers approximately 1,634 square feet on the main level plus an additional 1,634-square-foot unfinished basement, providing incredible potential for future living space. The main level features four generously sized bedrooms, two full bathrooms, convenient main-level laundry, and an attached two-car garage. Fresh landscaping and newly completed outdoor improvements add to the home’s curb appeal, while the garden beds and 8’ x 10’ storage shed will remain for the new owner. The unfinished basement is already well on its way toward becoming additional finished living space. Framing, electrical, and ductwork are in place, and the basement is plumbed and framed for a future half bathroom—giving the next owner a great head start on creating a recreation room, home gym, office, additional storage, or whatever best fits their needs. Situated on an approximately .22-acre lot with no HOA fees, this home combines generous indoor space with the freedom to enjoy and personalize your property. With four large bedrooms, fresh landscaping, a full unfinished basement ready for your vision, and plenty of room to grow, this home offers so many possibilities!
US 6 to Peggy Lane, south to Butler Lane, West on Butler to Kathryns Ct. Property on right
Breakfast Bar, Ceiling Fan(s), Closet(s) Walk-in, Countertops-Laminate, Disposal, Dryer Hook Up Electric, Eat-In Kitchen, Garage Door Opener, Kitchen Island, Landscaped, Open Floor Plan, Patio Open, Range/Oven Hook Up Elec, Split Br Floor Plan, Main Level Bedroom Suite, Main Floor Laundry
Sale IncludesDishwasher, Microwave, Refrigerator, Water Heater Gas
Map to 509 Kathryns Court, Kendallville, IN 46755
MLS #
202637352
Date Listed
2026-09-10
Status
Cont-AccptngBackupOffers
Property Type
Residential
Property SubType
Site-Built Home
Finished Square Feet
1634 sqft
Total Square Feet
3268 sqft
New Construction
No
Style
One and Half Story
Type
Site-Built Home
Basement
Yes
Bedrooms
4
Bathrooms
2
Annual Taxes
$1,128.00
Year Taxes Payable
2026
Year Built
2005
Days on Market
8
Additional
Design
Ranch
Cooling
Central Air
Heating
Gas, Forced Air
Garage
Attached
Main Level Laundry
Yes
Outbuilding
Shed
Room Dimensions
Living Room
16 × 13
Main Level
Dining Room
7 × 7
Main Level
Kitchen
12 × 12
Main Level
Master Bedroom
15 × 14
Main Level
2nd Bedroom
10 × 12
Main Level
3rd Bedroom
11 × 12
Main Level
4th Bedroom
12 × 10
Main Level
Bathroom Locations
Full Baths
2 Main
External Features
Construction
Site-Built Home
Exterior
Brick,Vinyl
Lot Size
9,365 sq ft
Acreage
0.22 Acres
Lot Dimensions
75X125
Parking
Yes
Out Buildings
Shed
Sewer
City
Water
City
Fence
None
Location
Area
Noble County
County
Noble
Subdivision
Meadow Lane / Meadowlane
Township
Wayne
City
Kendallville
State
IN
Zip
46755
Schools
School District
East Noble Schools
Elementary
Rome City
Middle School
East Noble
High School
East Noble
Financial
Financing Terms
Cash, Conventional, FHA, VA
Assoc. Dues
$0.00 Not Applicable
Assoc. Restrictions
No
| MLS # | 202637352 |
|---|---|
| Date Listed | 2026-09-10 |
| Status | Cont-AccptngBackupOffers |
| Property Type | Residential |
| Property SubType | Site-Built Home |
| Finished Square Feet | 1634 sqft |
| Total Square Feet | 3268 sqft |
| New Construction | No |
| Style | One and Half Story |
| Type | Site-Built Home |
| Basement | Yes |
| Bedrooms | 4 |
| Bathrooms | 2 |
| Annual Taxes | $1,128.00 |
| Year Taxes Payable | 2026 |
| Year Built | 2005 |
| Days on Market | 8 |
| Design | Ranch |
|---|---|
| Cooling | Central Air |
| Heating | Gas, Forced Air |
| Garage | Attached |
| Main Level Laundry | Yes |
| Outbuilding | Shed |
| Living Room | 16 × 13 | Main Level |
| Dining Room | 7 × 7 | Main Level |
| Kitchen | 12 × 12 | Main Level |
| Master Bedroom | 15 × 14 | Main Level |
| 2nd Bedroom | 10 × 12 | Main Level |
| 3rd Bedroom | 11 × 12 | Main Level |
| 4th Bedroom | 12 × 10 | Main Level |
| Full Baths | 2 Main |
| Construction | Site-Built Home |
|---|---|
| Exterior | Brick,Vinyl |
| Lot Size | 9,365 sq ft |
| Acreage | 0.22 Acres |
| Lot Dimensions | 75X125 |
| Parking | Yes |
| Out Buildings | Shed |
| Sewer | City |
| Water | City |
| Fence | None |
| Area | Noble County |
|---|---|
| County | Noble |
| Subdivision | Meadow Lane / Meadowlane |
| Township | Wayne |
| City | Kendallville |
| State | IN |
| Zip | 46755 |
| School District | East Noble Schools |
|---|---|
| Elementary | Rome City |
| Middle School | East Noble |
| High School | East Noble |
| Financing Terms | Cash, Conventional, FHA, VA |
|---|---|
| Assoc. Dues | $0.00 Not Applicable |
| Assoc. Restrictions | No |
MLS# 202637352
IDX information provided by the Indiana Regional MLS.
IDX information is provided exclusively for consumers’ personal, non-commercial use and may not be used for any purpose other than to identify prospective properties consumers may be interested in purchasing. Data is deemed reliable but is not guaranteed accurate by the MLS.
Listing Provided Courtesy of Stacy Dailey
North Eastern Group Realty
Cell: 260-908-2753
Listing updated September 13, 2026 at 1:15 pm
Last checked 11 minutes ago
Learn More About 509 Kathryns Court