$254,900
4123 Spanish Trail
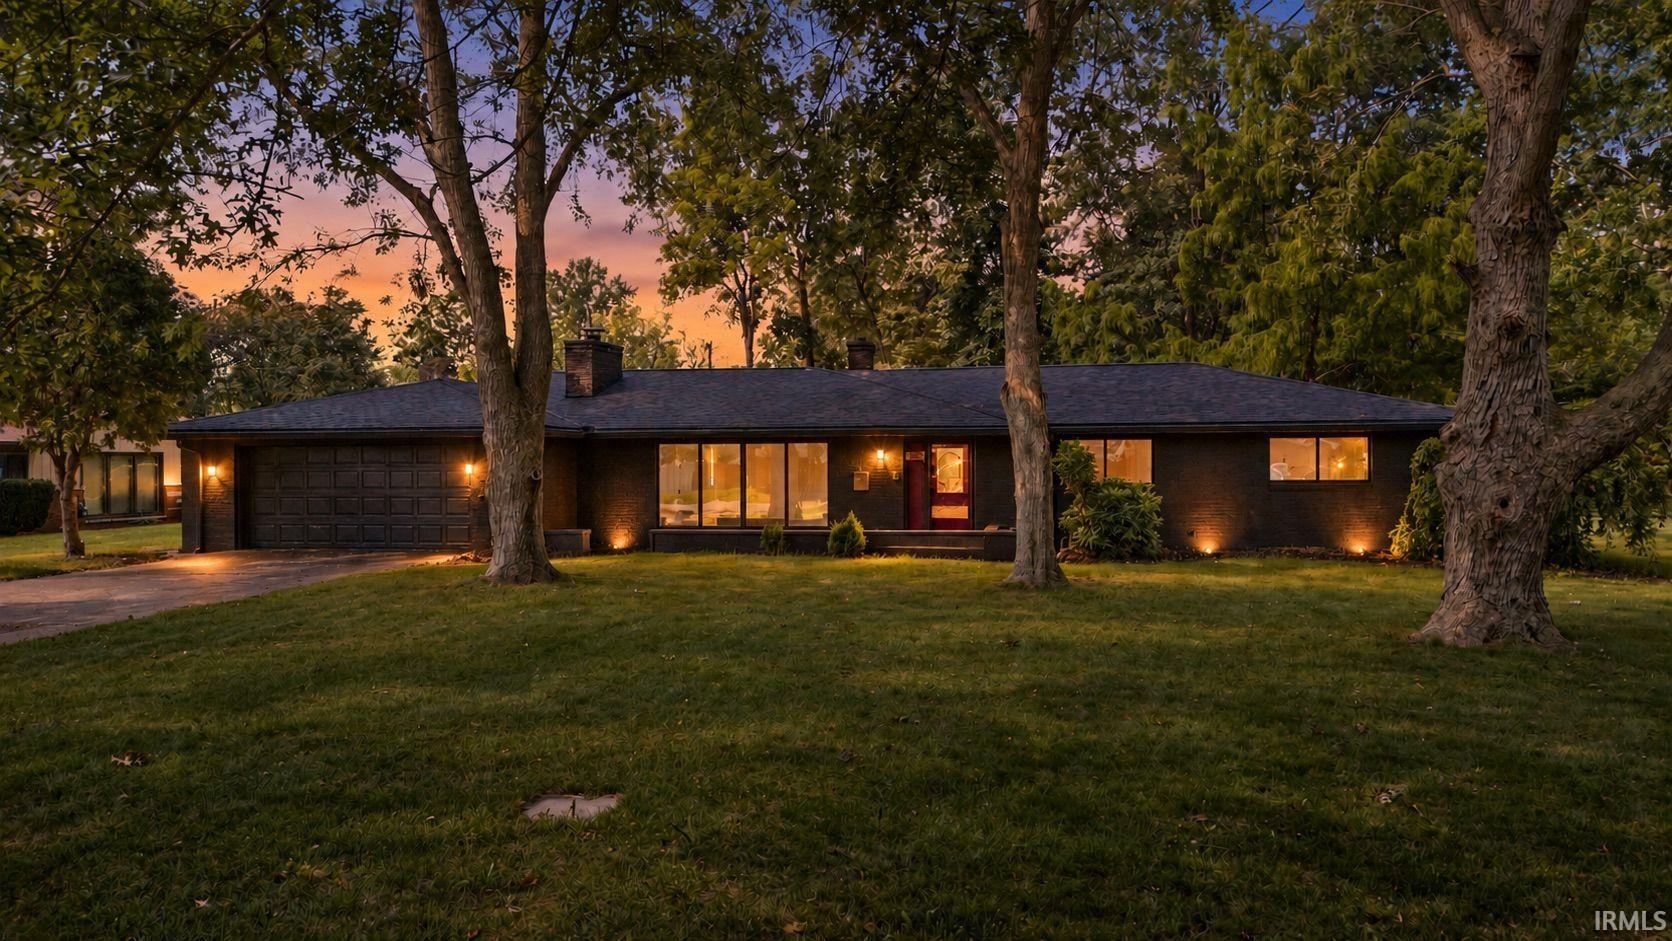
Pre-inspected for your peace of mind! Located in a quiet northeast neighborhood on over half an acre, this 3-bedroom, 2.5-bathroom single-story brick ranch offers 2,008 square feet of living space brimming with potential. Step inside through the welcoming tiled entry into a light-filled living area featuring an impressive floor-to-ceiling stone fireplace. The layout flows into a spacious, light-filled kitchen with double wall ovens and built-in cabinetry, as well as a cozy family room lined with classic wood panelling and glass sliding doors that look out into the back yard. The architectural character and expansive yard make it an exceptional candidate for customization and equity building. Brand new roof installed July 2026. New carpet throughout.
Stellhorn To Spanish Trail
1st Bdrm En Suite, Countertops-Laminate, Dryer Hook Up Electric, Garage Door Opener, Patio Open, Porch Covered, Range/Oven Hook Up Elec, Twin Sink Vanity, Stand Up Shower, Tub/Shower Combination, Main Level Bedroom Suite, Main Floor Laundry, Washer Hook-Up, Other-See Remarks
Sale IncludesDishwasher, Microwave, Washer, Dryer-Electric, Oven-Double, Range-Electric
Map to 4123 Spanish Trail, Fort Wayne, IN 46815
MLS #
202637318
Date Listed
2026-09-10
Status
Cont-AccptngBackupOffers
Property Type
Residential
Property SubType
Site-Built Home
Square Feet
2008 sqft
New Construction
No
Style
One Story
Type
Site-Built Home
Bedrooms
3
Bathrooms
3
(2 Full, 1 Half)
Annual Taxes
$2,658.00
Year Taxes Payable
2026
Year Built
1965
Virtual Tour
gentie-media-group.aryeo.com »
Days on Market
8
Additional
Cooling
Central Air
Heating
Gas, Forced Air
Garage
Attached
Main Level Laundry
Yes
Outbuilding
Shed, Shed
Room Dimensions
Living Room
30 × 13
Main Level
Dining Room
13 × 10
Main Level
Family Room
15 × 13
Main Level
Kitchen
14 × 13
Main Level
Breakfast Area
11 × 8
Main Level
Master Bedroom
14 × 13
Main Level
2nd Bedroom
12 × 10
Main Level
3rd Bedroom
10 × 10
Main Level
Bathroom Locations
Full Baths
2 Main
Half Baths
1 Main
External Features
Construction
Site-Built Home
Exterior
Brick
Lot Size
23,256 sq ft
Acreage
0.53 Acres
Lot Dimensions
102X228
Out Buildings
Shed
Sewer
City
Water
City
Fence
Partial,Wood
Location
Area
Allen County
County
Allen
Subdivision
Hacienda Village
Township
St Joe
City
Fort Wayne
State
IN
Zip
46815
Schools
School District
Fort Wayne Community
Elementary
Haley
Middle School
Blackhawk
High School
Snider
Financial
Financing Terms
Cash, Conventional, FHA, VA
Assoc. Dues
$175.00 Annually
| MLS # | 202637318 |
|---|---|
| Date Listed | 2026-09-10 |
| Status | Cont-AccptngBackupOffers |
| Property Type | Residential |
| Property SubType | Site-Built Home |
| Square Feet | 2008 sqft |
| New Construction | No |
| Style | One Story |
| Type | Site-Built Home |
| Bedrooms | 3 |
| Bathrooms | 3 (2 Full, 1 Half) |
| Annual Taxes | $2,658.00 |
| Year Taxes Payable | 2026 |
| Year Built | 1965 |
| Virtual Tour | gentie-media-group.aryeo.com » |
| Days on Market | 8 |
| Cooling | Central Air |
|---|---|
| Heating | Gas, Forced Air |
| Garage | Attached |
| Main Level Laundry | Yes |
| Outbuilding | Shed, Shed |
| Living Room | 30 × 13 | Main Level |
| Dining Room | 13 × 10 | Main Level |
| Family Room | 15 × 13 | Main Level |
| Kitchen | 14 × 13 | Main Level |
| Breakfast Area | 11 × 8 | Main Level |
| Master Bedroom | 14 × 13 | Main Level |
| 2nd Bedroom | 12 × 10 | Main Level |
| 3rd Bedroom | 10 × 10 | Main Level |
| Full Baths | 2 Main |
| Half Baths | 1 Main |
| Construction | Site-Built Home |
|---|---|
| Exterior | Brick |
| Lot Size | 23,256 sq ft |
| Acreage | 0.53 Acres |
| Lot Dimensions | 102X228 |
| Out Buildings | Shed |
| Sewer | City |
| Water | City |
| Fence | Partial,Wood |
| Area | Allen County |
|---|---|
| County | Allen |
| Subdivision | Hacienda Village |
| Township | St Joe |
| City | Fort Wayne |
| State | IN |
| Zip | 46815 |
| School District | Fort Wayne Community |
|---|---|
| Elementary | Haley |
| Middle School | Blackhawk |
| High School | Snider |
| Financing Terms | Cash, Conventional, FHA, VA |
|---|---|
| Assoc. Dues | $175.00 Annually |
MLS# 202637318
IDX information provided by the Indiana Regional MLS.
IDX information is provided exclusively for consumers’ personal, non-commercial use and may not be used for any purpose other than to identify prospective properties consumers may be interested in purchasing. Data is deemed reliable but is not guaranteed accurate by the MLS.
Listing Provided Courtesy of Abigail Ward
Anthony REALTORS
Cell: 260-415-1051
Listing updated September 11, 2026 at 6:30 pm
Last checked 5 minutes ago
Learn More About 4123 Spanish Trail