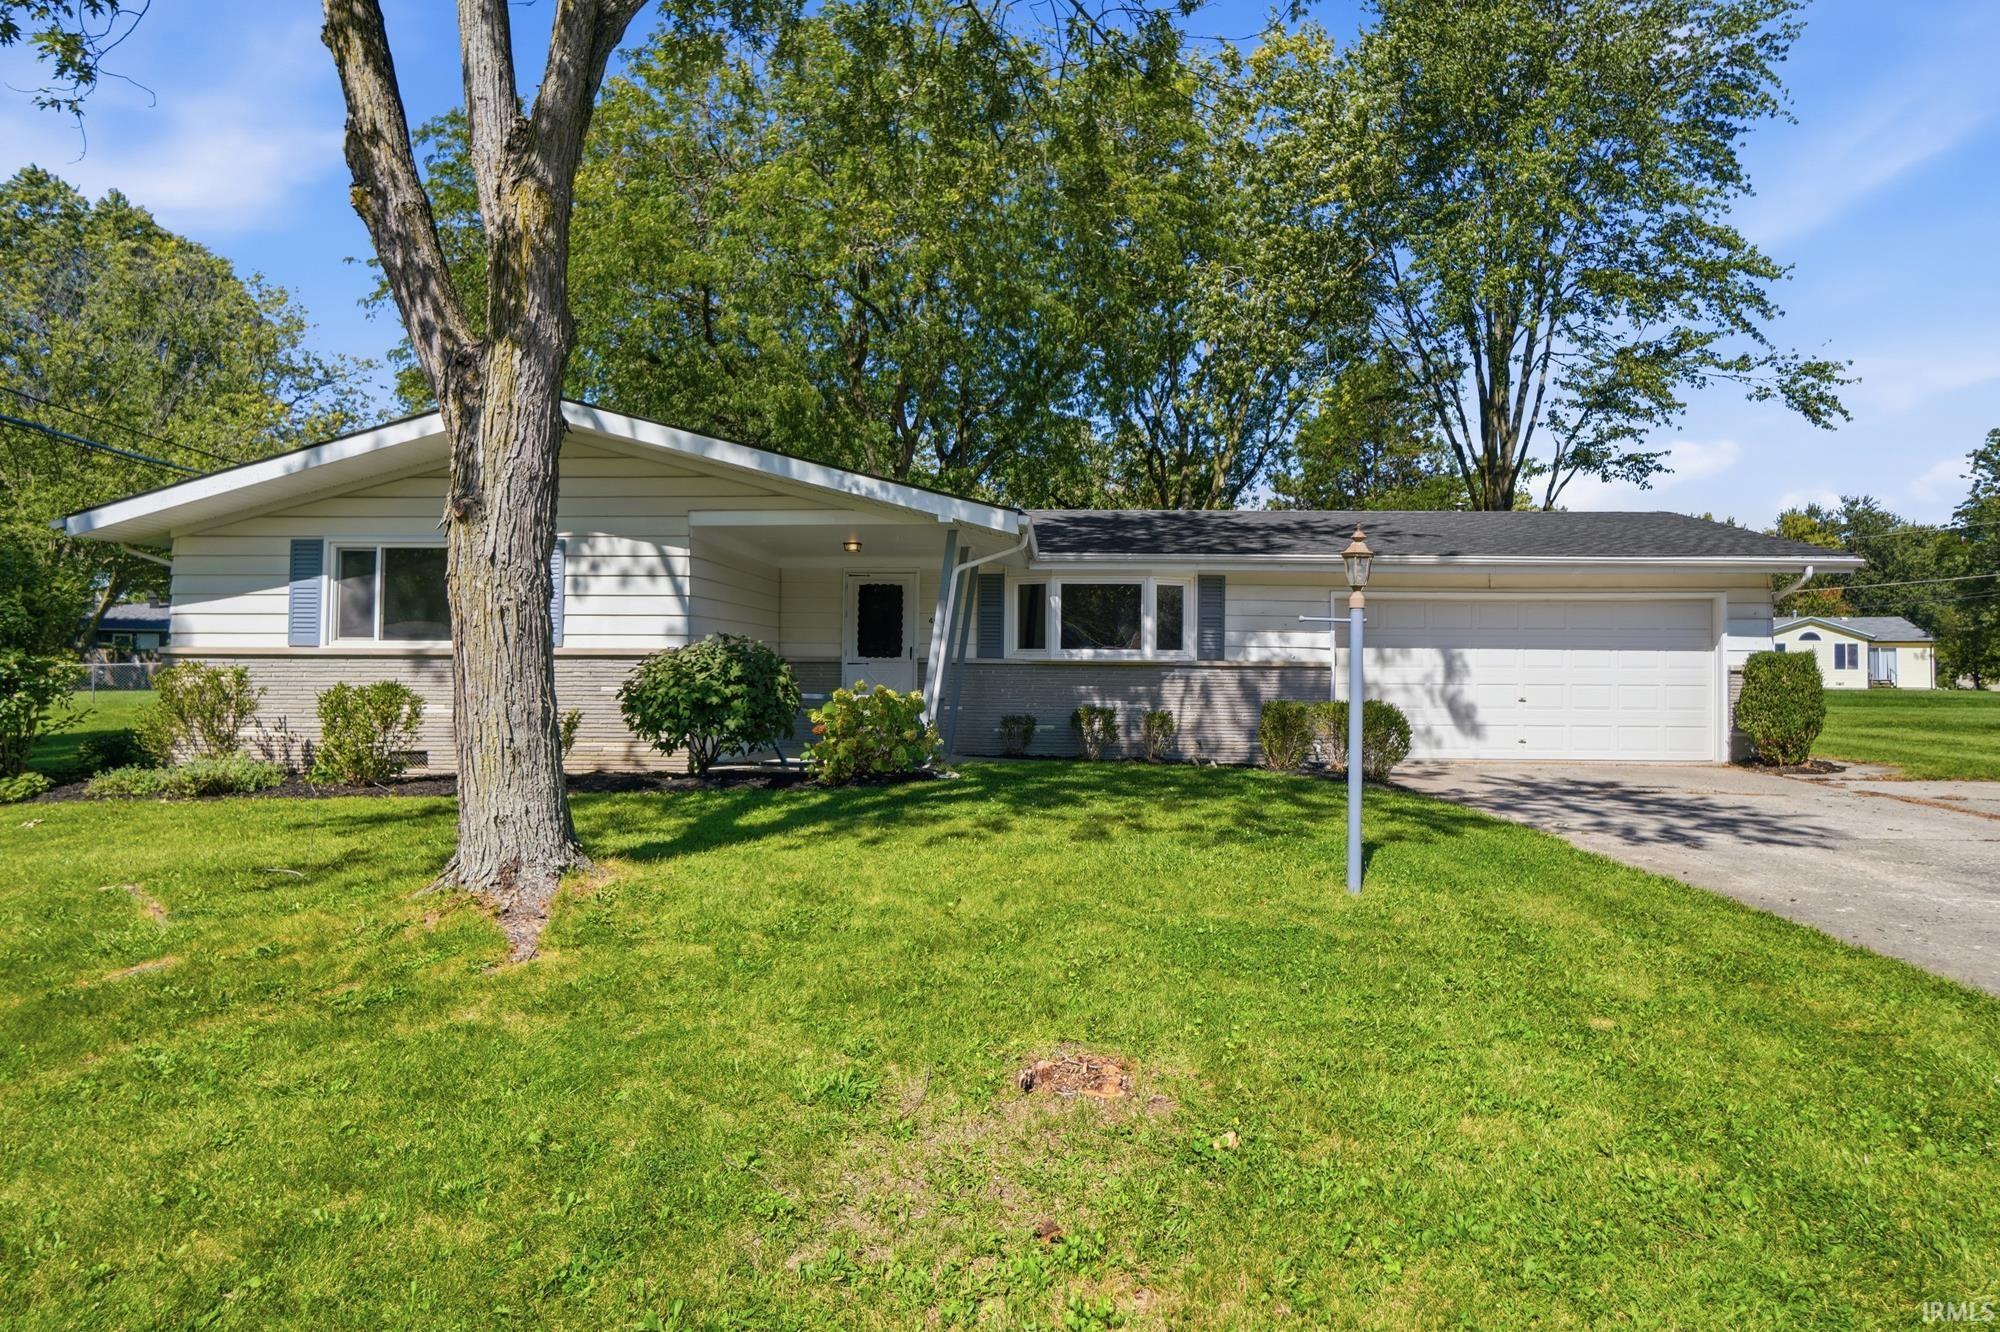
$287,000
4015 Wedgewood Drive
This fully renovated 4-bedroom, 2 bath home has the space, updates, and character you’ve been looking for! With nearly 2,400 sq. ft. featuring a full basement, there’s plenty of room to spread out. Inside you’ll find two separate living spaces, including one with a cozy fireplace, along with large windows that fill the home with natural light. The kitchen has plenty of room to gather, with tons of counter and cabinet space, counter seating for bar stools, and room for a breakfast table. Whether it’s your morning coffee, weeknight dinners, or everyone hanging out while you cook, this is a kitchen that was made to be lived in. Main floor laundry adds even more convenience, while the screened in sunroom opens to a paver patio and a backyard filled with mature trees. With a new roof in 2026 and renovations throughout, this home is ready and waiting for its next owner!
From Maplecrest road heading north, turn right into Midfield Drive. then turn left onto Wedgewood Drive. The house is on the left
Attic-Walk-up, Garage Door Opener, Patio Covered, Porch Enclosed, Skylight(s), Tub/Shower Combination, Main Floor Laundry
Sale IncludesMicrowave, Washer, Dryer-Gas, Oven-Gas, Range-Gas, Water Heater Gas
Map to 4015 Wedgewood Drive, Fort Wayne, IN 46815
MLS #
202637317
Date Listed
2026-09-10
Status
Active
Property Type
Residential
Property SubType
Site-Built Home
Finished Square Feet
2435 sqft
Total Square Feet
3040 sqft
New Construction
No
Style
One Story
Type
Site-Built Home
Basement
Yes
Bedrooms
4
Bathrooms
2
Annual Taxes
$2,703.36
Year Taxes Payable
2026
Year Built
1962
Virtual Tour
propertypanorama.com »
Days on Market
8
Additional
Cooling
Central Air
Heating
Forced Air
Garage
Attached
Main Level Laundry
Yes
Outbuilding
Shed
Room Dimensions
Living Room
25 × 19
Main Level
Dining Room
11 × 11
Main Level
Family Room
24 × 11
Main Level
Kitchen
14 × 9
Main Level
Master Bedroom
15 × 11
Main Level
2nd Bedroom
12 × 10
Main Level
3rd Bedroom
11 × 7
Main Level
4th Bedroom
9 × 9
Main Level
Recreation Room
25 × 19
Lower Level
Extra Room
22 × 9
Main Level
Bathroom Locations
Full Baths
2 Main
External Features
Construction
Site-Built Home
Exterior
Stone,Vinyl
Lot Size
14,364 sq ft
Acreage
0.33 Acres
Lot Dimensions
84X171
Out Buildings
Shed
Sewer
City
Water
City
Fence
None
Location
Area
Allen County
County
Allen
Subdivision
Maplewood Park
Township
St Joe
City
Fort Wayne
State
IN
Zip
46815
Schools
School District
Fort Wayne Community
Elementary
Croninger
Middle School
Blackhawk
High School
Snider
Financial
Financing Terms
Cash, Conventional, FHA, VA
Assoc. Dues
$30.00 Annually
| MLS # | 202637317 |
|---|---|
| Date Listed | 2026-09-10 |
| Status | Active |
| Property Type | Residential |
| Property SubType | Site-Built Home |
| Finished Square Feet | 2435 sqft |
| Total Square Feet | 3040 sqft |
| New Construction | No |
| Style | One Story |
| Type | Site-Built Home |
| Basement | Yes |
| Bedrooms | 4 |
| Bathrooms | 2 |
| Annual Taxes | $2,703.36 |
| Year Taxes Payable | 2026 |
| Year Built | 1962 |
| Virtual Tour | propertypanorama.com » |
| Days on Market | 8 |
| Cooling | Central Air |
|---|---|
| Heating | Forced Air |
| Garage | Attached |
| Main Level Laundry | Yes |
| Outbuilding | Shed |
| Living Room | 25 × 19 | Main Level |
| Dining Room | 11 × 11 | Main Level |
| Family Room | 24 × 11 | Main Level |
| Kitchen | 14 × 9 | Main Level |
| Master Bedroom | 15 × 11 | Main Level |
| 2nd Bedroom | 12 × 10 | Main Level |
| 3rd Bedroom | 11 × 7 | Main Level |
| 4th Bedroom | 9 × 9 | Main Level |
| Recreation Room | 25 × 19 | Lower Level |
| Extra Room | 22 × 9 | Main Level |
| Full Baths | 2 Main |
| Construction | Site-Built Home |
|---|---|
| Exterior | Stone,Vinyl |
| Lot Size | 14,364 sq ft |
| Acreage | 0.33 Acres |
| Lot Dimensions | 84X171 |
| Out Buildings | Shed |
| Sewer | City |
| Water | City |
| Fence | None |
| Area | Allen County |
|---|---|
| County | Allen |
| Subdivision | Maplewood Park |
| Township | St Joe |
| City | Fort Wayne |
| State | IN |
| Zip | 46815 |
| School District | Fort Wayne Community |
|---|---|
| Elementary | Croninger |
| Middle School | Blackhawk |
| High School | Snider |
| Financing Terms | Cash, Conventional, FHA, VA |
|---|---|
| Assoc. Dues | $30.00 Annually |
MLS# 202637317
IDX information provided by the Indiana Regional MLS.
IDX information is provided exclusively for consumers’ personal, non-commercial use and may not be used for any purpose other than to identify prospective properties consumers may be interested in purchasing. Data is deemed reliable but is not guaranteed accurate by the MLS.
Listing Provided Courtesy of Renee Swift
Limitless Group
Cell: 260-760-9315
Listing updated September 16, 2026 at 1:15 pm
Last checked 7 minutes ago
Learn More About 4015 Wedgewood Drive