$214,900
455 W Maple Grove Avenue
Sat, Sep 19, 1:00pm – 3:00pm
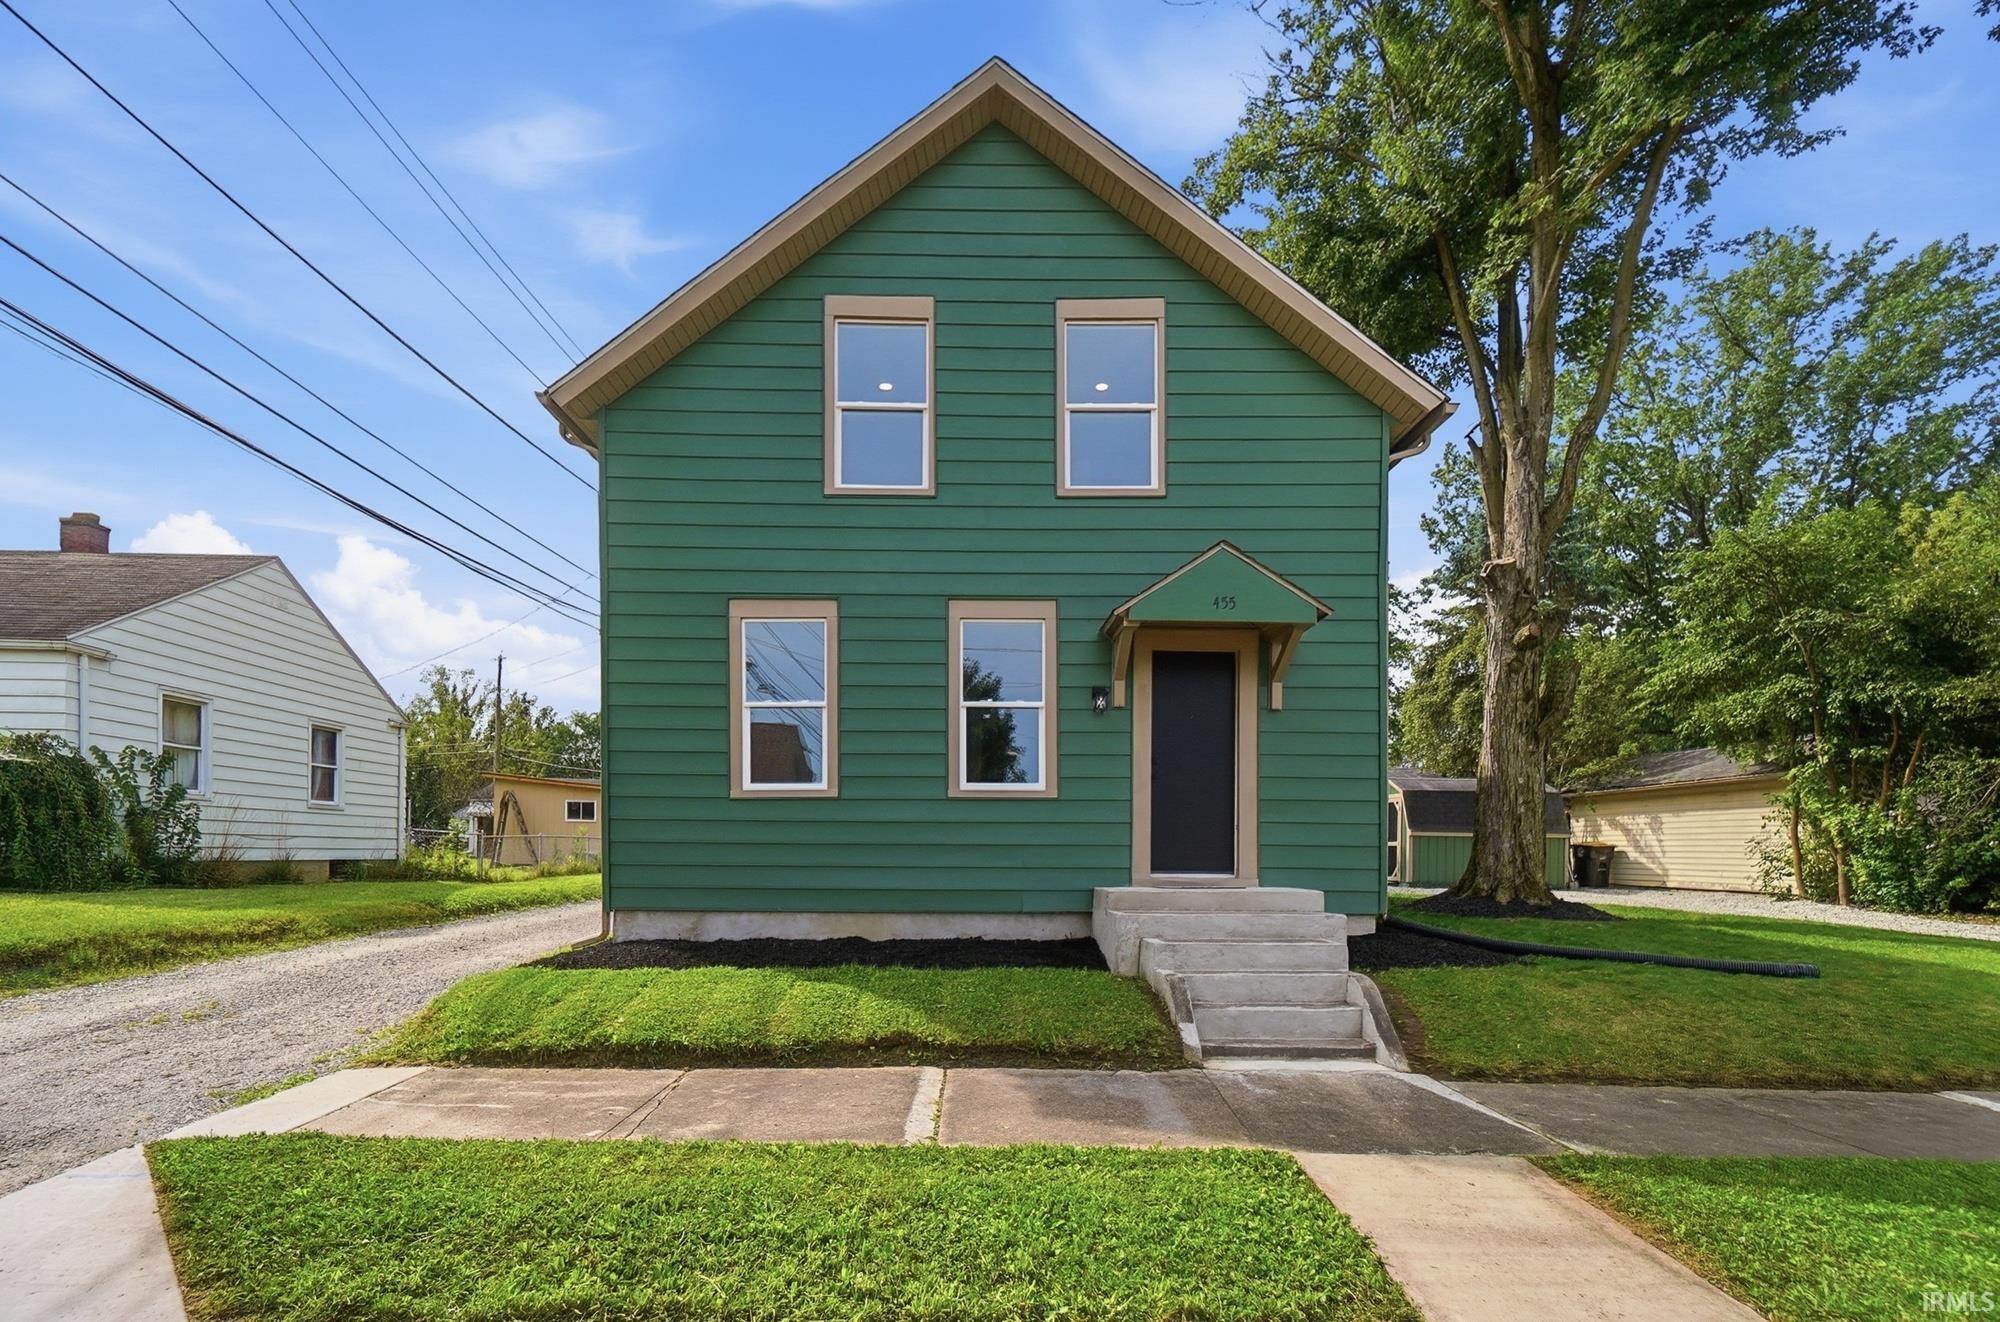
OPEN HOUSE SATURDAY, SEPTEMBER 19th, 1-3 pm. COMPLETELY RENOVATED FROM THE STUDS! This stunning 3-bedroom, 2-bathroom home offers 1,776 square feet of beautifully transformed living space and has been thoughtfully renovated. Inside taken down to the studs and completely redone, this home offers the feel and peace of mind of a nearly new home while maintaining its existing character and charm. The interior features updated electrical, plumbing, insulation, drywall, flooring, kitchen, bathrooms, fixtures, and finishes throughout. The exterior has received just as much attention, including fresh exterior paint, all-new windows, window flashing, gutters, and fascia. Even the shed has been freshly painted, giving the entire property a clean and cohesive finished look. Come see the quality, updates, and attention to detail for yourself—schedule your showing today! *Seller offering $2,500 in concessions toward closing costs or other allowances*
Turn off Fairfield Avenue, turn West on W Maple Grove Avenue. Second house on the right.
Attic Pull Down Stairs, Ceiling Fan(s), Dryer Hook Up Electric, Range/Oven Hk Up Gas/Elec, Main Floor Laundry
Sale IncludesWasher, Dryer-Electric, Water Heater Electric
Map to 455 W Maple Grove Avenue, Fort Wayne, IN 46807
MLS #
202637311
Date Listed
2026-09-10
Status
Active
Property Type
Residential
Property SubType
Site-Built Home
Square Feet
1776 sqft
New Construction
No
Style
Two Story
Type
Site-Built Home
Bedrooms
3
Bathrooms
2
Annual Taxes
$2,041.04
Year Taxes Payable
2026
Year Built
1935
Virtual Tour
propertypanorama.com »
Days on Market
8
Additional
Cooling
Central Air
Heating
Gas, Forced Air
Main Level Laundry
Yes
Outbuilding
Shed
Room Dimensions
Living Room
18 × 15
Main Level
Dining Room
15 × 14
Main Level
Kitchen
16 × 8
Main Level
Master Bedroom
18 × 12
Upper Level
2nd Bedroom
12 × 10
Upper Level
3rd Bedroom
16 × 11
Upper Level
Bathroom Locations
Full Baths
1 Main, 1 Upper
External Features
Construction
Site-Built Home
Exterior
Aluminum
Lot Size
3,920 sq ft
Acreage
0.09 Acres
Lot Dimensions
60X63
Parking
Yes
Out Buildings
Shed
Sewer
City
Water
City
Fence
Partial,Privacy
Location
Area
Allen County
Location
City/Town/Suburb
County
Allen
Subdivision
McKinnieville
Township
Wayne
City
Fort Wayne
State
IN
Zip
46807
Schools
School District
Fort Wayne Community
Elementary
Harrison Hill
Middle School
Kekionga
High School
South Side
Financial
Assoc. Dues
$0.00 Not Applicable
| MLS # | 202637311 |
|---|---|
| Date Listed | 2026-09-10 |
| Status | Active |
| Property Type | Residential |
| Property SubType | Site-Built Home |
| Square Feet | 1776 sqft |
| New Construction | No |
| Style | Two Story |
| Type | Site-Built Home |
| Bedrooms | 3 |
| Bathrooms | 2 |
| Annual Taxes | $2,041.04 |
| Year Taxes Payable | 2026 |
| Year Built | 1935 |
| Virtual Tour | propertypanorama.com » |
| Days on Market | 8 |
| Cooling | Central Air |
|---|---|
| Heating | Gas, Forced Air |
| Main Level Laundry | Yes |
| Outbuilding | Shed |
| Living Room | 18 × 15 | Main Level |
| Dining Room | 15 × 14 | Main Level |
| Kitchen | 16 × 8 | Main Level |
| Master Bedroom | 18 × 12 | Upper Level |
| 2nd Bedroom | 12 × 10 | Upper Level |
| 3rd Bedroom | 16 × 11 | Upper Level |
| Full Baths | 1 Main, 1 Upper |
| Construction | Site-Built Home |
|---|---|
| Exterior | Aluminum |
| Lot Size | 3,920 sq ft |
| Acreage | 0.09 Acres |
| Lot Dimensions | 60X63 |
| Parking | Yes |
| Out Buildings | Shed |
| Sewer | City |
| Water | City |
| Fence | Partial,Privacy |
| Area | Allen County |
|---|---|
| Location | City/Town/Suburb |
| County | Allen |
| Subdivision | McKinnieville |
| Township | Wayne |
| City | Fort Wayne |
| State | IN |
| Zip | 46807 |
| School District | Fort Wayne Community |
|---|---|
| Elementary | Harrison Hill |
| Middle School | Kekionga |
| High School | South Side |
| Assoc. Dues | $0.00 Not Applicable |
|---|
MLS# 202637311
IDX information provided by the Indiana Regional MLS.
IDX information is provided exclusively for consumers’ personal, non-commercial use and may not be used for any purpose other than to identify prospective properties consumers may be interested in purchasing. Data is deemed reliable but is not guaranteed accurate by the MLS.
Listing Provided Courtesy of Karson Neuhaus
eXp Realty, LLC
Cell: 260-633-6933
Listing updated September 17, 2026 at 3:00 pm
Last checked 9 minutes ago
Learn More About 455 W Maple Grove Avenue