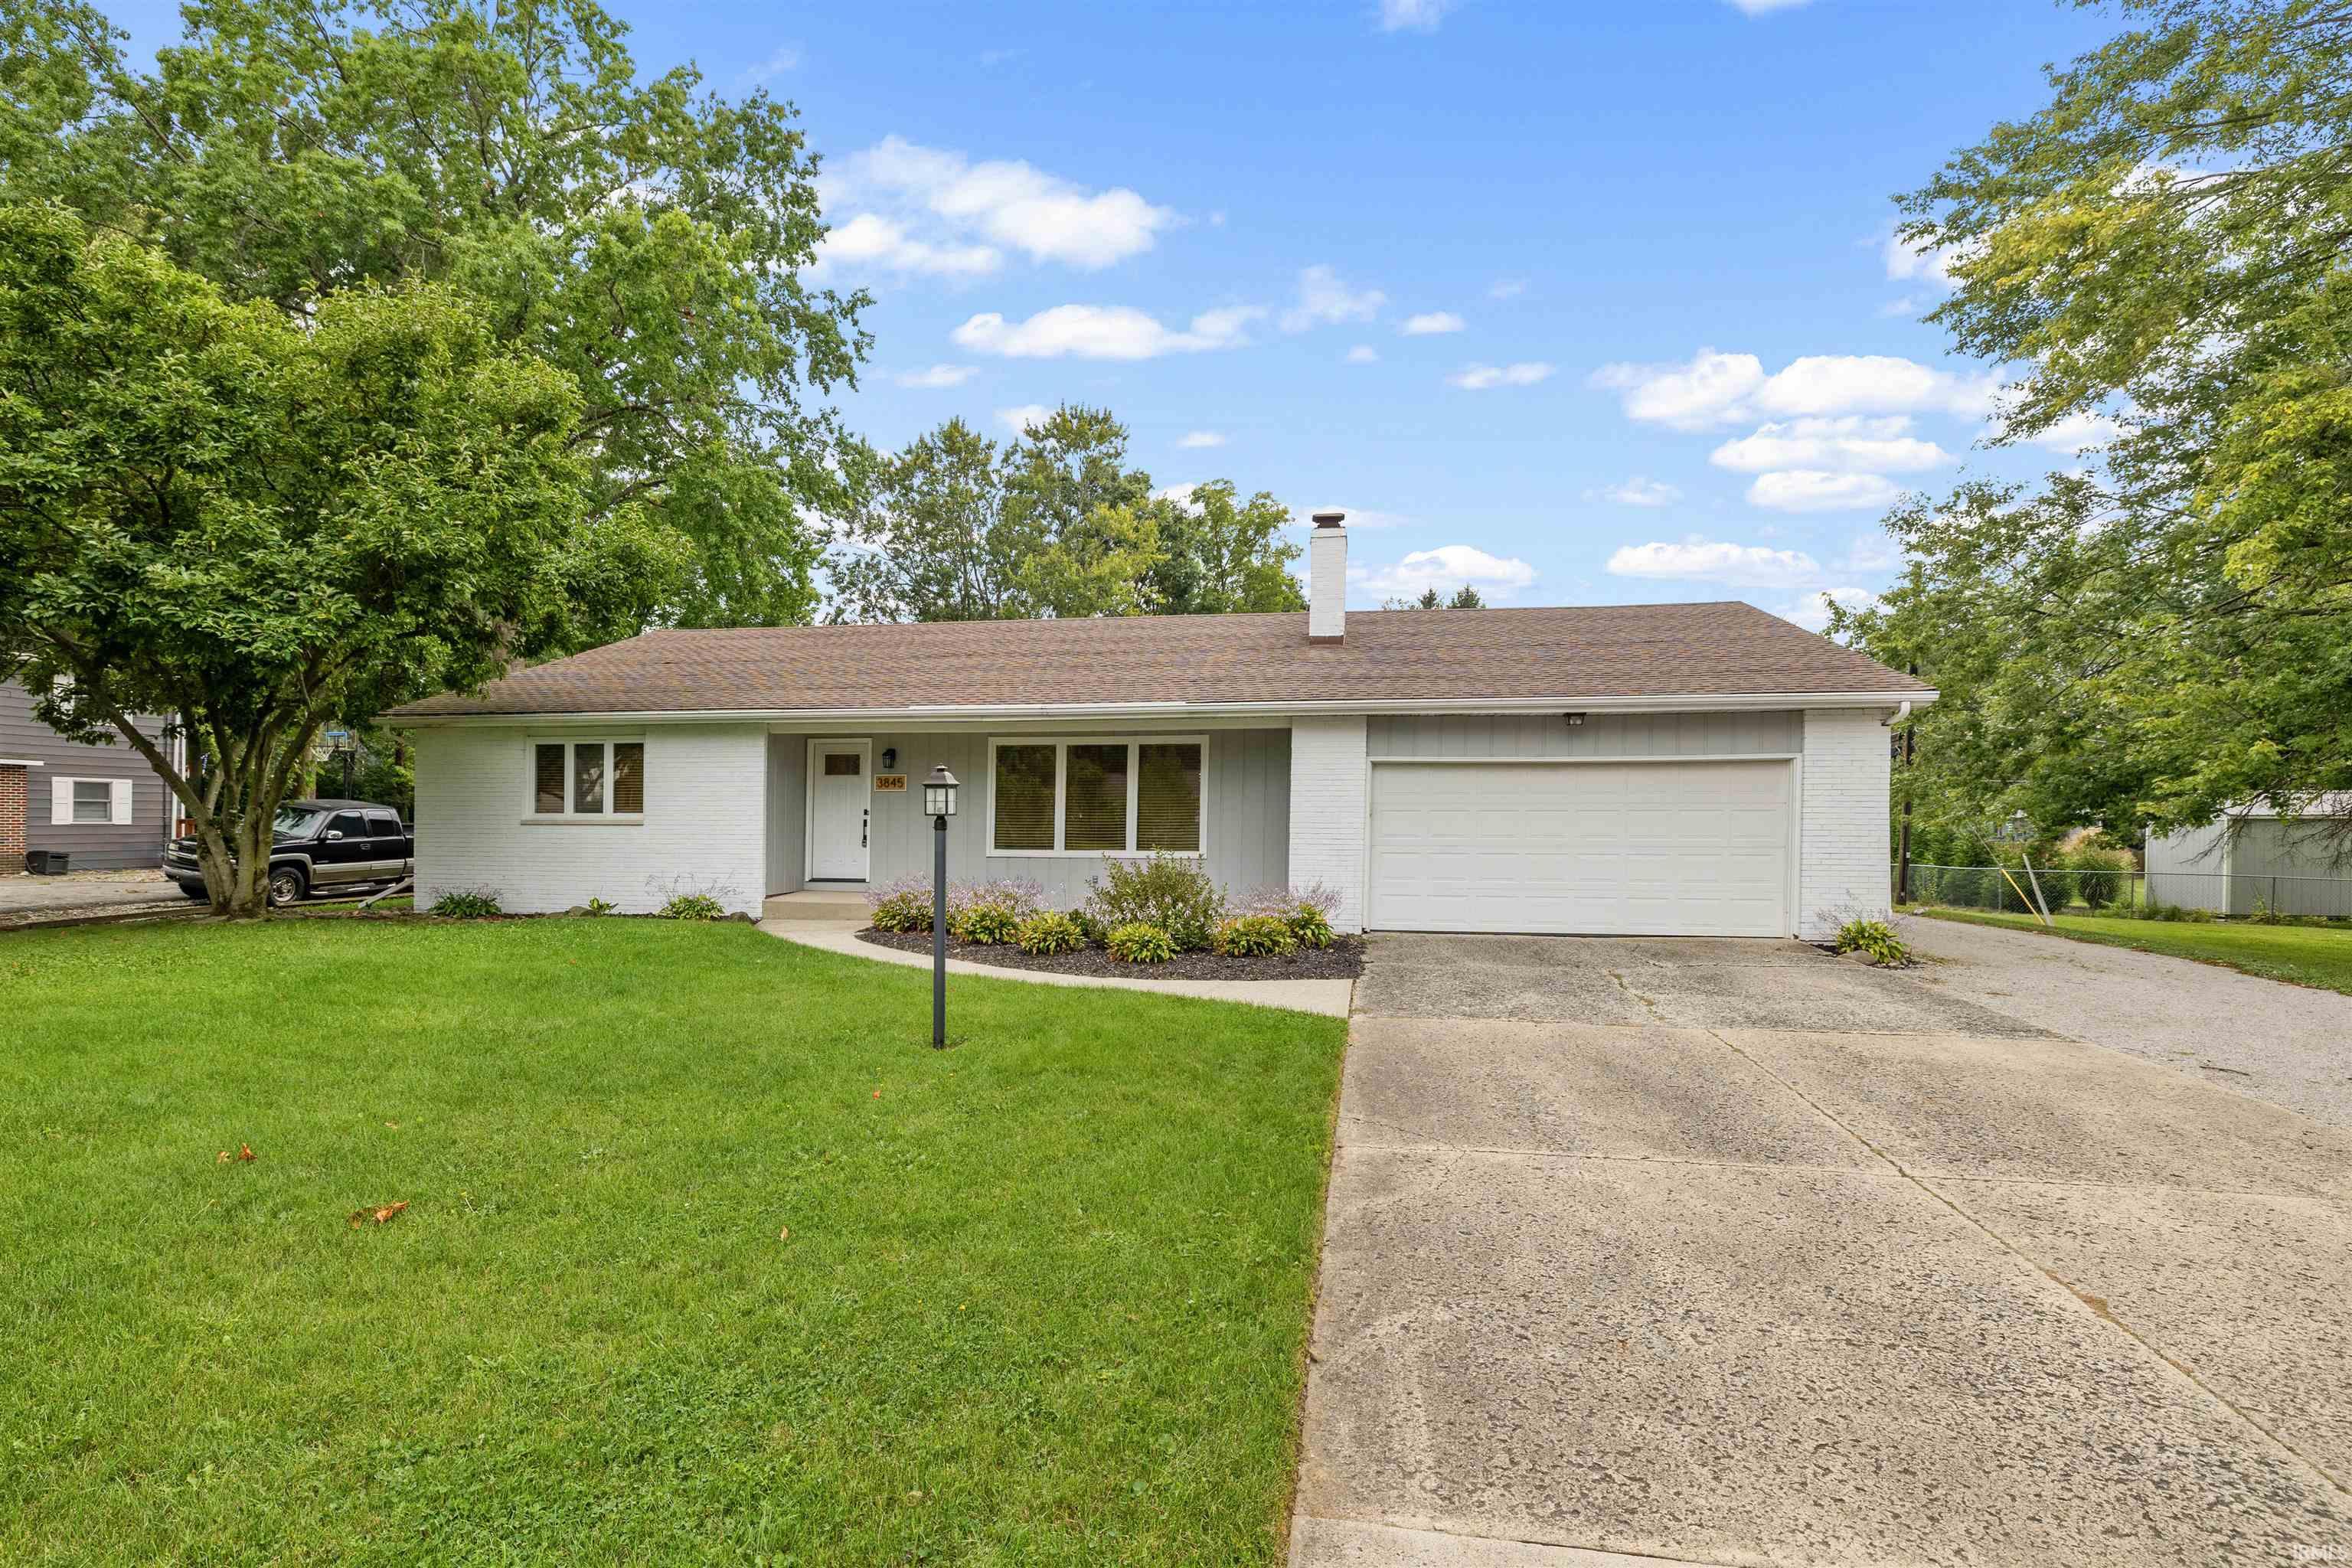
$374,900
3845 Buesching Drive
Start Showing Date: 9/24/2026 This 3-bedroom, 2-full-bath ranch with a finished basement offers an impressive combination of comfortable living space and an exceptional 36x72 outbuilding. Inside, the spacious living room is highlighted by attractive tray ceilings, recessed lighting, and abundant natural light. The updated kitchen features white cabinetry, generous counter space, a tile backsplash, and an adjoining eat-in area. All appliances are included. Both full bathrooms have been updated, and the finished basement provides additional space for entertaining, recreation, a home office, or hobbies. The home and outbuilding both have 200-amp electrical service. The 36x72 outbuilding is built for year-round use, is batt insulated, and features gas-fired boiler radiant heated floors, a half bath, overhead door, concrete approach, and plenty of room for vehicles, equipment, a workshop, storage, or recreational toys. Outside, enjoy a covered patio and a nicely maintained setting with mature trees and plenty of room between the home and outbuilding. With an attached garage, finished basement, updated interior, and a heated 2,592-square-foot outbuilding, this property offers features that are difficult to find all in one place.
Please use GPS.
Ceiling-Tray, Disposal, Dryer Hook Up Electric, Patio Open, Main Level Bedroom Suite
Sale IncludesDishwasher, Microwave, Refrigerator, Washer, Dryer-Electric, Oven-Gas, Range-Gas, Water Heater Gas
Map to 3845 Buesching Drive, Fort Wayne, IN 46835
MLS #
202637306
Date Listed
2026-09-10
Status
Listed Coming Soon
Property Type
Residential
Property SubType
Site-Built Home
Finished Square Feet
3101 sqft
Total Square Feet
3552 sqft
New Construction
No
Style
One Story
Type
Site-Built Home
Basement
Yes
Bedrooms
3
Bathrooms
3
Annual Taxes
$3,364.76
Year Taxes Payable
2025
Year Built
1969
Days on Market
8
Additional
Design
Ranch
Cooling
Central Air
Heating
Gas, Forced Air
Garage
Attached
Room Dimensions
Living Room
24 × 14
Main Level
Dining Room
12 × 12
Main Level
Family Room
40 × 14
Basement Level
Kitchen
11 × 10
Main Level
Breakfast Area
10 × 6
Main Level
Den
14 × 13
Basement Level
Master Bedroom
15 × 13
Main Level
2nd Bedroom
15 × 12
Main Level
3rd Bedroom
12 × 11
Main Level
Bathroom Locations
Full Baths
3 Main
External Features
Construction
Site-Built Home
Exterior
Aluminum,Brick
Lot Size
20,800 sq ft
Acreage
0.48 Acres
Lot Dimensions
100x208
Sewer
City
Water
City
Fence
None
Location
Area
Allen County
Location
City/Town/Suburb
County
Allen
Subdivision
Greendale
Township
St Joe
City
Fort Wayne
State
IN
Zip
46835
Schools
School District
Fort Wayne Community
Elementary
Glenwood Park
Middle School
Lane
High School
Snider
Financial
Financing Terms
Cash, Conventional, FHA, VA
Assoc. Dues
$0.00 Not Applicable
| MLS # | 202637306 |
|---|---|
| Date Listed | 2026-09-10 |
| Status | Listed Coming Soon |
| Property Type | Residential |
| Property SubType | Site-Built Home |
| Finished Square Feet | 3101 sqft |
| Total Square Feet | 3552 sqft |
| New Construction | No |
| Style | One Story |
| Type | Site-Built Home |
| Basement | Yes |
| Bedrooms | 3 |
| Bathrooms | 3 |
| Annual Taxes | $3,364.76 |
| Year Taxes Payable | 2025 |
| Year Built | 1969 |
| Days on Market | 8 |
| Design | Ranch |
|---|---|
| Cooling | Central Air |
| Heating | Gas, Forced Air |
| Garage | Attached |
| Living Room | 24 × 14 | Main Level |
| Dining Room | 12 × 12 | Main Level |
| Family Room | 40 × 14 | Basement Level |
| Kitchen | 11 × 10 | Main Level |
| Breakfast Area | 10 × 6 | Main Level |
| Den | 14 × 13 | Basement Level |
| Master Bedroom | 15 × 13 | Main Level |
| 2nd Bedroom | 15 × 12 | Main Level |
| 3rd Bedroom | 12 × 11 | Main Level |
| Full Baths | 3 Main |
| Construction | Site-Built Home |
|---|---|
| Exterior | Aluminum,Brick |
| Lot Size | 20,800 sq ft |
| Acreage | 0.48 Acres |
| Lot Dimensions | 100x208 |
| Sewer | City |
| Water | City |
| Fence | None |
| Area | Allen County |
|---|---|
| Location | City/Town/Suburb |
| County | Allen |
| Subdivision | Greendale |
| Township | St Joe |
| City | Fort Wayne |
| State | IN |
| Zip | 46835 |
| School District | Fort Wayne Community |
|---|---|
| Elementary | Glenwood Park |
| Middle School | Lane |
| High School | Snider |
| Financing Terms | Cash, Conventional, FHA, VA |
|---|---|
| Assoc. Dues | $0.00 Not Applicable |
MLS# 202637306
IDX information provided by the Indiana Regional MLS.
IDX information is provided exclusively for consumers’ personal, non-commercial use and may not be used for any purpose other than to identify prospective properties consumers may be interested in purchasing. Data is deemed reliable but is not guaranteed accurate by the MLS.
Listing Provided Courtesy of Matthew Donahue
CENTURY 21 Bradley Realty, Inc
Cell: 260-750-9040
Listing updated September 10, 2026 at 10:45 am
Last checked 8 minutes ago
Learn More About 3845 Buesching Drive