$467,000
2727 Martin Manor Drive
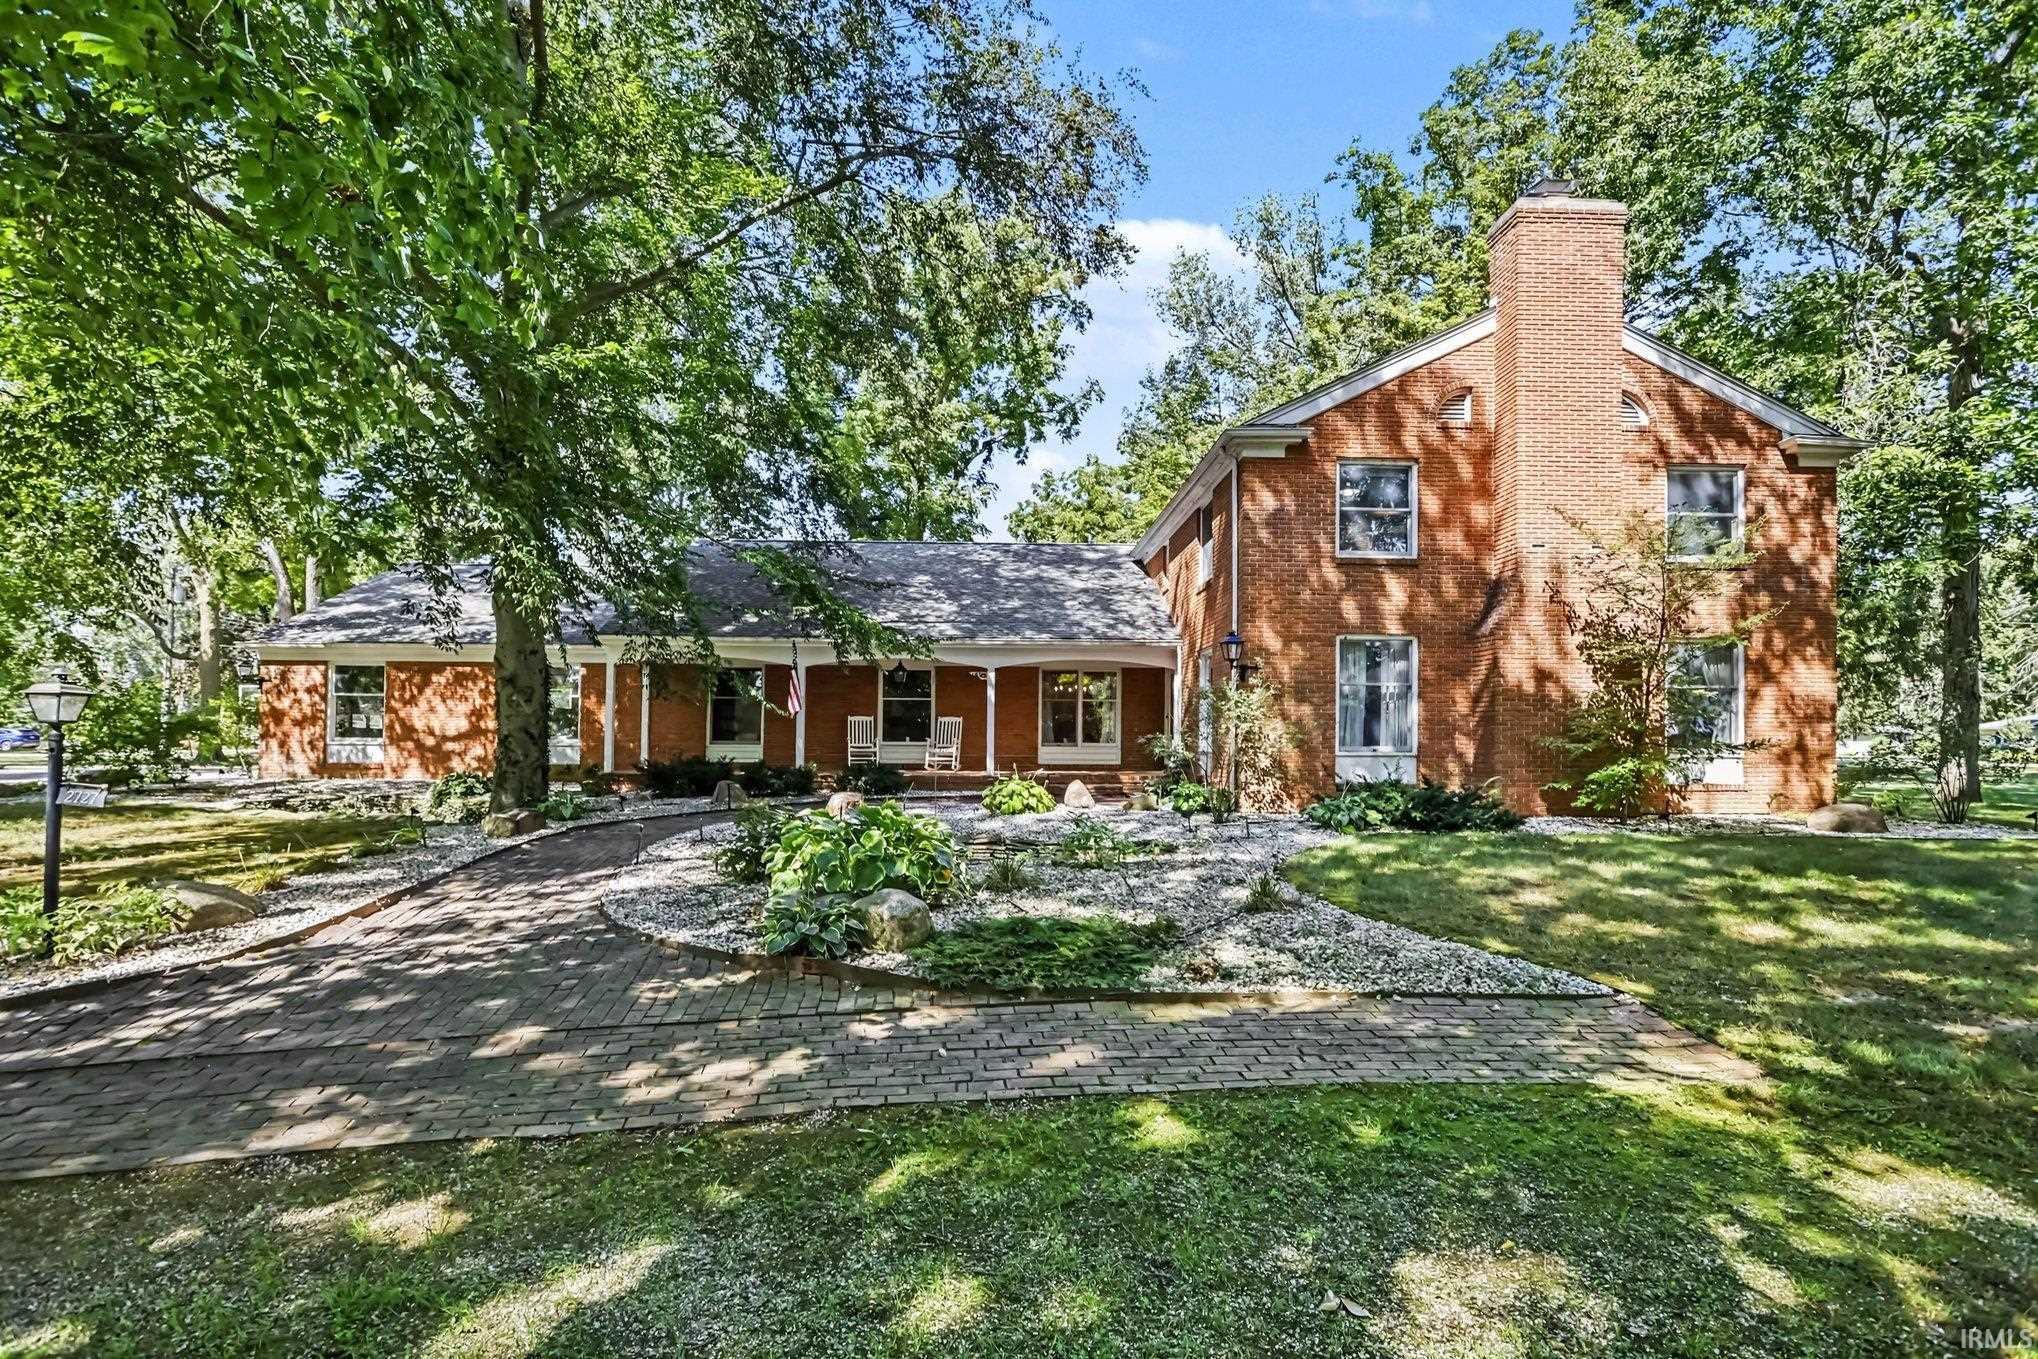
PRICED TO SELL! Space, location, and value come together in this impressive all-brick 5-bedroom, 4.5-bath home on 1.5 partly wooded acres in desirable southside Goshen. Featuring a new roof in 2025, new water heater, updated kitchen, upgraded boiler system and floor radiators, landscape lighting, light fixtures, appliances, and a one-year home warranty provided by the sellers, this is a property you won't want to overlook. The spacious, flexible floor plan offers abundant living and storage space. The main level includes a bedroom (currently used as a library), full and half baths, laundry, three living areas, eat-in kitchen, dining room, and ample closet space. Two staircases provide convenient access to the upper level, featuring four bedrooms and three full baths as the storage space continues! The large unfinished basement offers 400 amp service, workshop set-up, excellent storage, and future potential. Outside, a circular front drive, large driveway, and a heater 3-car garage provide ample parking, while the spacious deck overlooks the partially fenced yard, a gazebo, and a large, enclosed sunroom with several sliding opening doors—perfect for relaxing or entertaining.Located in the established and desirable southside neighborhood near the river, Goshen College, Goshen Hospital, Pumpkin Vine Trail, and local amenities, this home offers an excellent combination of space, acreage, flexibility, and recent improvements. If you've been looking for a spacious home with room to spread out and grow into, you've found your forever home! Schedule your showing today! This one is priced to move quickly! Broker owned.
SR 15 turn west on CR 38 (Kercher Rd.) then south on Martin Manor Drive
Alarm System-Security, Attic Storage, Attic-Walk-up, Breakfast Bar, Built-In Bookcase, Built-in Desk, Ceiling Fan(s), Ceilings-Beamed, Central Vacuum System, Chair Rail, Closet(s) Walk-in, Countertops-Stone, Court-Basketball, Deck Open, Detector-Carbon Monoxide, Detector-Smoke, Eat-In Kitchen, Foyer Entry, Garage Door Opener, Garden Tub, Home Warranty Included, Irrigation System, Kitchen Island, Landscaped, Natural Woodwork, Near Walking Trail, Porch Enclosed, Skylight(s), Storm Doors, Twin Sink Vanity, Utility Sink, RV Parking, Stand Up Shower, Tub/Shower Combination, Workshop, Main Level Bedroom Suite, Formal Dining Room, Garage-Heated, Great Room, Main Floor Laundry, Garage Utilities
Sale IncludesDishwasher, Microwave, Refrigerator, Washer, Window Treatments, Built-In Gas Grill, Cooktop-Gas, Dryer-Electric, Kitchen Exhaust Hood, Oven-Double, Play/Swing Set, Range-Gas, Sump Pump, Water Heater Gas, Water Softener-Owned, Window Treatment-Blinds, Basketball Goal, Gazebo
Map to 2727 Martin Manor Drive, Goshen, IN 46526
MLS #
202637212
Date Listed
2026-09-09
Status
Cont-First Right
Property Type
Residential
Property SubType
Site-Built Home
Finished Square Feet
4056 sqft
Total Square Feet
5630 sqft
New Construction
No
Style
Two Story
Type
Site-Built Home
Basement
Yes
Bedrooms
5
Bathrooms
5
(4 Full, 1 Half)
Annual Taxes
$6,333.00
Year Taxes Payable
2025
Year Built
1969
Virtual Tour
propertypanorama.com »
Days on Market
10
Additional
Design
Colonial
Cooling
Central Air
Heating
Gas, Wood, Hot Water
Garage
Attached
Hardwood Floors
Yes
Main Level Laundry
Yes
Outbuilding
Shed
Room Dimensions
Master Bedroom
16 × 15
Main Level
2nd Bedroom
14 × 25
Upper Level
3rd Bedroom
13 × 13
Upper Level
4th Bedroom
14 × 13
Upper Level
5th Bedroom
11 × 13
Upper Level
Bathroom Locations
Full Baths
1 Main, 3 Upper
Half Baths
1 Main
External Features
Construction
Site-Built Home
Exterior
Brick
Lot Size
64,904 sq ft
Acreage
1.49 Acre
Lot Dimensions
300x216
Out Buildings
Shed
Sewer
City
Water
City
Fence
Chain Link
Location
Area
Elkhart County
Location
City/Town/Suburb, Near College Campus, Near Walking Trail
County
Elkhart
Subdivision
Martin Manor
Township
Elkhart
City
Goshen
State
IN
Zip
46526
Schools
School District
Goshen Community Schools
Elementary
Waterford
Middle School
Goshen
High School
Goshen
Financial
Financing Terms
Cash, Conventional, FHA, USDA, VA
Assoc. Dues
$0.00 Not Applicable
| MLS # | 202637212 |
|---|---|
| Date Listed | 2026-09-09 |
| Status | Cont-First Right |
| Property Type | Residential |
| Property SubType | Site-Built Home |
| Finished Square Feet | 4056 sqft |
| Total Square Feet | 5630 sqft |
| New Construction | No |
| Style | Two Story |
| Type | Site-Built Home |
| Basement | Yes |
| Bedrooms | 5 |
| Bathrooms | 5 (4 Full, 1 Half) |
| Annual Taxes | $6,333.00 |
| Year Taxes Payable | 2025 |
| Year Built | 1969 |
| Virtual Tour | propertypanorama.com » |
| Days on Market | 10 |
| Design | Colonial |
|---|---|
| Cooling | Central Air |
| Heating | Gas, Wood, Hot Water |
| Garage | Attached |
| Hardwood Floors | Yes |
| Main Level Laundry | Yes |
| Outbuilding | Shed |
| Master Bedroom | 16 × 15 | Main Level |
| 2nd Bedroom | 14 × 25 | Upper Level |
| 3rd Bedroom | 13 × 13 | Upper Level |
| 4th Bedroom | 14 × 13 | Upper Level |
| 5th Bedroom | 11 × 13 | Upper Level |
| Full Baths | 1 Main, 3 Upper |
| Half Baths | 1 Main |
| Construction | Site-Built Home |
|---|---|
| Exterior | Brick |
| Lot Size | 64,904 sq ft |
| Acreage | 1.49 Acre |
| Lot Dimensions | 300x216 |
| Out Buildings | Shed |
| Sewer | City |
| Water | City |
| Fence | Chain Link |
| Area | Elkhart County |
|---|---|
| Location | City/Town/Suburb, Near College Campus, Near Walking Trail |
| County | Elkhart |
| Subdivision | Martin Manor |
| Township | Elkhart |
| City | Goshen |
| State | IN |
| Zip | 46526 |
| School District | Goshen Community Schools |
|---|---|
| Elementary | Waterford |
| Middle School | Goshen |
| High School | Goshen |
| Financing Terms | Cash, Conventional, FHA, USDA, VA |
|---|---|
| Assoc. Dues | $0.00 Not Applicable |
MLS# 202637212
IDX information provided by the Indiana Regional MLS.
IDX information is provided exclusively for consumers’ personal, non-commercial use and may not be used for any purpose other than to identify prospective properties consumers may be interested in purchasing. Data is deemed reliable but is not guaranteed accurate by the MLS.
Listing Provided Courtesy of Cassie Rhoades
Snyder Strategy Realty Inc.
Cell: 574-612-3771
Listing updated September 17, 2026 at 10:30 pm
Last checked 10 minutes ago
Learn More About 2727 Martin Manor Drive