$565,000
8310 Winchester Road
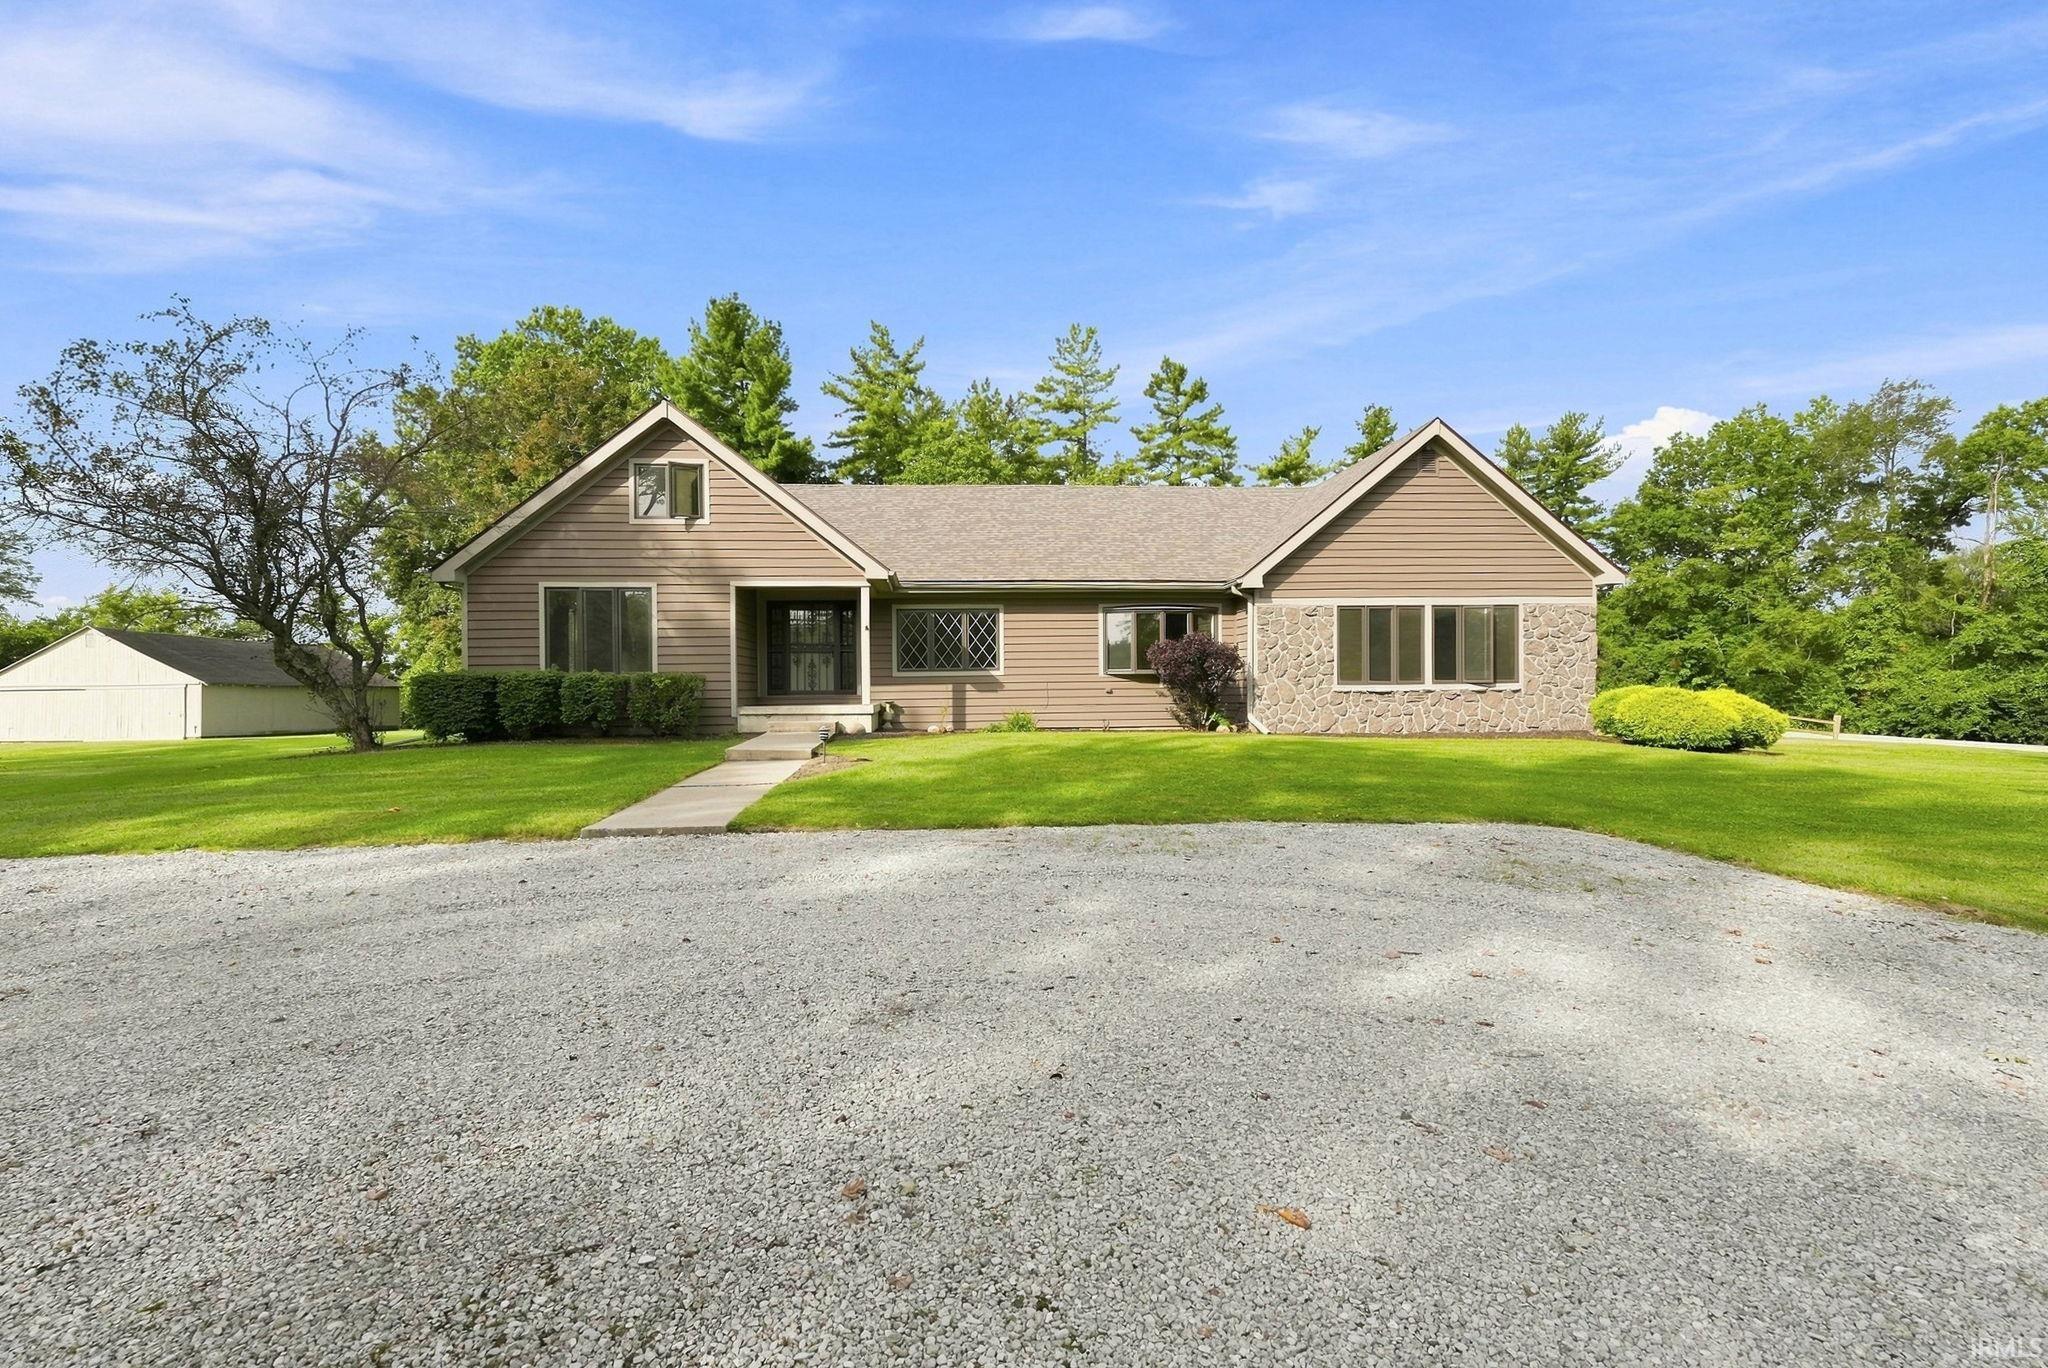
***OPEN HOUSE SATURDAY & SUNDAY 1-3*** Gorgeous setting on 10.15 acres with a 41'x30' barn, this 4-bedroom (possible 5 with loft), 2.5 bath home offers 3,434 square feet of finished living space, multiple gathering areas, surrounded by mature trees and open lawn. The front living room leads into a dining area and kitchen with white cabinetry and some updated appiances! Just beyond, the home opens into an expansive great room with a vaulted ceiling, stone fireplace, built-in shelving, and a wall of windows overlooking the property. The primary bedroom has a HUGE full bath featuring dual vanities and a tiled walk-in shower, while 3 additional bedrooms, another full bath, and a half bath complete the home’s bedroom and bath spaces. Roof is just 1 year old! The partial basement is partially finished, providing more living space and the large unfinished utility, laundry has lots of room for all your projects! Outside, the large rear deck overlooks the sprawling lawn and wooded backdrop, while the circular gravel drive, attached two-car garage, concrete pad, provide plenty of additional space for parking, equipment, hobbies, and storage. With over 10 acres, mature trees, open green space, and room to enjoy both indoors and out, this property offers a rare combination of space and versatility. The home has been freshly painted inside and out with newer cedar siding and soffits/facia on the front of the home! Schedule your showing today!
Take Bluffton Road south to Winchester Road. Turn southeast onto Winchester Road and continue to 8310 Winchester Road. Property will be on Winchester Road.
Dishwasher, Microwave, Refrigerator, Washer, Dryer-Electric, Range-Electric
Map to 8310 Winchester Road, Fort Wayne, IN 46819
MLS #
202637195
Date Listed
2026-09-09
Status
Active
Property Type
Residential
Property SubType
Site-Built Home
Finished Square Feet
3434 sqft
Total Square Feet
4167 sqft
New Construction
No
Style
One and Half Story
Type
Site-Built Home
Basement
Yes
Bedrooms
5
Bathrooms
3
(2 Full, 1 Half)
Annual Taxes
$4,916.18
Year Taxes Payable
2026
Year Built
1977
Virtual Tour
propertypanorama.com »
Days on Market
9
Additional
Cooling
Central Air
Heating
Gas, Forced Air
Garage
Attached
Outbuilding
Barn
Room Dimensions
Living Room
22 × 13
Main Level
Dining Room
12 × 10
Main Level
Family Room
23 × 23
Main Level
Kitchen
16 × 13
Main Level
Master Bedroom
12 × 17
Main Level
2nd Bedroom
14 × 14
Upper Level
3rd Bedroom
10 × 16
Upper Level
4th Bedroom
15 × 16
Upper Level
5th Bedroom
12 × 12
Upper Level
Loft
14 × 13
Upper Level
Extra Room
16 × 12
Main Level
Bathroom Locations
Full Baths
1 Main, 1 Upper
Half Baths
1 Main
External Features
Construction
Site-Built Home
Exterior
Stone,Vinyl
Lot Size
442,134 sq ft
Acreage
10.15 Acres
Lot Dimensions
1179x327x1179x433
Out Buildings
Barn
Sewer
Septic
Water
City
Fence
None
Location
Area
Allen County
County
Allen
Subdivision
Winchester Heights
Township
Wayne
City
Fort Wayne
State
IN
Zip
46819
Schools
School District
Fort Wayne Community
Elementary
Maplewood
Middle School
Miami
High School
Wayne
Financial
Financing Terms
Cash, Conventional
Assoc. Dues
$0.00 Not Applicable
| MLS # | 202637195 |
|---|---|
| Date Listed | 2026-09-09 |
| Status | Active |
| Property Type | Residential |
| Property SubType | Site-Built Home |
| Finished Square Feet | 3434 sqft |
| Total Square Feet | 4167 sqft |
| New Construction | No |
| Style | One and Half Story |
| Type | Site-Built Home |
| Basement | Yes |
| Bedrooms | 5 |
| Bathrooms | 3 (2 Full, 1 Half) |
| Annual Taxes | $4,916.18 |
| Year Taxes Payable | 2026 |
| Year Built | 1977 |
| Virtual Tour | propertypanorama.com » |
| Days on Market | 9 |
| Cooling | Central Air |
|---|---|
| Heating | Gas, Forced Air |
| Garage | Attached |
| Outbuilding | Barn |
| Living Room | 22 × 13 | Main Level |
| Dining Room | 12 × 10 | Main Level |
| Family Room | 23 × 23 | Main Level |
| Kitchen | 16 × 13 | Main Level |
| Master Bedroom | 12 × 17 | Main Level |
| 2nd Bedroom | 14 × 14 | Upper Level |
| 3rd Bedroom | 10 × 16 | Upper Level |
| 4th Bedroom | 15 × 16 | Upper Level |
| 5th Bedroom | 12 × 12 | Upper Level |
| Loft | 14 × 13 | Upper Level |
| Extra Room | 16 × 12 | Main Level |
| Full Baths | 1 Main, 1 Upper |
| Half Baths | 1 Main |
| Construction | Site-Built Home |
|---|---|
| Exterior | Stone,Vinyl |
| Lot Size | 442,134 sq ft |
| Acreage | 10.15 Acres |
| Lot Dimensions | 1179x327x1179x433 |
| Out Buildings | Barn |
| Sewer | Septic |
| Water | City |
| Fence | None |
| Area | Allen County |
|---|---|
| County | Allen |
| Subdivision | Winchester Heights |
| Township | Wayne |
| City | Fort Wayne |
| State | IN |
| Zip | 46819 |
| School District | Fort Wayne Community |
|---|---|
| Elementary | Maplewood |
| Middle School | Miami |
| High School | Wayne |
| Financing Terms | Cash, Conventional |
|---|---|
| Assoc. Dues | $0.00 Not Applicable |
MLS# 202637195
IDX information provided by the Indiana Regional MLS.
IDX information is provided exclusively for consumers’ personal, non-commercial use and may not be used for any purpose other than to identify prospective properties consumers may be interested in purchasing. Data is deemed reliable but is not guaranteed accurate by the MLS.
Listing Provided Courtesy of Tammy Fendt
Uptown Realty Group
Cell: 260-409-2832
Listing updated September 10, 2026 at 2:30 pm
Last checked 6 minutes ago
Learn More About 8310 Winchester Road