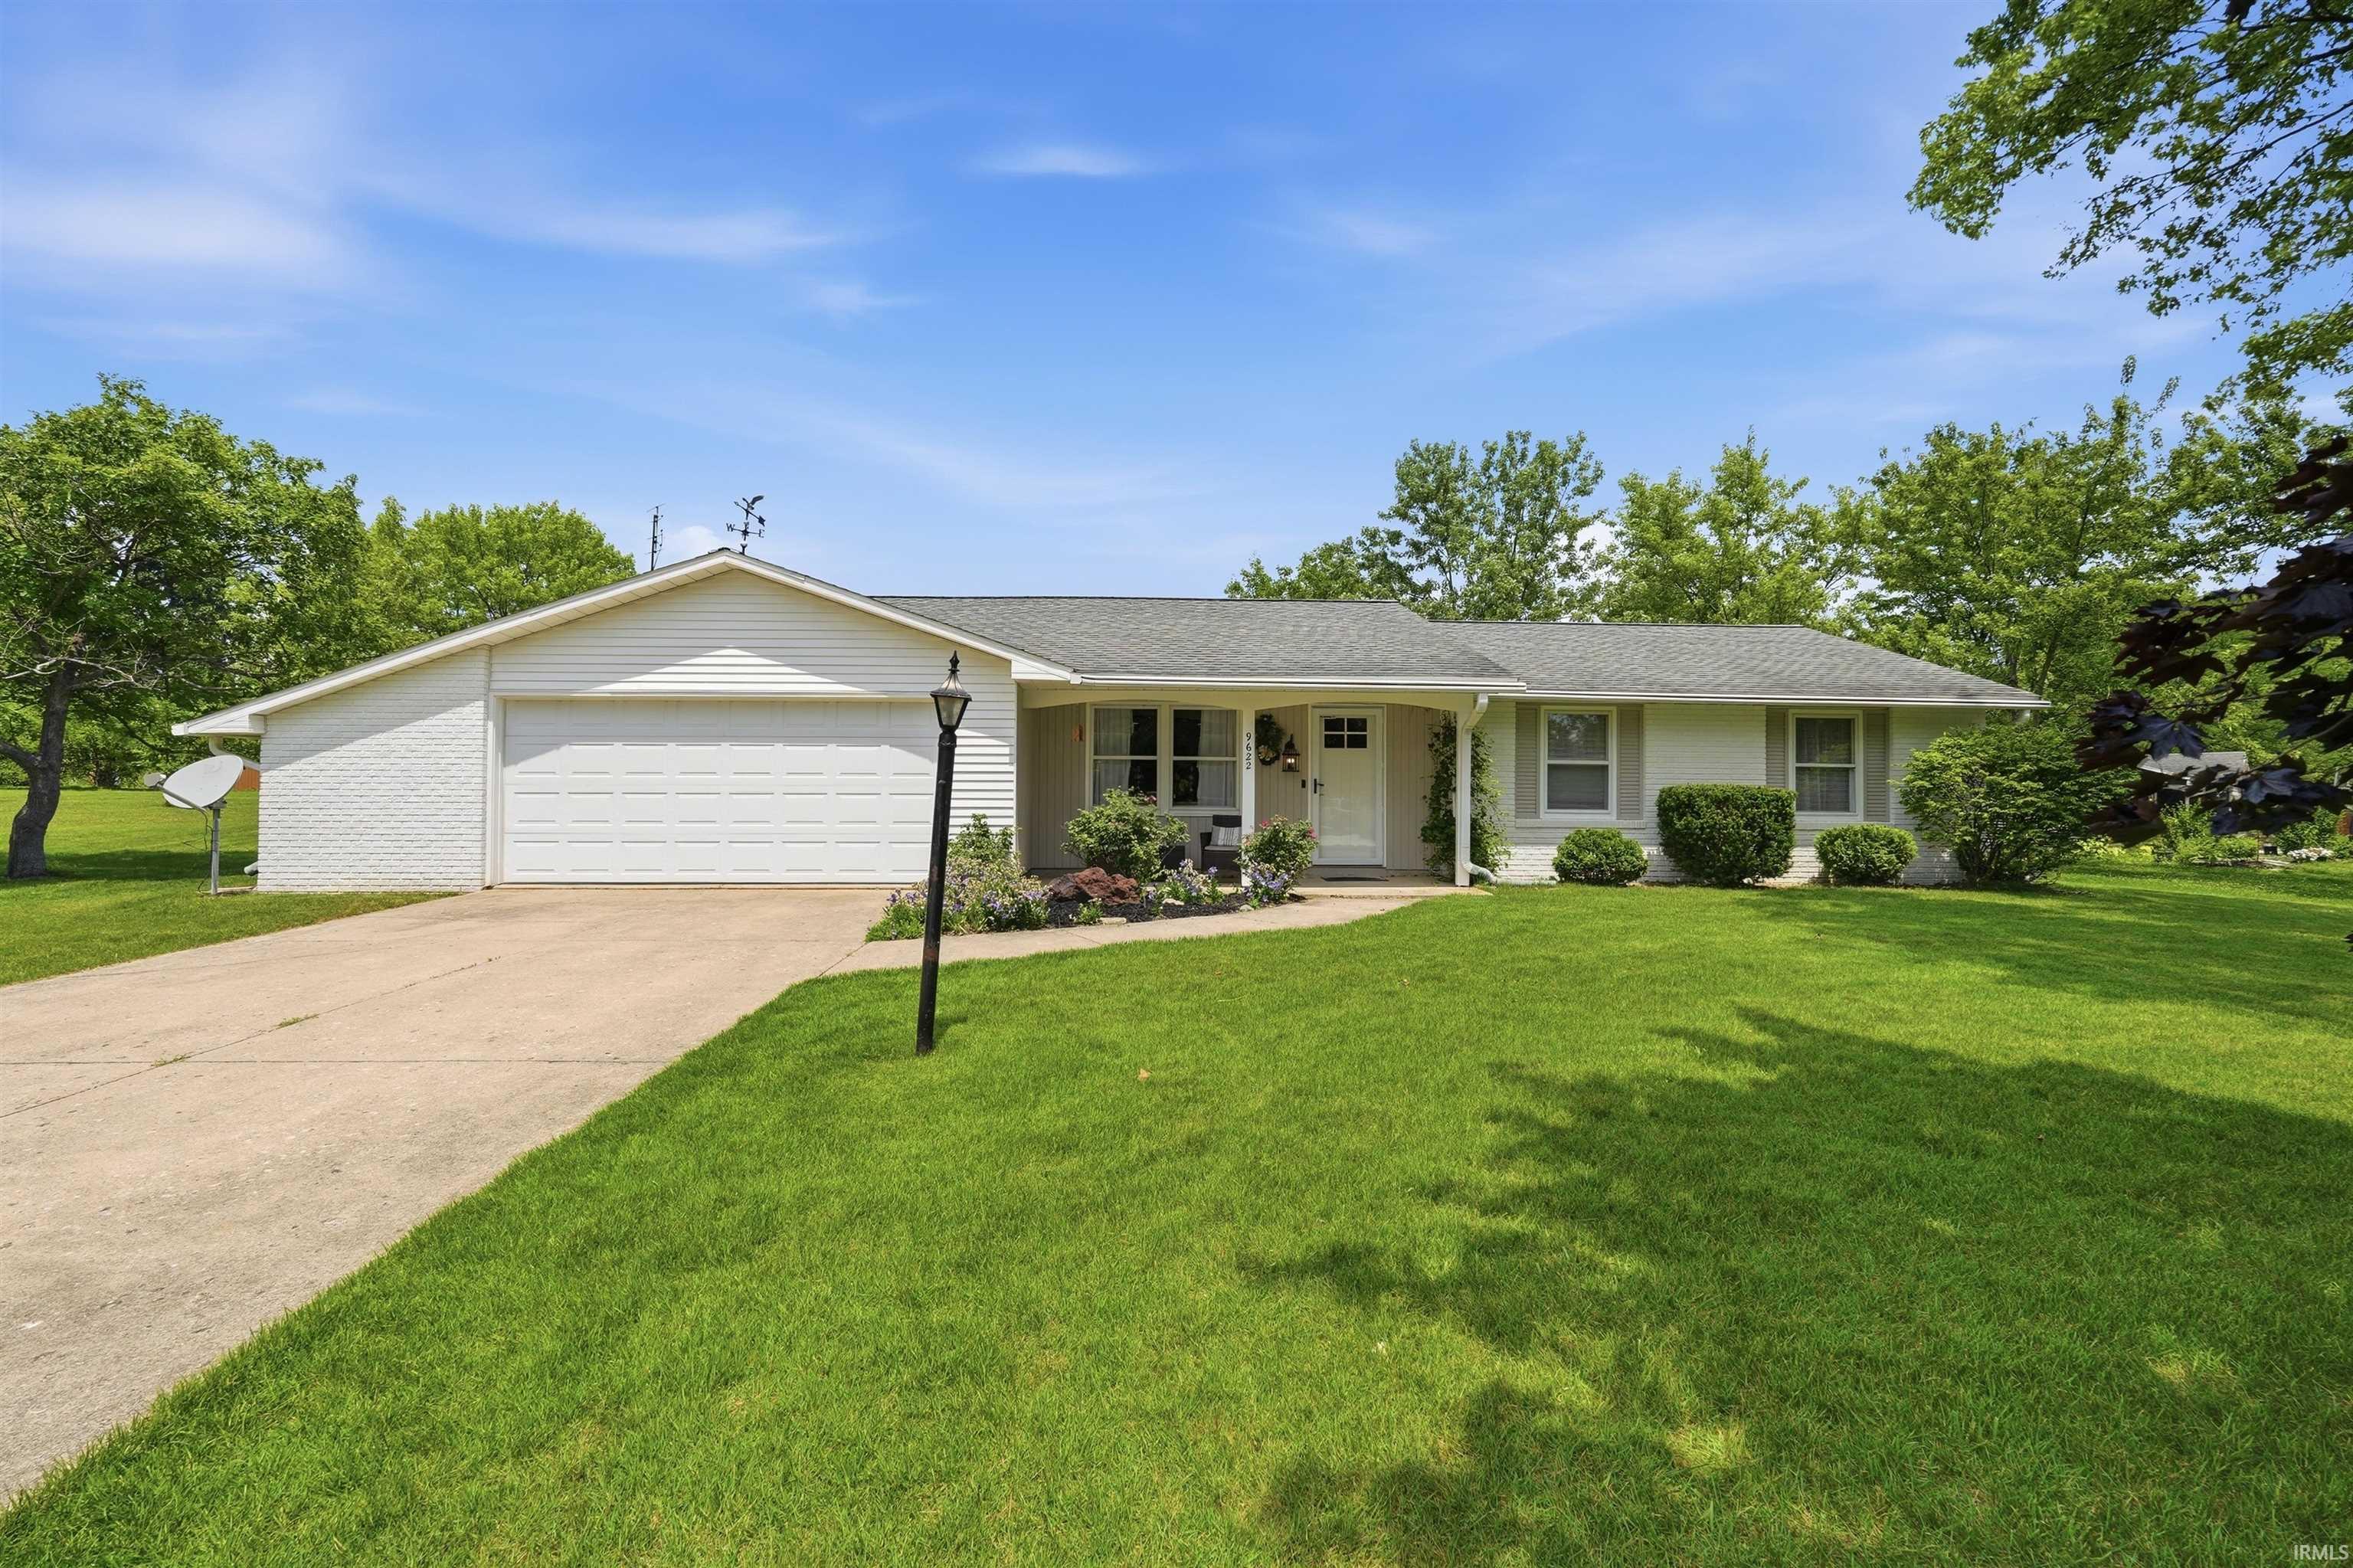
For Auction
9622 Buck Court
Offered online only public auction on October 1 @6pm. Open Houses 09/27 2-4PM and 09/29 5-7PM Tucked into a quiet cul-de-sac just off Illinois Road, this well-maintained ranch offers 3 bedrooms and 2 full baths, updated throughout and ready for its next chapter — whether that's a primary residence or a continuation of its proven track record as an income property. Inside, an open living room anchored by a built-in fireplace flows seamlessly into the kitchen, creating an easy, connected layout for everyday living or entertaining. Numerous recent updates give the home a fresh, move-in-ready feel, backed by the reliability of single-level ranch living. Comfort is covered year-round with gas forced air heat and central air, and the 2.5-car attached garage adds valuable extra storage beyond just parking. Out back, a concrete patio rounds out the outdoor living space. For investors, this one comes with a track record: the home has operated as a highly rated Airbnb since 2018, with a strong rental history in a location that markets itself. Minutes from the shops and restaurants along Illinois Road and zoned for the sought-after Southwest Allen County Schools district, it's the kind of address that keeps both tenants and guests coming back. Please note that this property is taxed as an investment property, and property taxes would be reduced greatly with a homestead exemption put in place (if it is purchased as primary residence).
Get off of I-69 headed south onto Illinois road exit headed west, take Illinois road, and turn left on Caribou Drive, about a half mile down, turn right onto Buck Ct
Attic Pull Down Stairs, Attic Storage, Ceiling Fan(s), Garage Door Opener, Porch Covered, Stand Up Shower, Main Level Bedroom Suite, Main Floor Laundry
Sale IncludesDishwasher, Refrigerator, Washer, Dryer-Electric, Oven-Gas, Range-Gas, Water Heater Gas
Map to 9622 Buck Court, Fort Wayne, IN 46804
MLS #
202637138
Date Listed
2026-09-09
Status
Active
Property Type
Residential
Property SubType
Site-Built Home
Square Feet
1356 sqft
New Construction
No
Style
One Story
Type
Site-Built Home
Bedrooms
3
Bathrooms
2
Annual Taxes
$5,087.02
Year Taxes Payable
2026
Year Built
1975
Virtual Tour
propertypanorama.com »
Days on Market
10
Additional
Design
Ranch
Cooling
Central Air
Heating
Forced Air
Garage
Attached
Main Level Laundry
Yes
Room Dimensions
Living Room
26 × 15
Main Level
Kitchen
20 × 12
Level
Master Bedroom
12 × 9
Main Level
2nd Bedroom
12 × 9
Main Level
3rd Bedroom
12 × 14
Main Level
Bathroom Locations
Full Baths
2 Main
External Features
Construction
Site-Built Home
Exterior
Brick,Vinyl
Lot Size
15,730 sq ft
Acreage
0.36 Acres
Lot Dimensions
121X130
Parking
Yes
Sewer
City
Water
City
Fence
None
Location
Area
Allen County
Location
City/Town/Suburb
County
Allen
Subdivision
Deer Field Estates / Deerfield Estates
Township
Aboite
City
Fort Wayne
State
IN
Zip
46804
Schools
School District
MSD of Southwest Allen Cnty
Elementary
Deer Ridge
Middle School
Woodside
High School
Homestead
Financial
Financing Terms
Cash, Conventional
Assoc. Dues
$60.00 Annually
| MLS # | 202637138 |
|---|---|
| Date Listed | 2026-09-09 |
| Status | Active |
| Property Type | Residential |
| Property SubType | Site-Built Home |
| Square Feet | 1356 sqft |
| New Construction | No |
| Style | One Story |
| Type | Site-Built Home |
| Bedrooms | 3 |
| Bathrooms | 2 |
| Annual Taxes | $5,087.02 |
| Year Taxes Payable | 2026 |
| Year Built | 1975 |
| Virtual Tour | propertypanorama.com » |
| Days on Market | 10 |
| Design | Ranch |
|---|---|
| Cooling | Central Air |
| Heating | Forced Air |
| Garage | Attached |
| Main Level Laundry | Yes |
| Living Room | 26 × 15 | Main Level |
| Kitchen | 20 × 12 | Level |
| Master Bedroom | 12 × 9 | Main Level |
| 2nd Bedroom | 12 × 9 | Main Level |
| 3rd Bedroom | 12 × 14 | Main Level |
| Full Baths | 2 Main |
| Construction | Site-Built Home |
|---|---|
| Exterior | Brick,Vinyl |
| Lot Size | 15,730 sq ft |
| Acreage | 0.36 Acres |
| Lot Dimensions | 121X130 |
| Parking | Yes |
| Sewer | City |
| Water | City |
| Fence | None |
| Area | Allen County |
|---|---|
| Location | City/Town/Suburb |
| County | Allen |
| Subdivision | Deer Field Estates / Deerfield Estates |
| Township | Aboite |
| City | Fort Wayne |
| State | IN |
| Zip | 46804 |
| School District | MSD of Southwest Allen Cnty |
|---|---|
| Elementary | Deer Ridge |
| Middle School | Woodside |
| High School | Homestead |
| Financing Terms | Cash, Conventional |
|---|---|
| Assoc. Dues | $60.00 Annually |
MLS# 202637138
IDX information provided by the Indiana Regional MLS.
IDX information is provided exclusively for consumers’ personal, non-commercial use and may not be used for any purpose other than to identify prospective properties consumers may be interested in purchasing. Data is deemed reliable but is not guaranteed accurate by the MLS.
Listing Provided Courtesy of Jensen Jeffrey
Schrader RE and Auction/Fort W
Listing updated September 11, 2026 at 10:15 pm
Last checked 8 minutes ago
Learn More About 9622 Buck Court