$649,000
21787 County Road 26
Sat, Sep 19, 1:00pm – 3:00pm
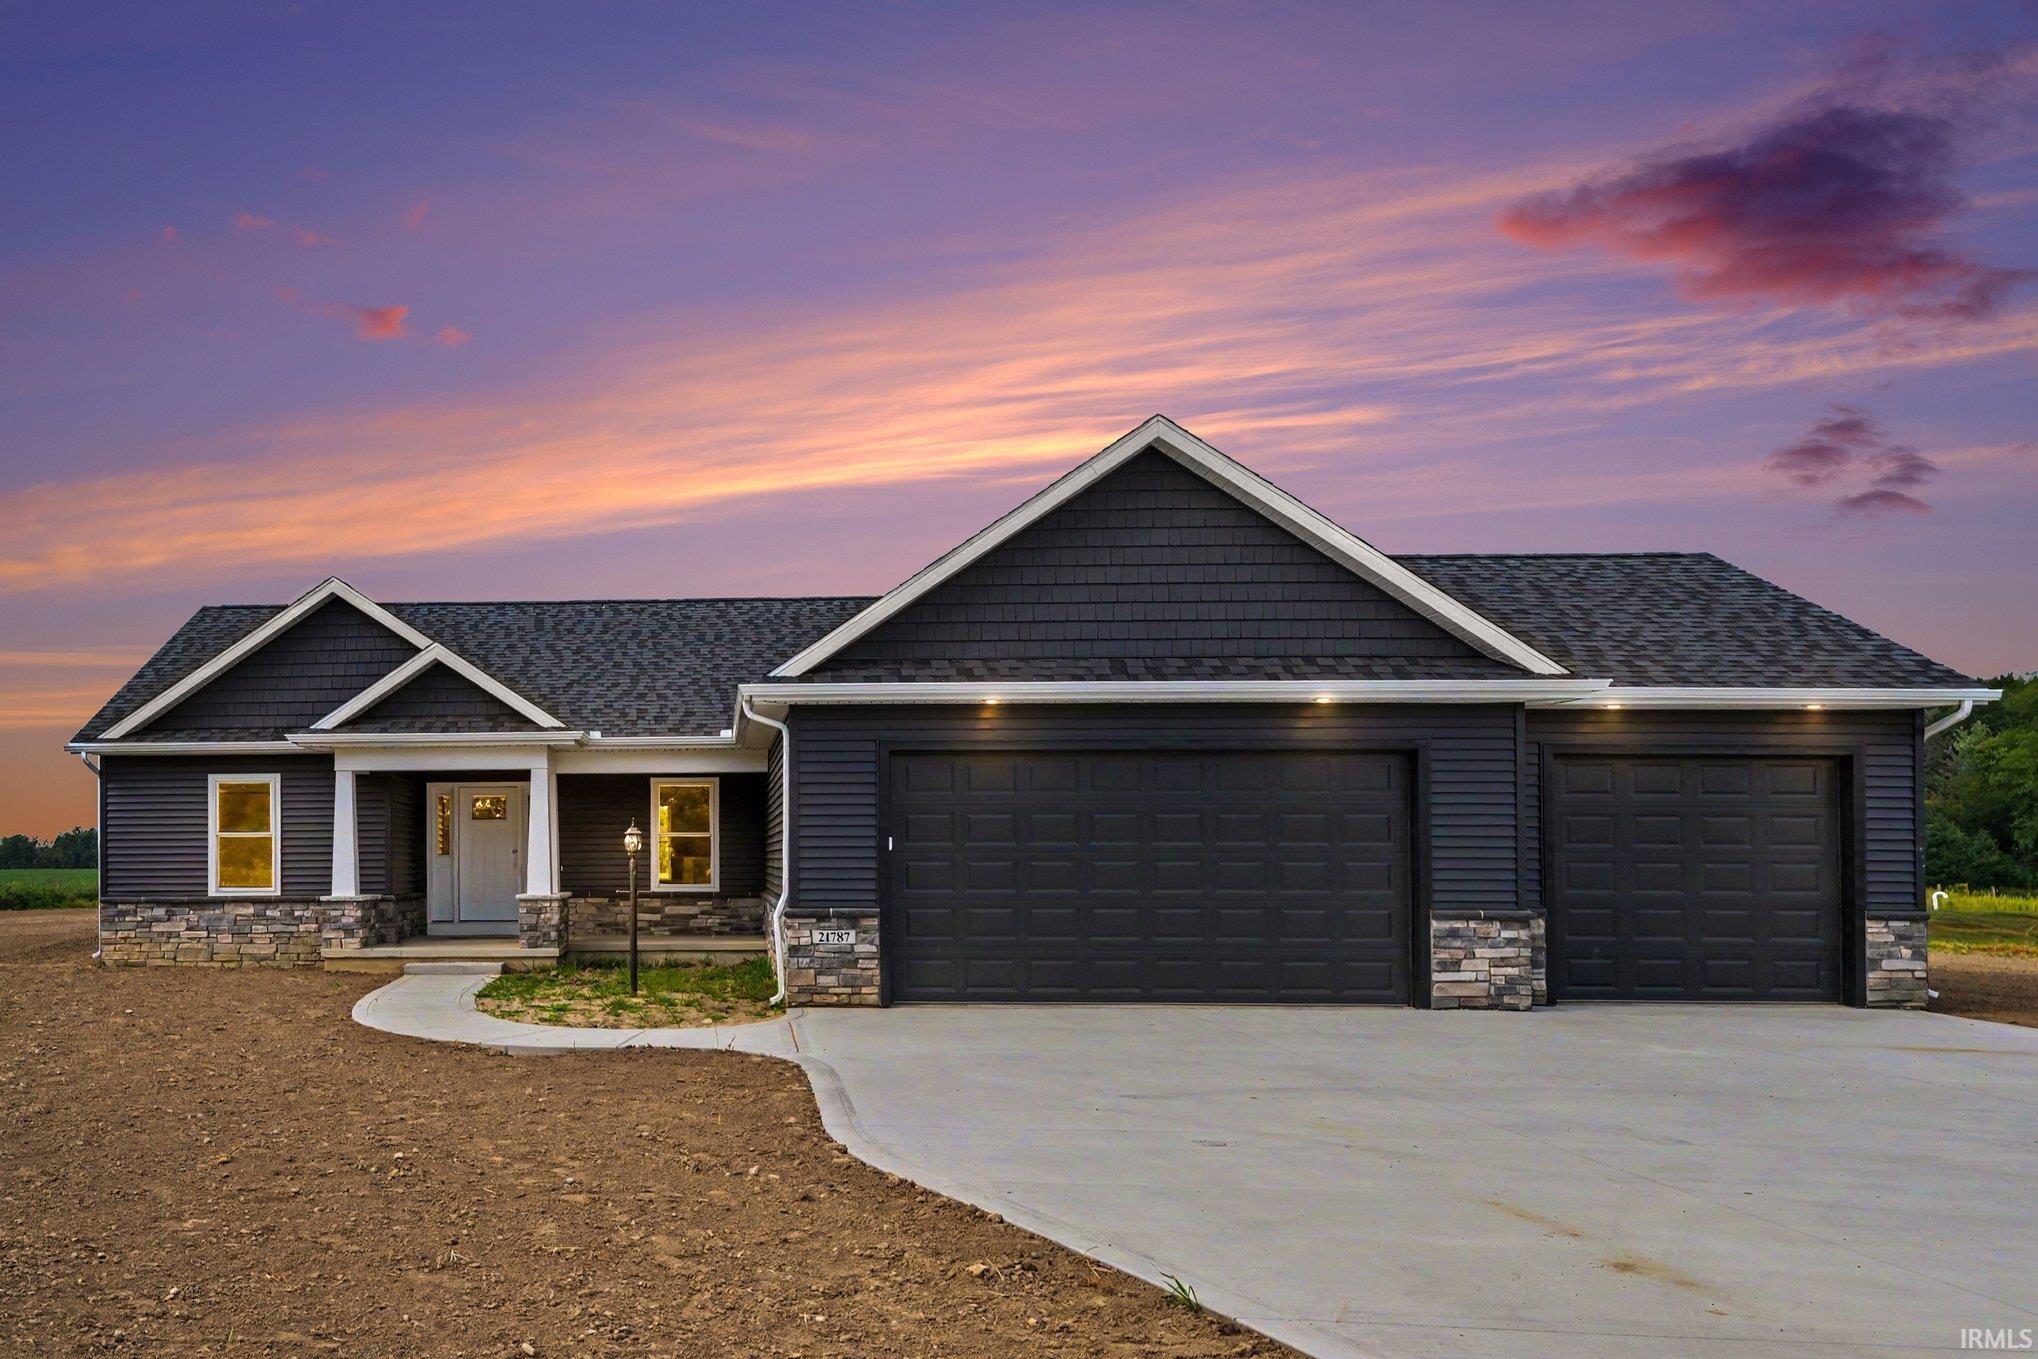
Welcome to 21787 CR 26! Situated on 3 acres in Northridge Schools, this new construction home offers 4 bedrooms, 3 full baths, and plenty of space to spread out. The fully finished basement features a wet bar, creating the perfect space for entertaining, movie nights, or hosting guests. With modern finishes, generous living space, and room to enjoy both indoors and out, this home is a must-see. Stop by the open house this Saturday from 1–3 PM and take a look for yourself.
**OPEN HOUSE: SATURDAY 9/19 - 1-3 PM** This gorgeous new construction home has so much to offer! The fully finished basement features an additional bedroom, a full bathroom, a spacious recreation room, and a family room complete with a wet bar, sink, and custom cabinetry—perfect for entertaining. The main level offers a desirable split-bedroom floor plan with a luxurious primary suite featuring a walk-in closet, double vanity, and a beautifully walk-in shower. Step outside to the covered deck with maintenance-free decking, providing the perfect space to relax and enjoy the outdoors. Don't miss your opportunity to make this beautiful home yours!
Old CR 17 south from CR 45 to CR 26 East to house
Bar, Ceiling-Cathedral, Closet(s) Walk-in, Countertops-Laminate, Deck Covered, Detector-Smoke, Disposal, Dryer Hook Up Gas, Eat-In Kitchen, Garage Door Opener, Irrigation System, Kitchen Island, Open Floor Plan, Pantry-Walk In, Pocket Doors, Porch Covered, Six Panel Doors, Split Br Floor Plan, Twin Sink Vanity, Utility Sink, Stand Up Shower, Tub/Shower Combination, Main Level Bedroom Suite, Main Floor Laundry, Sump Pump, Washer Hook-Up
Sale IncludesDishwasher, Microwave, Refrigerator, Radon System, Range-Gas, Sump Pump, Sump Pump+Battery Backup, Water Heater Gas, Water Heater Tankless
Map to 21787 County Road 26, Goshen, IN 46528
MLS #
202637127
Date Listed
2026-09-09
Status
Active
Property Type
Residential
Property SubType
Site-Built Home
Finished Square Feet
3398 sqft
Total Square Feet
3814 sqft
New Construction
Spec
Style
One Story
Type
Site-Built Home
Basement
Yes
Bedrooms
4
Bathrooms
3
Year Taxes Payable
2026
Year Built
2026
Virtual Tour
propertypanorama.com »
Days on Market
9
Additional
Design
Ranch
Cooling
Central Air
Heating
Gas, Forced Air
Garage
Attached
Main Level Laundry
Yes
Room Dimensions
Living Room
17 × 19
Main Level
Dining Room
13 × 12
Main Level
Family Room
41 × 16
Lower Level
Master Bedroom
15 × 13
Main Level
2nd Bedroom
12 × 12
Main Level
3rd Bedroom
11 × 12
Main Level
4th Bedroom
15 × 15
Lower Level
Recreation Room
21 × 12
Lower Level
Bathroom Locations
Full Baths
2 Main, 1 Lower
External Features
Construction
Site-Built Home
Exterior
Stone,Vinyl
Lot Size
130,680 sq ft
Acreage
3.00 Acres
Lot Dimensions
216 x 665
Sewer
Septic
Water
Well
Fence
None
Location
Area
Elkhart County
Location
Rural
County
Elkhart
Subdivision
None
Township
Jefferson
City
Goshen
State
IN
Zip
46528
Schools
School District
Middlebury Community Schools
Elementary
Jefferson
Middle School
Northridge
High School
Northridge
Financial
Financing Terms
Cash, Conventional, FHA, VA
Assoc. Dues
$0.00 Not Applicable
| MLS # | 202637127 |
|---|---|
| Date Listed | 2026-09-09 |
| Status | Active |
| Property Type | Residential |
| Property SubType | Site-Built Home |
| Finished Square Feet | 3398 sqft |
| Total Square Feet | 3814 sqft |
| New Construction | Spec |
| Style | One Story |
| Type | Site-Built Home |
| Basement | Yes |
| Bedrooms | 4 |
| Bathrooms | 3 |
| Year Taxes Payable | 2026 |
| Year Built | 2026 |
| Virtual Tour | propertypanorama.com » |
| Days on Market | 9 |
| Design | Ranch |
|---|---|
| Cooling | Central Air |
| Heating | Gas, Forced Air |
| Garage | Attached |
| Main Level Laundry | Yes |
| Living Room | 17 × 19 | Main Level |
| Dining Room | 13 × 12 | Main Level |
| Family Room | 41 × 16 | Lower Level |
| Master Bedroom | 15 × 13 | Main Level |
| 2nd Bedroom | 12 × 12 | Main Level |
| 3rd Bedroom | 11 × 12 | Main Level |
| 4th Bedroom | 15 × 15 | Lower Level |
| Recreation Room | 21 × 12 | Lower Level |
| Full Baths | 2 Main, 1 Lower |
| Construction | Site-Built Home |
|---|---|
| Exterior | Stone,Vinyl |
| Lot Size | 130,680 sq ft |
| Acreage | 3.00 Acres |
| Lot Dimensions | 216 x 665 |
| Sewer | Septic |
| Water | Well |
| Fence | None |
| Area | Elkhart County |
|---|---|
| Location | Rural |
| County | Elkhart |
| Subdivision | None |
| Township | Jefferson |
| City | Goshen |
| State | IN |
| Zip | 46528 |
| School District | Middlebury Community Schools |
|---|---|
| Elementary | Jefferson |
| Middle School | Northridge |
| High School | Northridge |
| Financing Terms | Cash, Conventional, FHA, VA |
|---|---|
| Assoc. Dues | $0.00 Not Applicable |
MLS# 202637127
IDX information provided by the Indiana Regional MLS.
IDX information is provided exclusively for consumers’ personal, non-commercial use and may not be used for any purpose other than to identify prospective properties consumers may be interested in purchasing. Data is deemed reliable but is not guaranteed accurate by the MLS.
Listing Provided Courtesy of Darryl Riegsecker
RE/MAX Results
Listing updated September 14, 2026 at 3:30 pm
Last checked 14 minutes ago
Learn More About 21787 County Road 26