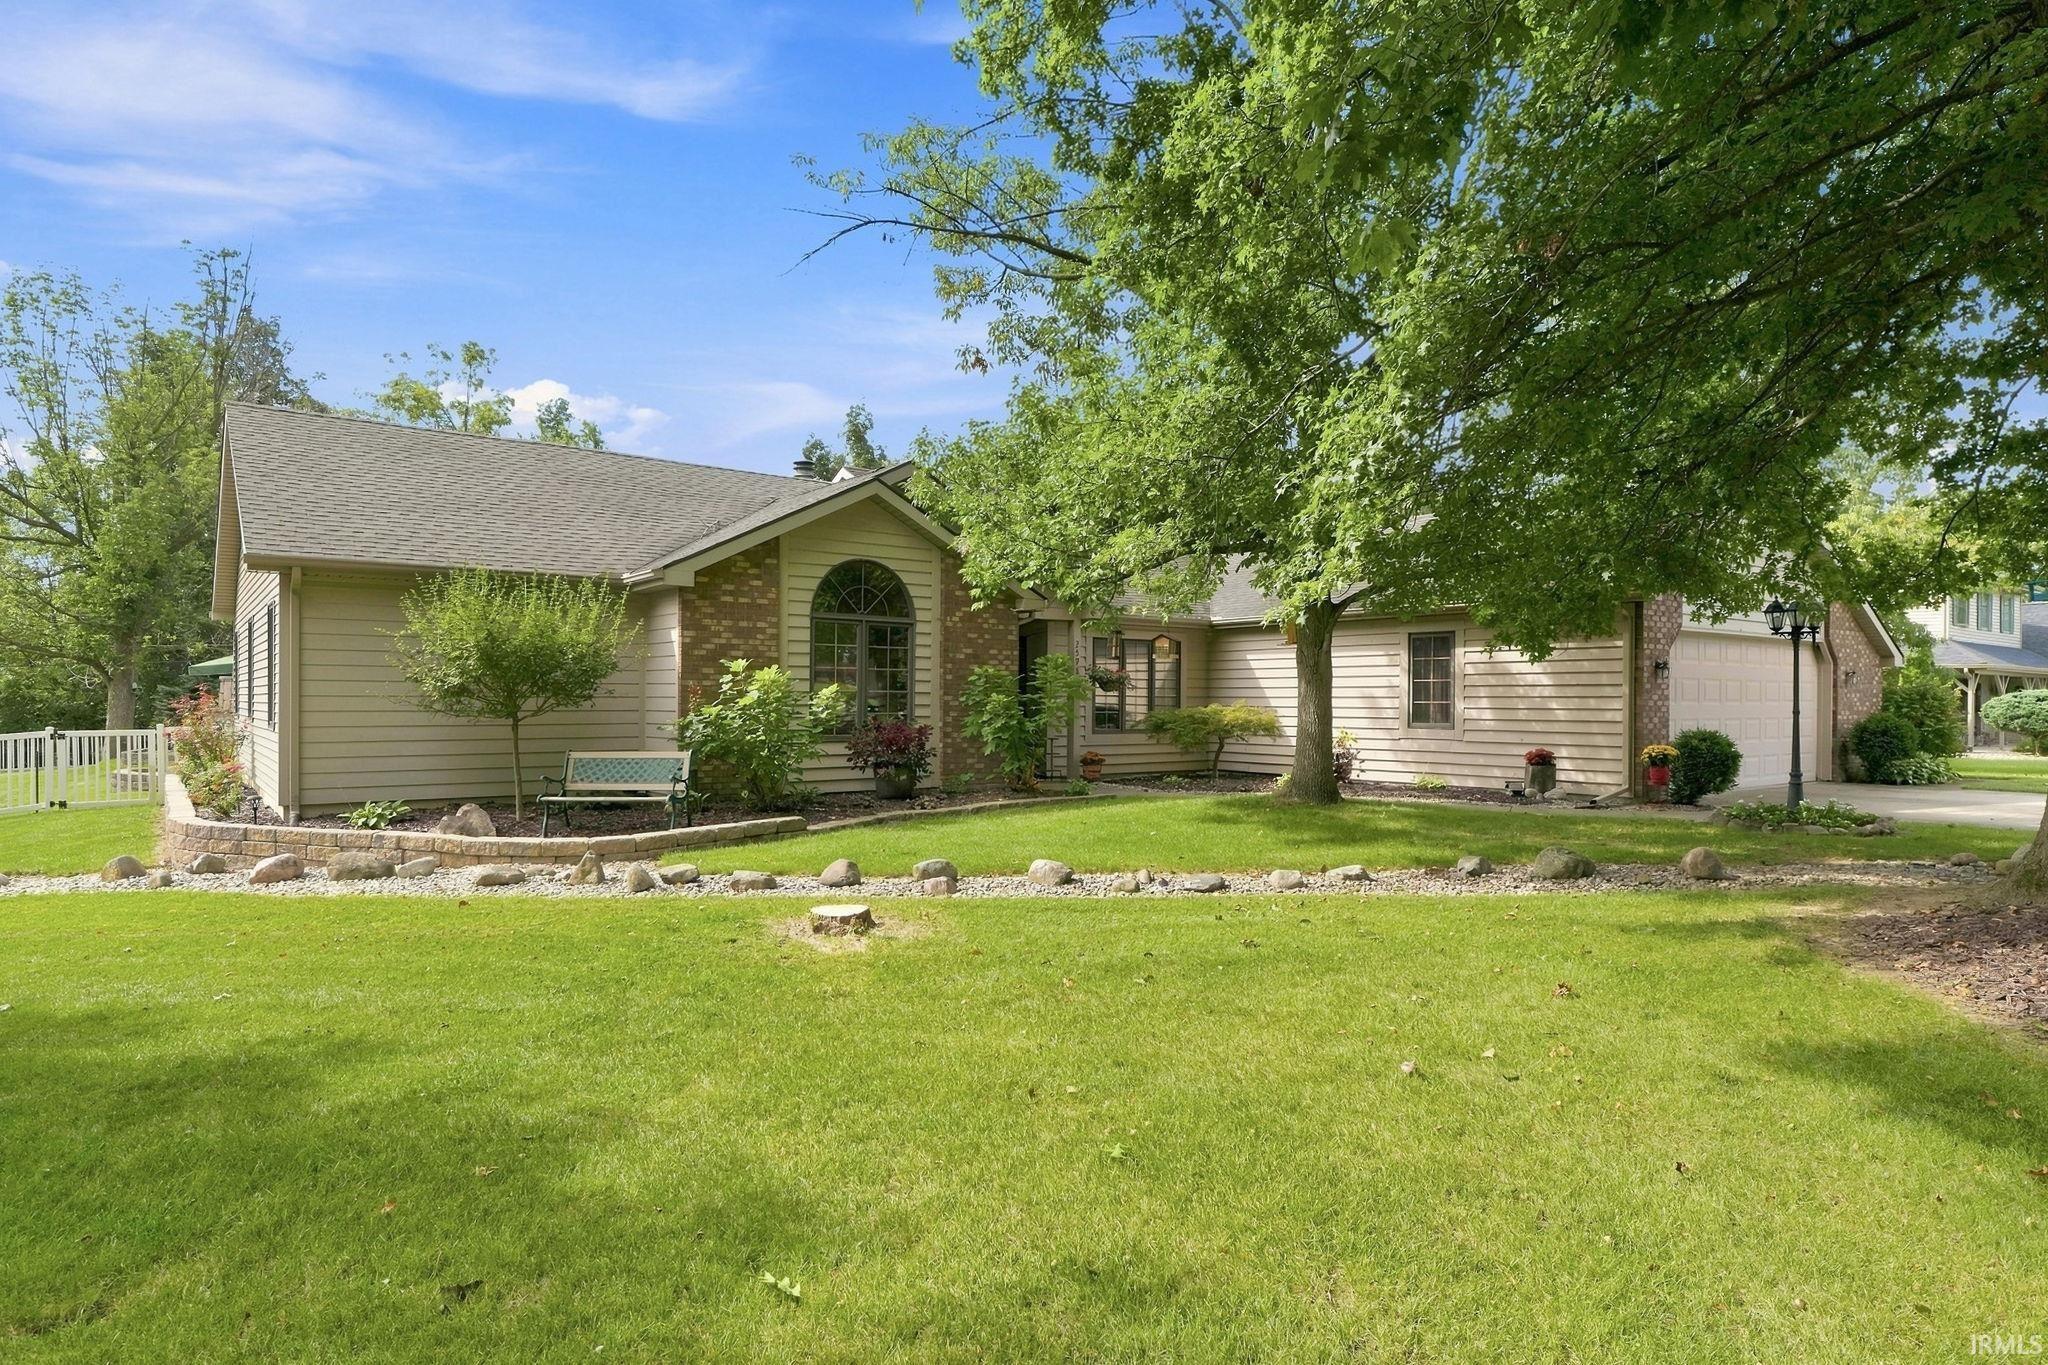
$425,000
2598 E Maple Drive
*** IN-GROUND POOL *** This Beautifully Maintained Home Offers 3 Bedrooms, 2 Full Baths & over 2000 Finished Square Feet * Pool Amenities Include: New Pool Pump in 2024, New Tile in 2024 * Heater in 2023, Sand Filter, Robotic Pool Cleaner, Automatic Pool Cover With a Sump Pump, Nighttime Lights, ALL Pool Equipment Stays 9" at the Diving Board * Wood Burning Fireplace On Pool Deck * Dry Creek Bed has a 4" tile Runs To the Woods * Private Well * City Septic * NEW Water Softener in 2025 * Antenna Is In The Attic & Runs To ALL TV Outlets In House * Water Cooler Stays *
From Main Street Turn East on Center Drive - Left on Spruce - Right on Maple - Home is on South on the Corner of Oak & Maple
Antenna, Attic Pull Down Stairs, Attic Storage, Breakfast Bar, Ceiling-Cathedral, Ceiling Fan(s), Ceilings-Beamed, Closet(s) Walk-in, Countertops-Laminate, Detector-Smoke, Disposal, Dryer Hook Up Gas, Foyer Entry, Garage Door Opener, Natural Woodwork, Open Floor Plan, Porch Open, Split Br Floor Plan, Stand Up Shower, Main Level Bedroom Suite, Formal Dining Room, Great Room, Main Floor Laundry, Custom Cabinetry
Sale IncludesDishwasher, Microwave, Refrigerator, Washer, Window Treatments, Cooktop-Gas, Dryer-Gas, Iron Filter-Well Water, Kitchen Exhaust Hood, Oven-Built-In, Oven-Gas, Pool Equipment, Range-Gas, Water Heater Gas, Water Softener-Owned
Map to 2598 E Maple Drive, Bluffton, IN 46714
MLS #
202637120
Date Listed
2026-09-08
Status
Active
Property Type
Residential
Property SubType
Site-Built Home
Square Feet
2003 sqft
New Construction
No
Style
One Story
Type
Site-Built Home
Bedrooms
3
Bathrooms
2
Annual Taxes
$1,739.24
Year Taxes Payable
25/26
Year Built
1991
Days on Market
10
Additional
Design
Ranch
Cooling
Central Air
Heating
Gas, Forced Air
Garage
Attached
Hardwood Floors
Yes
Main Level Laundry
Yes
Outbuilding
Shed
Pool
Yes
Room Dimensions
Living Room
20 × 20
Main Level
Dining Room
11 × 11
Main Level
Family Room
12 × 30
Main Level
Kitchen
15 × 11
Main Level
Master Bedroom
15 × 15
Main Level
2nd Bedroom
11 × 12
Main Level
3rd Bedroom
12 × 12
Main Level
Bathroom Locations
Full Baths
2 Main
External Features
Construction
Site-Built Home
Exterior
Brick,Cedar,Vinyl
Lot Size
25,003 sq ft
Acreage
0.57 Acres
Lot Dimensions
125X200
Parking
Yes
Out Buildings
Shed
Sewer
City
Water
Well
Fence
Vinyl
Location
Area
Wells County
Location
Rural Subdivision
County
Wells
Subdivision
North Oaks
Township
Lancaster
City
Bluffton
State
IN
Zip
46714
Schools
School District
Northern Wells Community
Elementary
Lancaster Central
Middle School
Norwell
High School
Norwell
Financial
Financing Terms
Conventional, FHA
Assoc. Dues
$0.00 Not Applicable
| MLS # | 202637120 |
|---|---|
| Date Listed | 2026-09-08 |
| Status | Active |
| Property Type | Residential |
| Property SubType | Site-Built Home |
| Square Feet | 2003 sqft |
| New Construction | No |
| Style | One Story |
| Type | Site-Built Home |
| Bedrooms | 3 |
| Bathrooms | 2 |
| Annual Taxes | $1,739.24 |
| Year Taxes Payable | 25/26 |
| Year Built | 1991 |
| Days on Market | 10 |
| Design | Ranch |
|---|---|
| Cooling | Central Air |
| Heating | Gas, Forced Air |
| Garage | Attached |
| Hardwood Floors | Yes |
| Main Level Laundry | Yes |
| Outbuilding | Shed |
| Pool | Yes |
| Living Room | 20 × 20 | Main Level |
| Dining Room | 11 × 11 | Main Level |
| Family Room | 12 × 30 | Main Level |
| Kitchen | 15 × 11 | Main Level |
| Master Bedroom | 15 × 15 | Main Level |
| 2nd Bedroom | 11 × 12 | Main Level |
| 3rd Bedroom | 12 × 12 | Main Level |
| Full Baths | 2 Main |
| Construction | Site-Built Home |
|---|---|
| Exterior | Brick,Cedar,Vinyl |
| Lot Size | 25,003 sq ft |
| Acreage | 0.57 Acres |
| Lot Dimensions | 125X200 |
| Parking | Yes |
| Out Buildings | Shed |
| Sewer | City |
| Water | Well |
| Fence | Vinyl |
| Area | Wells County |
|---|---|
| Location | Rural Subdivision |
| County | Wells |
| Subdivision | North Oaks |
| Township | Lancaster |
| City | Bluffton |
| State | IN |
| Zip | 46714 |
| School District | Northern Wells Community |
|---|---|
| Elementary | Lancaster Central |
| Middle School | Norwell |
| High School | Norwell |
| Financing Terms | Conventional, FHA |
|---|---|
| Assoc. Dues | $0.00 Not Applicable |
MLS# 202637120
IDX information provided by the Indiana Regional MLS.
IDX information is provided exclusively for consumers’ personal, non-commercial use and may not be used for any purpose other than to identify prospective properties consumers may be interested in purchasing. Data is deemed reliable but is not guaranteed accurate by the MLS.
Listing Provided Courtesy of Cyndee Fiechter
North Eastern Group Realty
Cell: 260-827-8991
Listing updated September 9, 2026 at 7:00 pm
Last checked 9 minutes ago
Learn More About 2598 E Maple Drive