$1,750 / month
1627 Shannon Drive
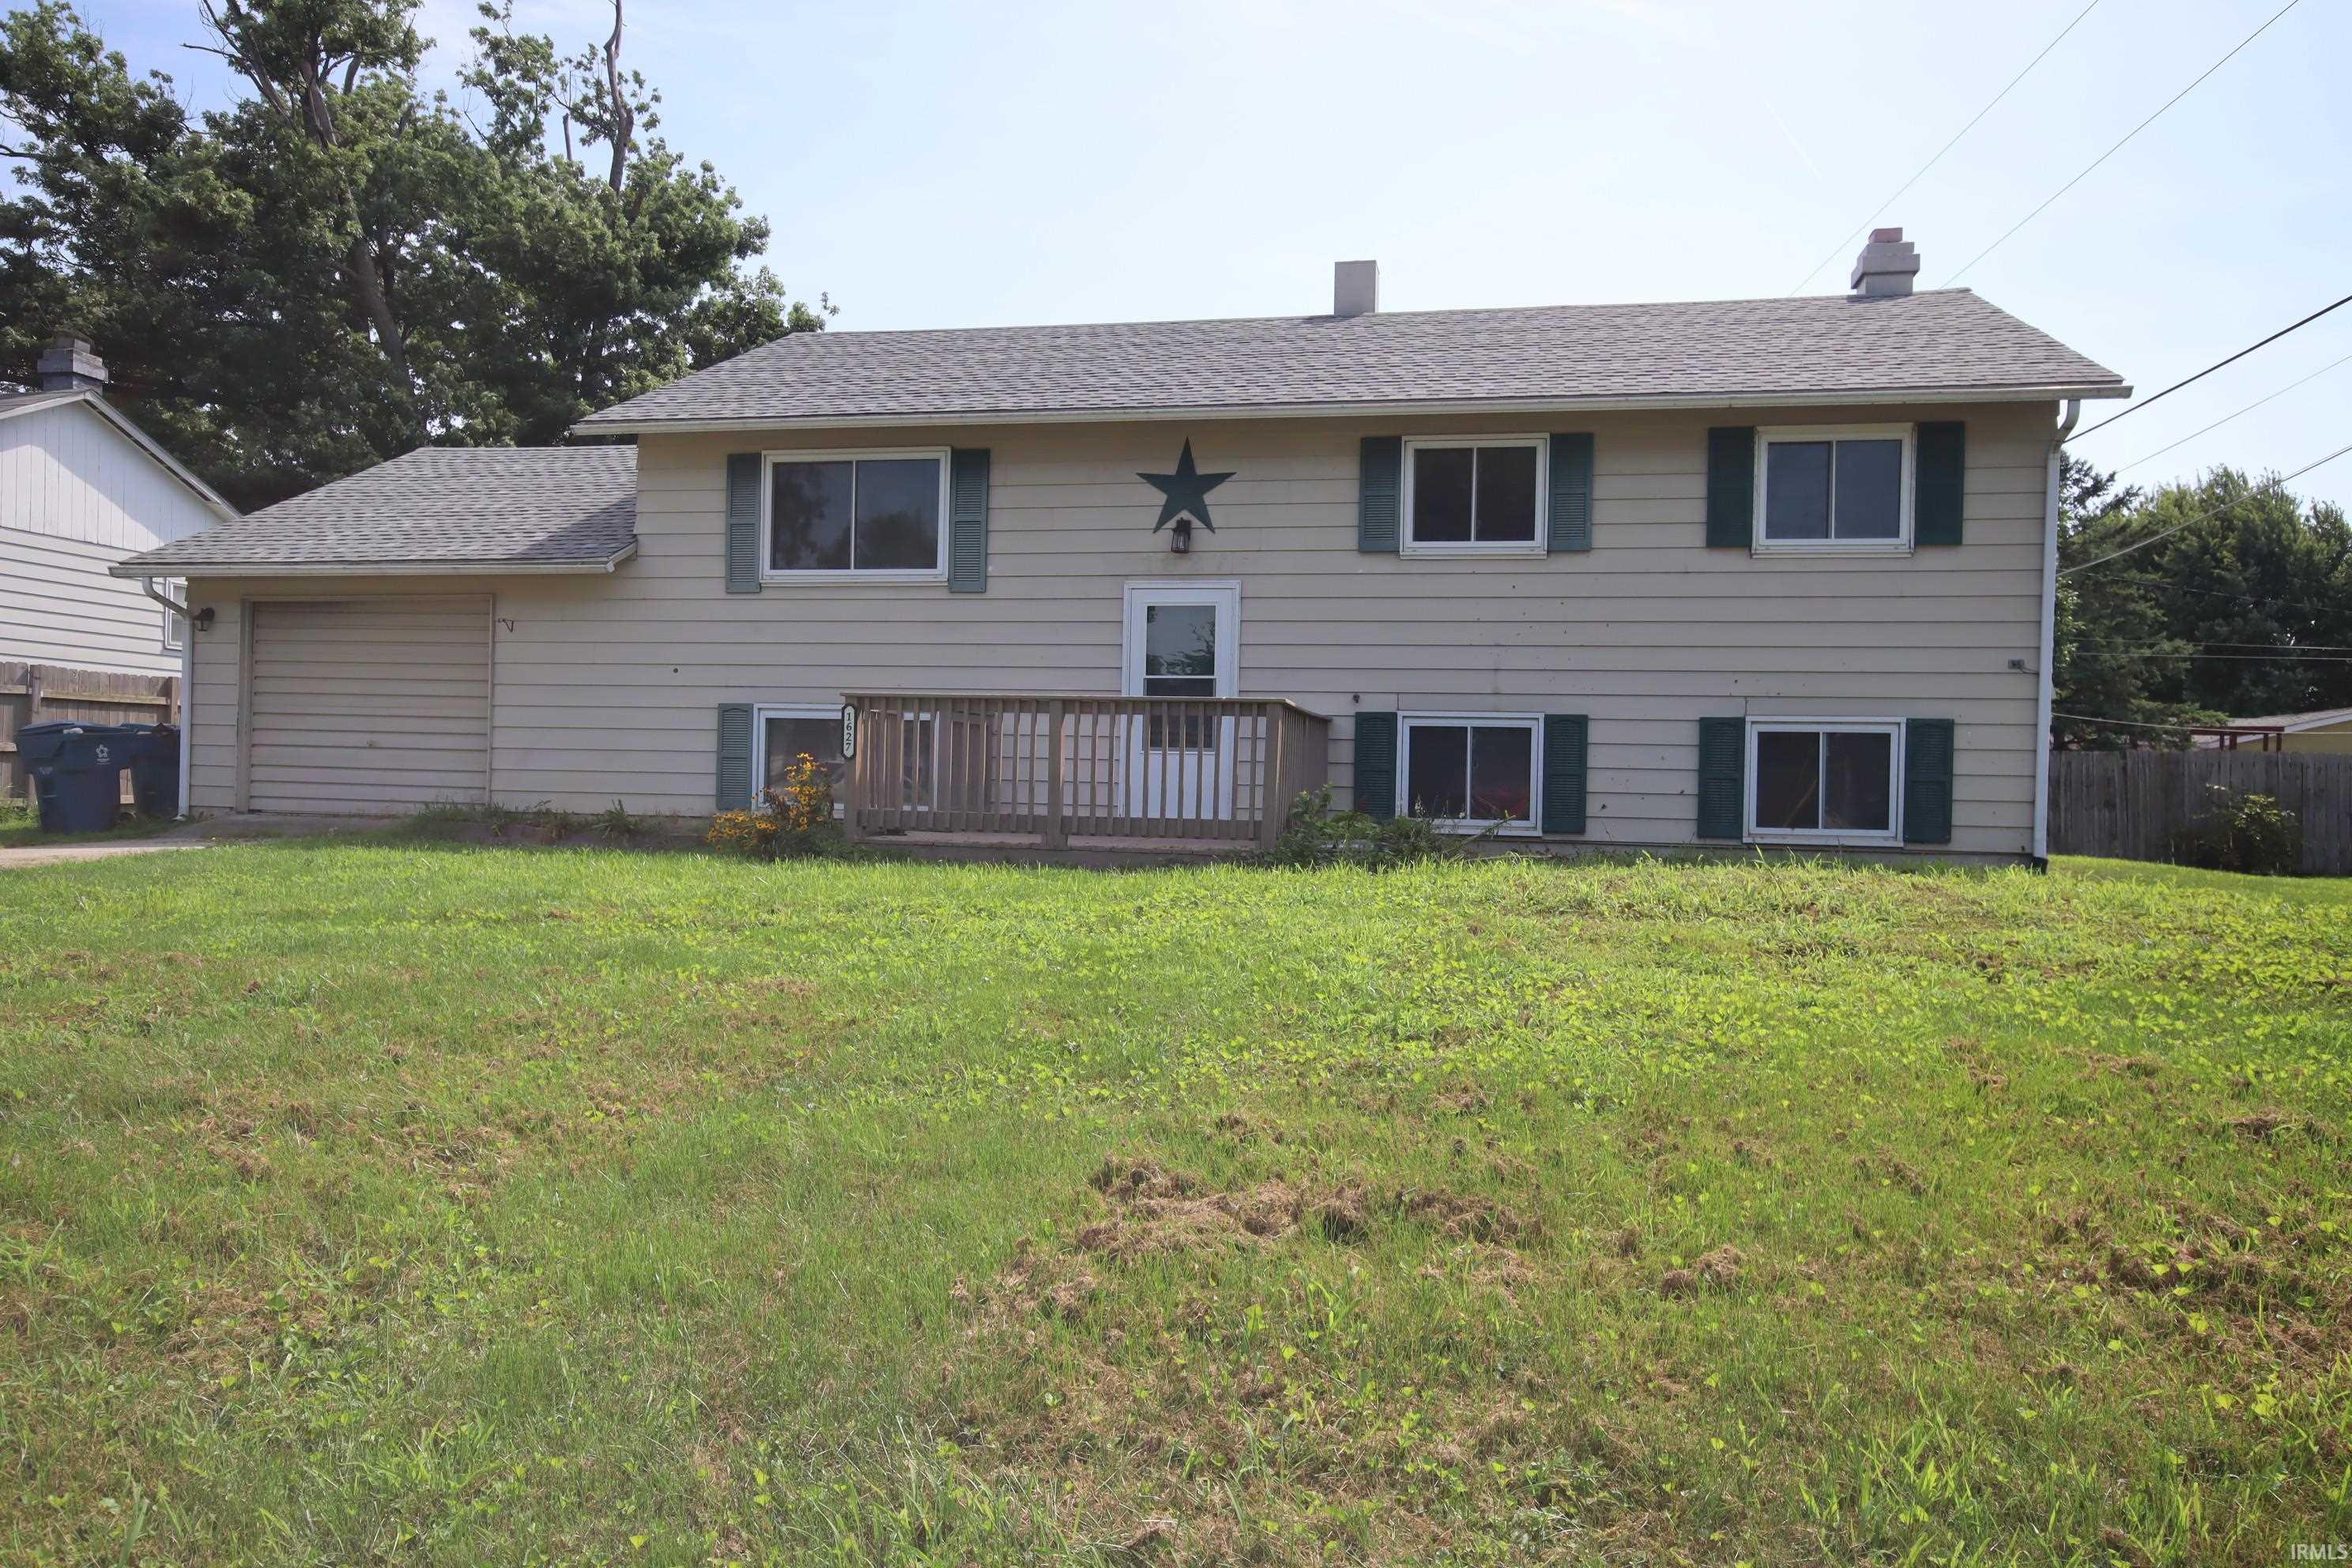
Welcome home to this move-in-ready bi-level in New Haven's Sherbrook Park neighborhood, offering 4 bedrooms, 2 full baths, and 2,080 square feet of living space on a 0.19-acre lot. The lower level opens to an attached garage, a fourth bedroom, and a full bath, a flexible setup that works equally well as a guest suite, home office, or teen retreat. Just off the bedroom, the family room is anchored by a wood-burning fireplace, creating a warm, easy gathering space with direct access to the backyard. Upstairs, an open living and dining area is filled with natural light from oversized windows and flows effortlessly into the kitchen, where abundant oak cabinetry and a full appliance package, including range and refrigerator, keep everyday living simple. Three more bedrooms and a second full bath round out the upper level. Step outside to a spacious, level backyard with plenty of room to relax, play, or garden, plus a storage shed for extra convenience — a rare amount of usable outdoor space this close to town. Zoned for East Allen County Schools (New Haven Elementary, Junior High, and High School), this home keeps small-town New Haven living close at hand while offering an easy commute into Fort Wayne via West Jefferson Boulevard. A flexible floor plan, generous lot, and unbeatable location make this one worth seeing in person. Required deposit of $1750.00, pets under 20 lbs permitted and an additional $500.00 deposit. Fill out the application at https://zillow.com/r/28w4ppm18wean
Take Rosewood Dr to W Jefferson Blvd. Continue on W Jefferson Blvd into New Haven. Take Sara Dr to Shannon Dr.
Map to 1627 Shannon Drive, New Haven, IN 46774
MLS #
202637114
Date Listed
2026-09-09
Status
Active
Property Type
Residential For Lease
Property SubType
Site-Built Home
Square Feet
2080 sqft
New Construction
No
Style
Bi-Level
Type
Site-Built Home
Bedrooms
4
Bathrooms
2
Year Built
1962
Virtual Tour
propertypanorama.com »
Days on Market
9
Room Dimensions
Living Room
24 × 19
Level
Dining Room
11 × 9
Level
Family Room
14 × 14
Level
Kitchen
11 × 11
Level
Master Bedroom
14 × 10
Upper Level
2nd Bedroom
9 × 8
Upper Level
3rd Bedroom
13 × 9
Upper Level
4th Bedroom
13 × 12
Lower Level
Bathroom Locations
Full Baths
1 Upper, 1 Lower
External Features
Construction
Site-Built Home
Lot Size
8,250 sq ft
Acreage
0.19 Acres
Lot Dimensions
75 x 110
Sewer
City
Water
City
Fence
None
Location
Area
Allen County
County
Allen
Subdivision
Sherbrook Park
Township
Adams
City
New Haven
State
IN
Zip
46774
Schools
School District
East Allen County
Elementary
New Haven
Middle School
New Haven
High School
New Haven
Financial
Assoc. Dues
$0.00 Not Applicable
| MLS # | 202637114 |
|---|---|
| Date Listed | 2026-09-09 |
| Status | Active |
| Property Type | Residential For Lease |
| Property SubType | Site-Built Home |
| Square Feet | 2080 sqft |
| New Construction | No |
| Style | Bi-Level |
| Type | Site-Built Home |
| Bedrooms | 4 |
| Bathrooms | 2 |
| Year Built | 1962 |
| Virtual Tour | propertypanorama.com » |
| Days on Market | 9 |
| Living Room | 24 × 19 | Level |
| Dining Room | 11 × 9 | Level |
| Family Room | 14 × 14 | Level |
| Kitchen | 11 × 11 | Level |
| Master Bedroom | 14 × 10 | Upper Level |
| 2nd Bedroom | 9 × 8 | Upper Level |
| 3rd Bedroom | 13 × 9 | Upper Level |
| 4th Bedroom | 13 × 12 | Lower Level |
| Full Baths | 1 Upper, 1 Lower |
| Construction | Site-Built Home |
|---|---|
| Lot Size | 8,250 sq ft |
| Acreage | 0.19 Acres |
| Lot Dimensions | 75 x 110 |
| Sewer | City |
| Water | City |
| Fence | None |
| Area | Allen County |
|---|---|
| County | Allen |
| Subdivision | Sherbrook Park |
| Township | Adams |
| City | New Haven |
| State | IN |
| Zip | 46774 |
| School District | East Allen County |
|---|---|
| Elementary | New Haven |
| Middle School | New Haven |
| High School | New Haven |
| Assoc. Dues | $0.00 Not Applicable |
|---|
MLS# 202637114
IDX information provided by the Indiana Regional MLS.
IDX information is provided exclusively for consumers’ personal, non-commercial use and may not be used for any purpose other than to identify prospective properties consumers may be interested in purchasing. Data is deemed reliable but is not guaranteed accurate by the MLS.
Listing Provided Courtesy of J. Kyle Ness
Ness Bros. Realtors & Auctione
Off: 260-459-3911
Listing updated September 14, 2026 at 3:45 pm
Last checked 8 minutes ago
Learn More About 1627 Shannon Drive